
9915 Baronshire Round, Houston, TX 77070
Local realty services provided by:ERA Experts
9915 Baronshire Round,Houston, TX 77070
$325,000
- 4 Beds
- 4 Baths
- 2,889 sq. ft.
- Single family
- Active
Listed by: sydney peterson
Office: exp realty llc.888-519-7431
MLS#:43738984
Source:HARMLS
Price summary
- Price:$325,000
- Price per sq. ft.:$112.5
- Monthly HOA dues:$35
About this home
Welcome to 9915 Baronshire Round, a recently renovated residence in Memorial Chase on one of the largest lots in the neighborhood. Tucked on a quiet cul-de-sac, this home offers exceptional privacy and a detached garage. Brand-new exterior siding, fresh exterior paint, new front solar screens create impressive curb appeal. Inside, fresh paint, new LVP flooring, custom banisters, and freshly stained stair treads complement the updated design. The kitchen features new tile flooring, cabinetry, and granite countertops. Renovated bathrooms showcase new tile, updated fixtures, and a frameless glass shower. Major improvements include a 2-year-old roof, recently replaced AC condenser, updated electrical, and recently updated water heater. Conveniently located near major roadways, shopping, dining, entertainment, and everyday amenities, this home offers a rare combination of an oversized lot, cul-de-sac privacy, detached garage, extensive renovations, and a prime Northwest Houston location.
Contact an agent
Home facts
- Year built:1978
- Subdivision & Development:Memorial Chase Sec 03
- Listing ID #:43738984
- Updated:August 17, 2026 at 01:16 AM
Rooms and interior
- Bedrooms:4
- Total bathrooms:4
- Full bathrooms:3
- Half bathrooms:1
- Rooms Total:4
- Flooring:Laminate, Tile
- Bathrooms Description:Separate Shower, Soaking Tub
- Kitchen Description:Dishwasher, Disposal, Kitchen Island, Microwave, Refrigerator
- Living area:2,889 sq. ft.
Heating and cooling
- Cooling:Central Air, Electric
- Heating:Central, Electric
- Central air:Yes
Structure and exterior
- Roof:Composition
- Year built:1978
- Building area:2,889 sq. ft.
- Lot area:0.34 Acres
- Lot Features:Cul De Sac, Subdivision
- Architectural Style:Traditional
- Construction Materials:Vinyl Siding, Wood Siding
- Exterior Features:Fence, Fully Fenced, Private Yard
- Foundation Description:Slab
- Levels:2 Stories
Schools
- High school:KLEIN CAIN HIGH SCHOOL
- Middle school:ULRICH INTERMEDIATE SCHOOL
- Elementary school:KRAHN ELEMENTARY SCHOOL
Utilities
- Sewer:Public Sewer
Finances and disclosures
- Price:$325,000
- Price per sq. ft.:$112.5
- Tax amount:$5,860 (2025)
Features and amenities
- Appliances:Dishwasher, Disposal, Microwave, Refrigerator
- Amenities:Ceiling Fans, High Ceilings, Programmable Thermostat
Parking
- Parking description:Additional Parking, Garage
- Garage:Yes
- Garage spaces:2
New listings near 9915 Baronshire Round
- New
 $124,900Active2 beds 2 baths952 sq. ft.
2750 Holly Hall Street #910, Houston, TX 77054
MLS# 12694425Listed by: NEXT TREND REALTY LLC - New
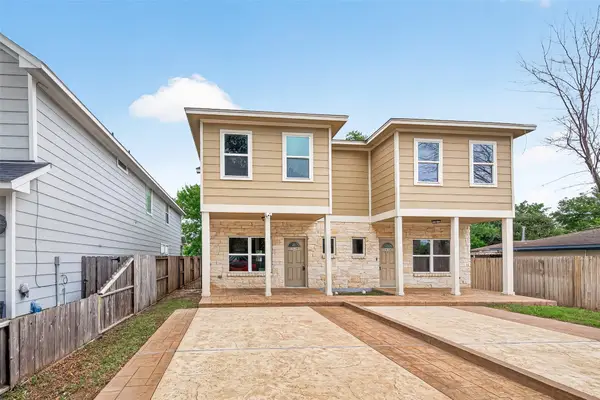 $499,000Active3 beds 2 baths2,980 sq. ft.
14134 Packard Street #A and B, Houston, TX 77040
MLS# 50561760Listed by: KODU REALTY, LLC - New
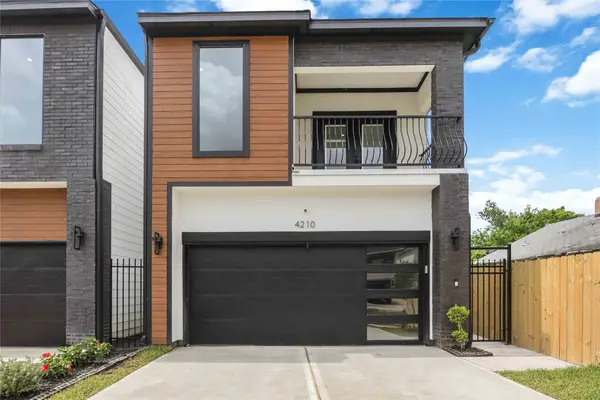 $374,900Active3 beds 3 baths1,893 sq. ft.
4210 New Orleans Street, Houston, TX 77020
MLS# 59210743Listed by: WALZEL PROPERTIES - CORPORATE OFFICE - New
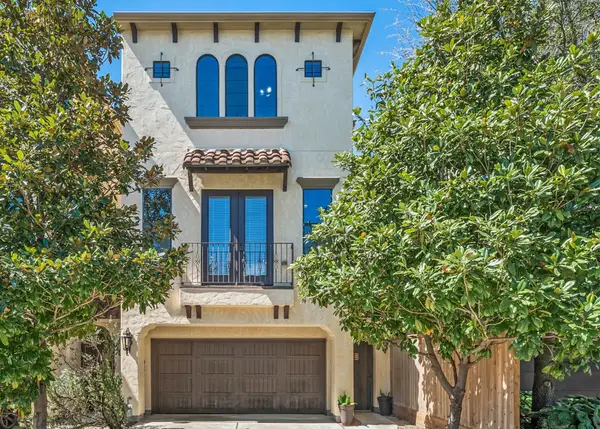 $499,900Active3 beds 4 baths2,180 sq. ft.
2601 Bevis Street #E, Houston, TX 77008
MLS# 78613495Listed by: LED WELL REALTY  $152,000Pending3 beds 2 baths1,139 sq. ft.
4938 Drakestone Boulevard, Houston, TX 77053
MLS# 59436867Listed by: RE/MAX FINE PROPERTIES- New
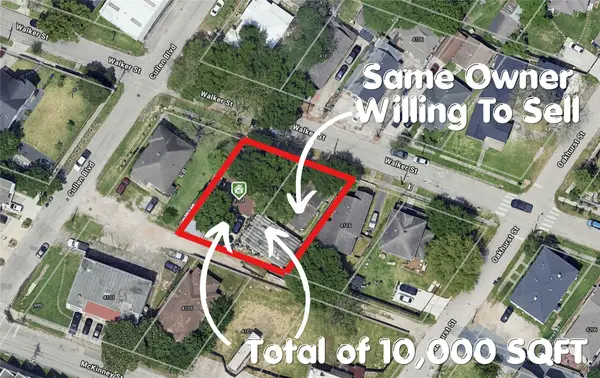 $320,000Active3 beds 2 baths1,260 sq. ft.
4104 Walker Street, Houston, TX 77023
MLS# 13837635Listed by: MRG REALTY, LLC. - New
 $365,000Active3 beds 3 baths1,775 sq. ft.
5821 Mansfield Heights Lane, Houston, TX 77091
MLS# 24973739Listed by: SPIRIT REAL ESTATE GROUP, LLC - New
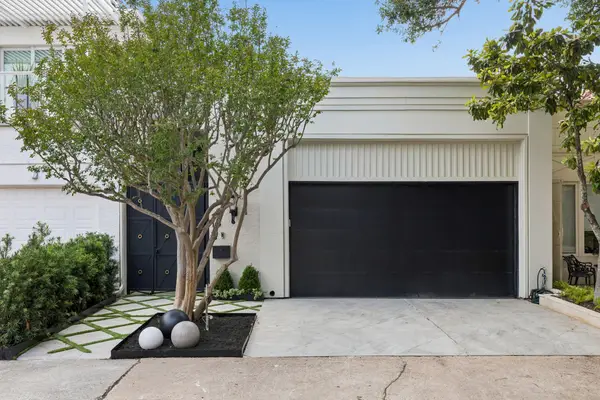 $1,095,000Active3 beds 4 baths2,514 sq. ft.
10 S Briar Hollow Lane #15, Houston, TX 77027
MLS# 25067844Listed by: LAZOS PROPERTIES - New
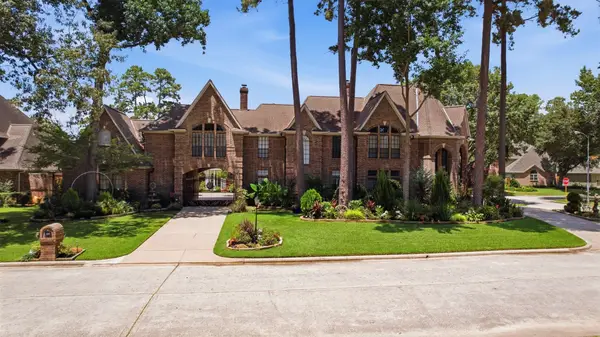 $850,000Active5 beds 8 baths4,975 sq. ft.
5202 Norborne Lane, Houston, TX 77069
MLS# 30238851Listed by: ORCHARD BROKERAGE - New
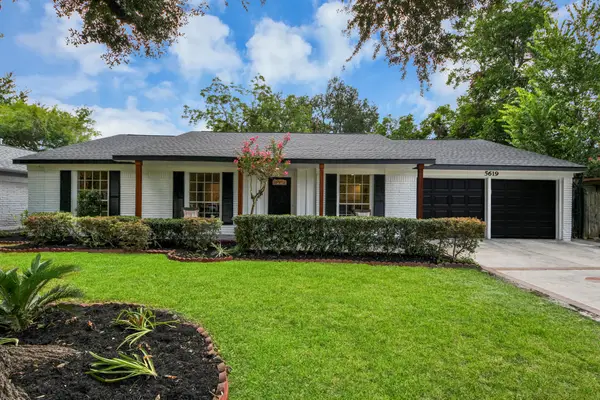 $399,000Active3 beds 2 baths1,705 sq. ft.
5619 Duxbury Street, Houston, TX 77035
MLS# 36290182Listed by: EXP REALTY LLC


Protect your home and budget from life's surprises with an Assurant Home Warranty, backed by a partner that supports you through every step of homeownership. Explore Plans.
© 2023 - 2026 ERA Franchise Systems LLC. All rights reserved. ERA Franchise Systems LLC fully supports the principles of the Fair Housing Act and the Equal Opportunity Act. ERA, ERA Real Estate powered, and their respective logos are registered service marks of ERA Franchise Systems LLC. Each office is independently owned and operated.