
0 Altic St, Houston, TX 77011
Local realty services provided by:ERA Experts
0 Altic St,Houston, TX 77011
$425,000
- 3 Beds
- 3 Baths
- 1,618 sq. ft.
- Single family
- Active
Upcoming open houses
- Sat, Jul 2501:00 pm - 03:00 pm
- Sun, Jul 2602:00 pm - 05:00 pm
Listed by: eliana wright
Office: elka international realty713-924-8173
MLS#:10804760
Source:HARMLS
Price summary
- Price:$425,000
- Price per sq. ft.:$262.67
About this home
Modern living in a gated community within historic Eastwood neighborhood. This contemporary home welcomes you with high ceilings, abundant natural light, and an open-concept floor plan designed for both style and functionality. The kitchen blends modern convenience with timeless design, featuring soft-close cabinetry, quartz countertops, and stainless-steel appliances. A cozy private yard offers the perfect space to unwind. Upstairs, you’ll find three bedrooms, including a beautifully appointed primary suite. The spa-like bathroom showcases luxurious tile, high-end fixtures, and a stunning soaking tub that creates a serene, relaxing retreat. Light flows throughout the home, highlighting its inviting spaces and thoughtful modern finishes. Located minutes from Downtown Houston, dining options, and the soon to be H-E-B project shopping center, only a 4-minute drive this home offers convenience, comfort, and contemporary living in one of Houston. 507-515 Altic St. are available.
Contact an agent
Home facts
- Year built:2026
- Listing ID #:10804760
- Updated:July 22, 2026 at 10:15 PM
Rooms and interior
- Bedrooms:3
- Total bathrooms:3
- Full bathrooms:2
- Half bathrooms:1
- Rooms Total:7
- Flooring:Engineered Hardwood, Tile
- Bathrooms Description:Soaking Tub
- Kitchen Description:Breakfast Bar, Dishwasher, Disposal, Electric Oven, Gas Range, Kitchen Island, Microwave, Pantry
- Living area:1,618 sq. ft.
Heating and cooling
- Cooling:Central Air, Electric
- Heating:Central, Gas
- Central air:Yes
Structure and exterior
- Roof:Composition
- Year built:2026
- Building area:1,618 sq. ft.
- Lot Features:Corner Lot
- Construction Materials:Cement Siding, Wood Siding
- Exterior Features:Fence
- Foundation Description:Slab
- Levels:2 Stories
Schools
- High school:AUSTIN HIGH SCHOOL (HOUSTON)
- Middle school:NAVARRO MIDDLE SCHOOL (HOUSTON)
- Elementary school:LANTRIP ELEMENTARY SCHOOL
Utilities
- Sewer:Public Sewer
Finances and disclosures
- Price:$425,000
- Price per sq. ft.:$262.67
Features and amenities
- Appliances:Dishwasher, Disposal, Electric Oven, Gas Range, Microwave
- Amenities:Ceiling Fans, Controlled Access, High Ceilings, Security Gate
Parking
- Parking description:Garage
- Garage:Yes
- Garage spaces:2
New listings near 0 Altic St
- New
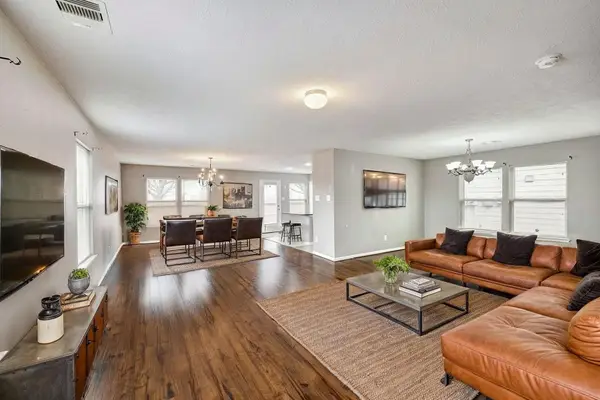 $250,000Active4 beds 3 baths2,201 sq. ft.
18953 Bobcat Path Court, Houston, TX 77073
MLS# 11257391Listed by: ORCHARD BROKERAGE - New
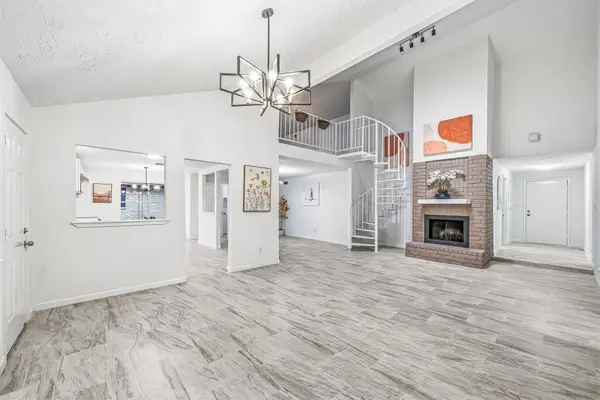 $279,100Active4 beds 2 baths2,324 sq. ft.
13118 Birch Grove Drive, Houston, TX 77099
MLS# 23475980Listed by: THE REALTORS NETWORK - New
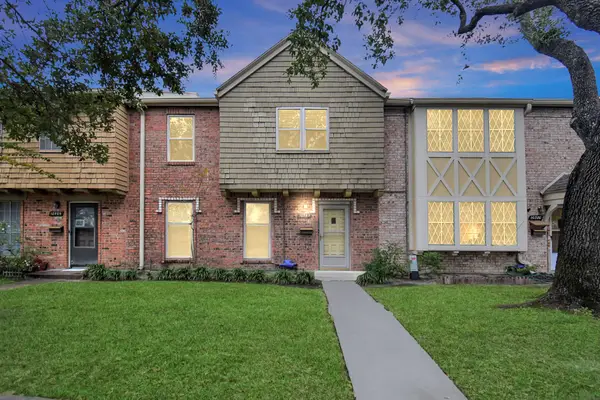 $159,999Active4 beds 3 baths1,826 sq. ft.
10382 Hammerly Boulevard, Houston, TX 77043
MLS# 25488487Listed by: BLUEROOF REAL ESTATE - New
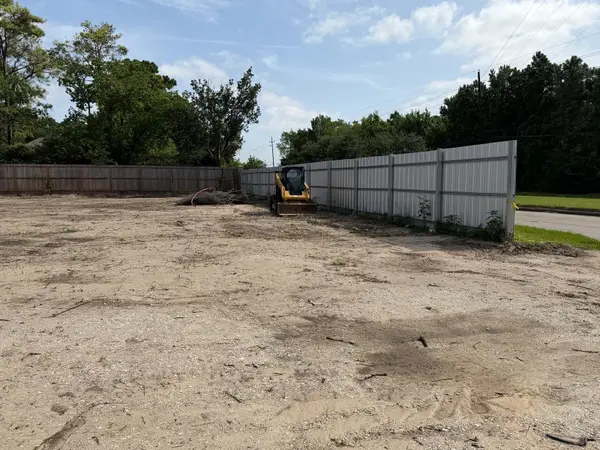 $1,200,000Active0 Acres
7605 Fairbanks N Houston Rd Road, Houston, TX 77040
MLS# 26885072Listed by: REALM REAL ESTATE PROFESSIONALS - WEST HOUSTON - New
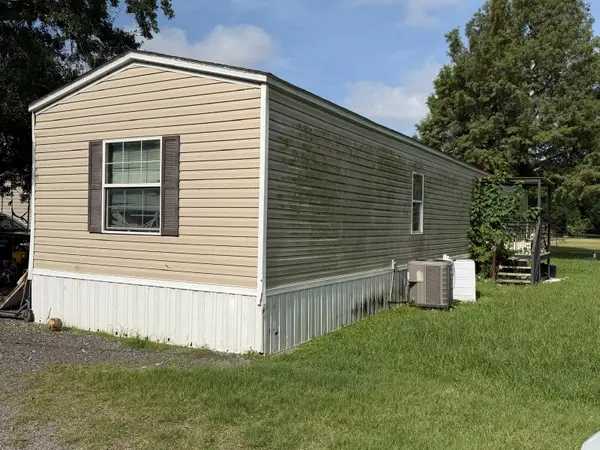 $1,800,000Active-- beds -- baths
8902 Elsie Lane Lane, Houston, TX 77064
MLS# 31884442Listed by: REALM REAL ESTATE PROFESSIONALS - WEST HOUSTON - Open Sat, 12 to 4pmNew
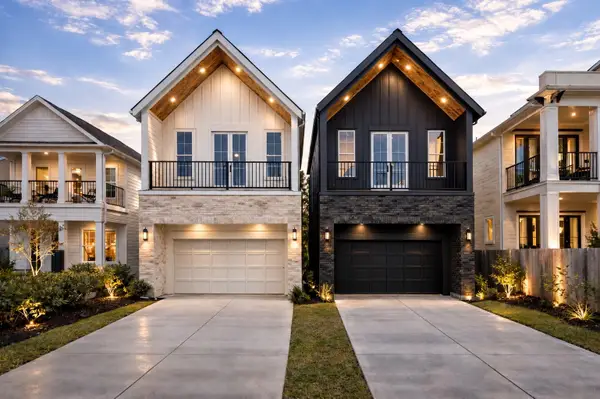 $999,000Active5 beds 4 baths3,000 sq. ft.
112 E 27th Street, Houston, TX 77008
MLS# 34333707Listed by: CITIQUEST PROPERTIES - New
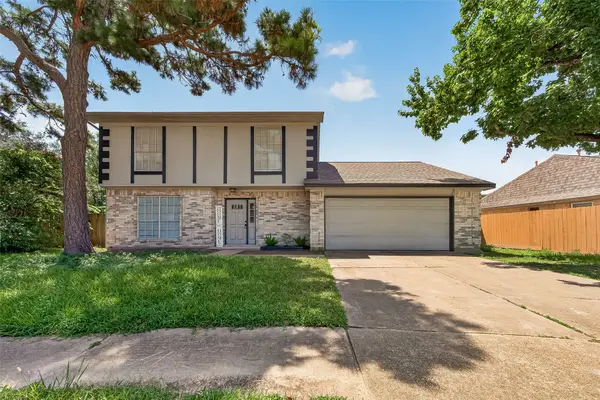 $297,000Active3 beds 3 baths1,876 sq. ft.
15511 Sungold Court, Houston, TX 77095
MLS# 38516080Listed by: REALM REAL ESTATE PROFESSIONALS - KATY - New
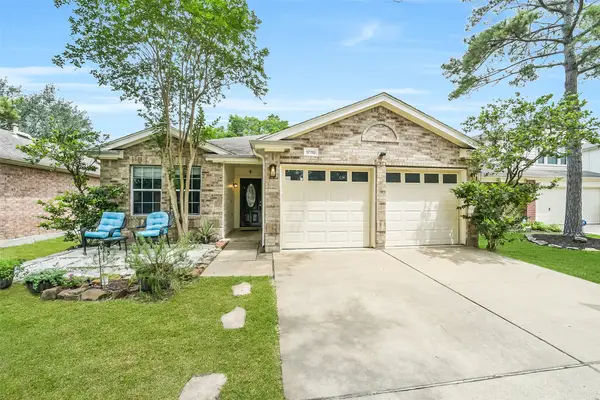 $279,000Active3 beds 2 baths1,759 sq. ft.
17118 Shadow Ledge Drive, Houston, TX 77095
MLS# 41521578Listed by: HOMESMART - New
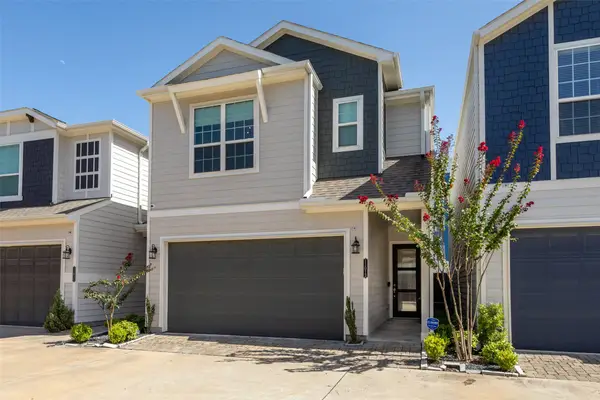 $374,900Active3 beds 3 baths1,825 sq. ft.
11013 Cane Oak Way, Houston, TX 77043
MLS# 45810284Listed by: TEXAS SKYLINE BROKERS - New
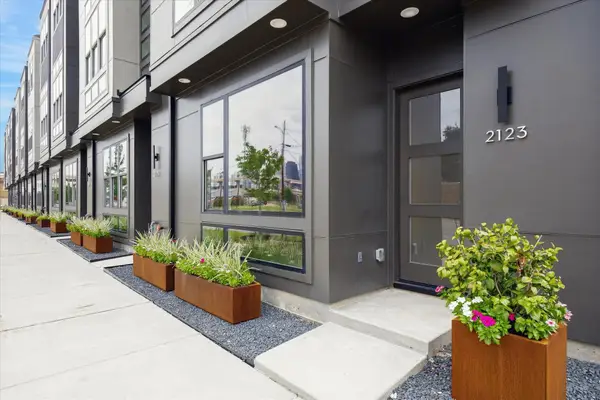 $529,000Active3 beds 4 baths2,237 sq. ft.
2121 Emancipation Avenue, Houston, TX 77003
MLS# 57236584Listed by: TRUSS REAL ESTATE | SERHANT.


Protect your home and budget from life's surprises with an Assurant Home Warranty, backed by a partner that supports you through every step of homeownership. Explore Plans.
© 2023 - 2026 ERA Franchise Systems LLC. All rights reserved. ERA Franchise Systems LLC fully supports the principles of the Fair Housing Act and the Equal Opportunity Act. ERA, ERA Real Estate powered, and their respective logos are registered service marks of ERA Franchise Systems LLC. Each office is independently owned and operated.