
222 Sunfish Avenue, Howardwick, TX 79226
Local realty services provided by:ERA Courtyard Real Estate
222 Sunfish Avenue,Howardwick, TX 79226
$140,000
- 2 Beds
- 2 Baths
- 1,368 sq. ft.
- Single family
- Active
Listed by: shenee' bichsel
Office: palo duro real estate
MLS#:26-7130
Source:TX_AAOR
Price summary
- Price:$140,000
- Price per sq. ft.:$102.34
About this home
Enjoy the peace and slower pace of a quiet rural community with this well-maintained 2-bedroom, 2-bath home offering lots of extra space for whatever you need--home office, hobby area, storage, or additional living space. A detached shop provides even more room for projects, equipment, or a workshop. The property is located just down the street from the Clarendon Country Club golf course and restaurant, making it easy to enjoy a round of golf or a meal out without going far. A great opportunity for anyone looking for a comfortable home with plenty of space, a peaceful setting, and the convenience of nearby community amenities. Come take a look and see the possibilities!
Contact an agent
Home facts
- Year built:1970
- Listing ID #:26-7130
- Added:1 day(s) ago
- Updated:September 03, 2026 at 08:03 PM
Rooms and interior
- Bedrooms:2
- Total bathrooms:2
- Dining Description:Dining Room - Liv Cm
- Living area:1,368 sq. ft.
Heating and cooling
- Cooling:Central Air
- Heating:Central
- Central air:Yes
Structure and exterior
- Year built:1970
- Building area:1,368 sq. ft.
- Foundation Description:Pier & Beam, Slab
Utilities
- Water:City
- Sewer:City
Finances and disclosures
- Price:$140,000
- Price per sq. ft.:$102.34
Features and amenities
- Laundry features:Utility Room
- Amenities:Isolated Master, Living Areas
Parking
- Parking description:Additional Parking, Garage Faces Front
- Garage spaces:2
New listings near 222 Sunfish Avenue
- New
 $11,000Active0 Acres
141 Austin, Howardwick, TX 79226
MLS# 26-6924Listed by: WESTERN HERITAGE REALTY & INVESTMENTS  $135,000Active2 beds 1 baths1,416 sq. ft.
257 Carroll Creek Drive, Howardwick, TX 79226
MLS# 26-6667Listed by: PALO DURO REAL ESTATE $130,000Active2 beds 1 baths1,040 sq. ft.
308 Liberty Drive, Howardwick, TX 79226
MLS# 26-6470Listed by: LORI HORNER REALTY GROUP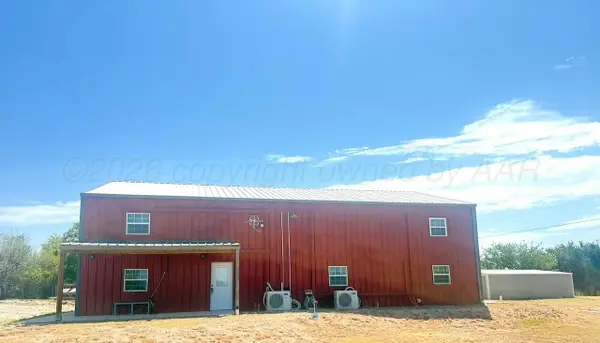 $279,000Active3 beds 1 baths1,589 sq. ft.
222 Bass Avenue, Howardwick, TX 79226
MLS# 26-6291Listed by: MORELAND REAL ESTATE GROUP $110,000Active2 beds 1 baths980 sq. ft.
136 Dana Drive, Howardwick, TX 79226
MLS# 26-5536Listed by: TEXAS MADE REALTY $9,900Active0.23 Acres
Lots 32-33 Mollybee Drive, Howardwick, TX 79226
MLS# 3158713Listed by: CENTRAL METRO REALTY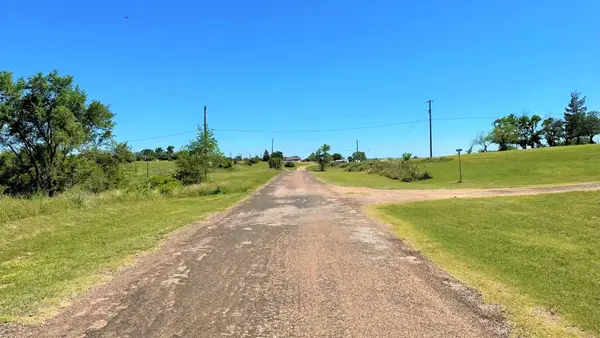 $9,900Active0.35 Acres
Lots 493-495 Pampa Street, Howardwick, TX 79226
MLS# 47145329Listed by: CENTRAL METRO REALTY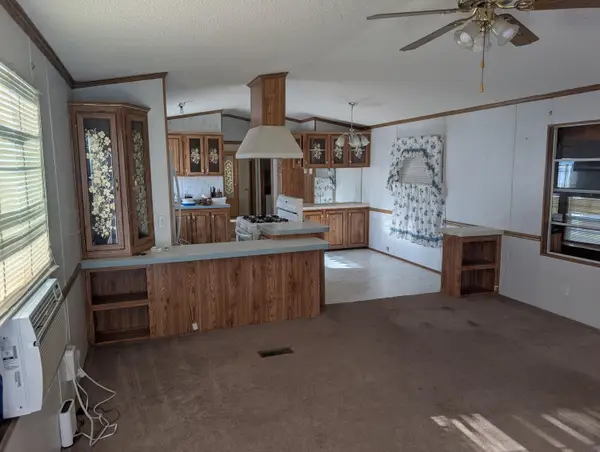 $50,000Active2 beds 2 baths1,104 sq. ft.
218 Olita Drive, Howardwick, TX 79226
MLS# 26-5036Listed by: WESTERN HERITAGE REALTY & INVESTMENTS $50,000Pending0 Acres
341 Angel, Howardwick, TX 79226
MLS# 26-4712Listed by: PALO DURO REAL ESTATE


Protect your home and budget from life's surprises with an Assurant Home Warranty, backed by a partner that supports you through every step of homeownership. Explore Plans.
© 2023 - 2026 ERA Franchise Systems LLC. All rights reserved. ERA Franchise Systems LLC fully supports the principles of the Fair Housing Act and the Equal Opportunity Act. ERA, ERA Real Estate powered, and their respective logos are registered service marks of ERA Franchise Systems LLC. Each office is independently owned and operated.