
1989 Thompson, Howe, TX 75459
Local realty services provided by:ERA Courtyard Real Estate
Listed by: ben caballero
Office: homesusa.com
MLS#:21377795
Source:GDAR
Price summary
- Price:$669,207
- Price per sq. ft.:$220.28
- Monthly HOA dues:$57.92
About this home
MLS# 21377795 - Built by Altura Homes - Nov 2026 completion! ~ The Victoria is a beautiful and thoughtfully designed floor plan offering 3,038 square feet of spaciousness and comfort. This stunning one - story home features 4 bedrooms, 3 and a half baths, a study, a game room, a children’s retreat and a three car garage, providing ample room for both relaxation and entertainment. The gourmet kitchen has 42” cabinets with crown molding, a waterfall kitchen island and built in appliances. You will enjoy the private oversized primary bedroom and bathroom with spa - like features which include dual vanities with quartz countertops, a mud pan walk - in shower and a luxurious free standing soaking tub. This home offers walk in closets in all 4 bedrooms, an oversized mud room and a separate utility room with counterspace plus a storage closet. Thoughtful upgrades such as vaulted ceilings, 8 foot interior doors, a tankless water heater, garage door openers, full gutters, sod and a sprinkler system are also all included. Located in a quiet country living community only a few miles from Central 75 and on a half acre lot. This home combines modern style, everyday convenience with plenty of space for making lasting memories. Call today to get an exclusive tour!...
Contact an agent
Home facts
- Year built:2026
- Subdivision & Development:Talbott Estates
- Listing ID #:21377795
- Added:1 day(s) ago
- Updated:October 04, 2026 at 01:58 PM
Rooms and interior
- Bedrooms:4
- Total bathrooms:4
- Full bathrooms:3
- Half bathrooms:1
- Flooring:Carpet, Ceramic Tile, Hardwood
- Kitchen Description:Dishwasher, Disposal, Electric Oven, Gas Cooktop, Microwave
- Living area:3,038 sq. ft.
Heating and cooling
- Cooling:Ceiling Fans, Central Air, Electric
- Heating:Central, Fireplaces
- Central air:Yes
Structure and exterior
- Roof:Composition
- Year built:2026
- Building area:3,038 sq. ft.
- Lot area:0.5 Acres
- Lot Features:Interior Lot
- Architectural Style:Traditional
- Construction Materials:Brick, Stone
- Foundation Description:Slab
- Levels:1 Story
Schools
- High school:Howe
- Middle school:Howe
- Elementary school:Summit Hill
Finances and disclosures
- Price:$669,207
- Price per sq. ft.:$220.28
Features and amenities
- Appliances:Dishwasher, Disposal, Electric Oven, Gas Cooktop, Microwave, Tankless Water Heater
- Amenities:Carbon Monoxide Detectors, Smoke Detectors
Parking
- Garage:Yes
- Garage spaces:3
 Information provided, in part, by North Texas Real Estate Information Systems, Inc. Last Updated October 4, 2026 Listings with the NTREIS logo are listed by brokerages other than ERA Courtyard Real Estate.
New listings near 1989 Thompson
- New
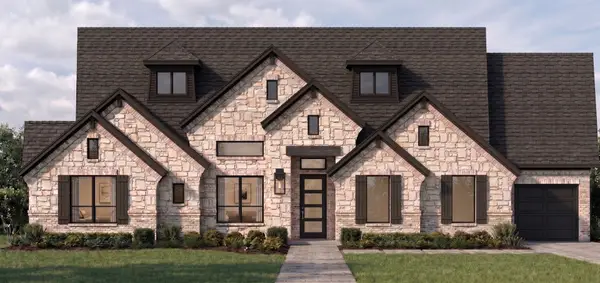 $584,692Active4 beds 3 baths2,565 sq. ft.
2050 Wilson Street, Howe, TX 75459
MLS# 21377752Listed by: HOMESUSA.COM - New
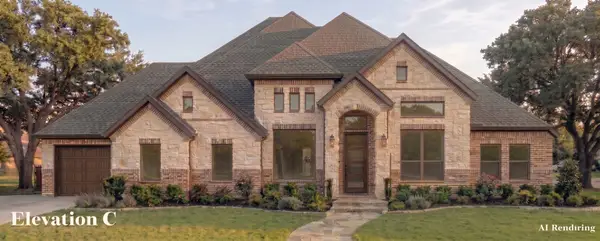 $554,545Active4 beds 3 baths2,335 sq. ft.
2046 Wilson Street, Howe, TX 75459
MLS# 21377756Listed by: HOMESUSA.COM - New
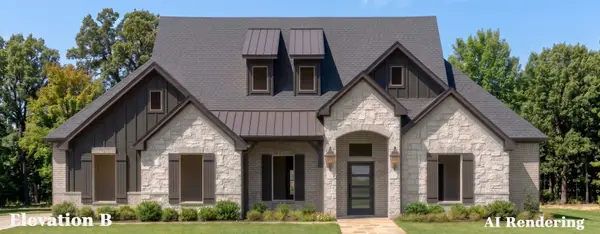 $499,253Active3 beds 2 baths2,069 sq. ft.
2042 Wilson Street, Howe, TX 75459
MLS# 21377770Listed by: HOMESUSA.COM - New
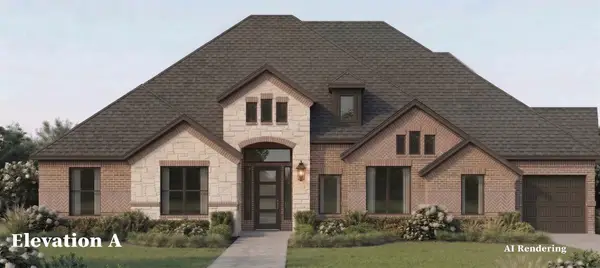 $599,619Active4 beds 4 baths2,761 sq. ft.
2038 Wilson Street, Howe, TX 75459
MLS# 21377777Listed by: HOMESUSA.COM - New
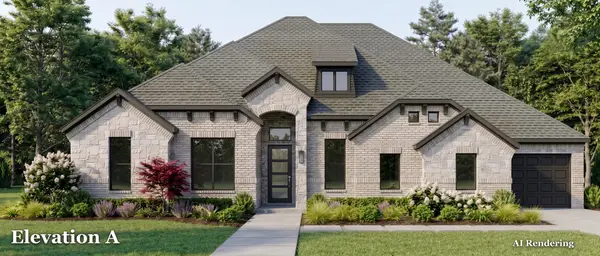 $699,259Active5 beds 5 baths3,533 sq. ft.
2034 Wilson Street, Howe, TX 75459
MLS# 21377791Listed by: HOMESUSA.COM - New
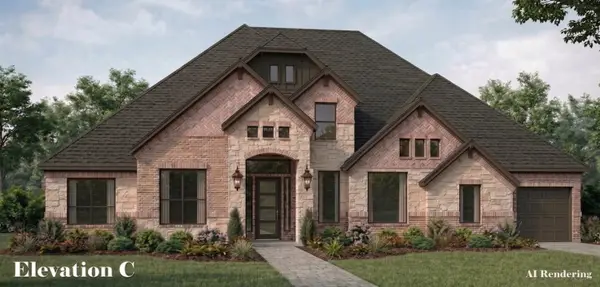 $639,058Active4 beds 4 baths2,761 sq. ft.
1993 Thompson Street, Howe, TX 75459
MLS# 21377810Listed by: HOMESUSA.COM - New
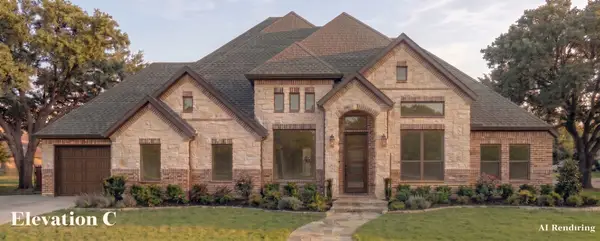 $549,680Active4 beds 3 baths2,335 sq. ft.
1981 Thompson Street, Howe, TX 75459
MLS# 21377816Listed by: HOMESUSA.COM - New
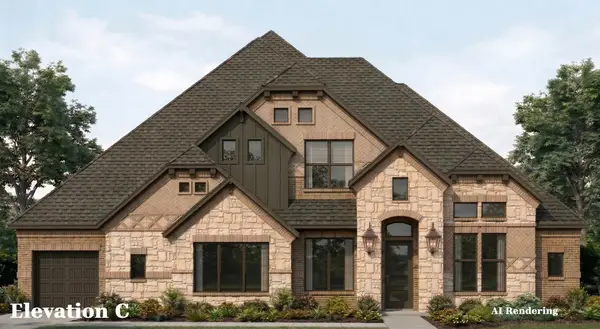 $689,781Active5 beds 5 baths3,392 sq. ft.
1985 Thompson Street, Howe, TX 75459
MLS# 21377828Listed by: HOMESUSA.COM - New
 $934,900Active4 beds 5 baths3,372 sq. ft.
341 George Road, Howe, TX 75459
MLS# 21381397Listed by: FRASER REALTY


Protect your home and budget from life's surprises with an Assurant Home Warranty, backed by a partner that supports you through every step of homeownership. Explore Plans.
© 2023 - 2026 ERA Franchise Systems LLC. All rights reserved. ERA Franchise Systems LLC fully supports the principles of the Fair Housing Act and the Equal Opportunity Act. ERA, ERA Real Estate powered, and their respective logos are registered service marks of ERA Franchise Systems LLC. Each office is independently owned and operated.