
1111 Valley Commons Drive, Huffman, TX 77336
Local realty services provided by:American Real Estate ERA Powered
1111 Valley Commons Drive,Huffman, TX 77336
$1,200,000
- 6 Beds
- 4 Baths
- 4,125 sq. ft.
- Single family
- Active
Listed by: daniel tatman
Office: monarch real estate & ranch832-696-9662
MLS#:22986799
Source:HARMLS
Price summary
- Price:$1,200,000
- Price per sq. ft.:$290.91
- Monthly HOA dues:$91.67
About this home
Don't miss this opportunity in The Commons. Situated on 5.29 acres, this 5/6 bed 3.5 bath upgraded country-style home features a wraparound porch, 4-car detached garage, enhanced pool & spa with outdoor kitchen, and an impressive engineered gambrel-style barn with nearly 10,000 sq. ft. under one roof. Shop features 3 rooms, full bath and kitchen. Endless ways to use this space and great for guests or multigenerational living. Recent improvements include a new roof (2025), 80 kW Cummins generator (2022), new interior and exterior paint (2026), remodeled kitchen with quartz counters (2026), brand new carpet in every bedroom (2026), new LED lighting and fixtures, and for more fun a new turf putting green (2026) Bring the kids, horses, golf clubs and fishing poles and enjoy your own at-home paradise! Conveniently located with quick access to FM 2100 and approximately 5 miles from Grand Parkway 99
Contact an agent
Home facts
- Year built:2002
- Subdivision & Development:Commons Lake Houston Sec 01
- Listing ID #:22986799
- Updated:August 25, 2026 at 11:55 AM
Rooms and interior
- Bedrooms:6
- Total bathrooms:4
- Full bathrooms:3
- Half bathrooms:1
- Rooms Total:14
- Flooring:Carpet, Tile
- Bathrooms Description:Tub Shower
- Kitchen Description:Dishwasher, Disposal, Ice Maker, Kitchen Family Room Combo, Kitchen Island, Pantry, Quartz Counters
- Living area:4,125 sq. ft.
Heating and cooling
- Cooling:Attic Fan, Central Air, Electric
- Heating:Central, Gas
- Central air:Yes
Structure and exterior
- Roof:Composition
- Year built:2002
- Building area:4,125 sq. ft.
- Lot area:5.29 Acres
- Lot Features:Views, Wooded
- Architectural Style:Ranch, Traditional
- Construction Materials:Brick, Cement Siding
- Exterior Features:Fence, Outdoor Kitchen, Patio, Sprinkler Irrigation
- Foundation Description:Slab
- Levels:2 Stories
Schools
- High school:HARGRAVE HIGH SCHOOL
- Middle school:HUFFMAN MIDDLE SCHOOL
- Elementary school:HUFFMAN ELEMENTARY SCHOOL (HUFFMAN)
Utilities
- Sewer:Public Sewer, Septic Tank
Finances and disclosures
- Price:$1,200,000
- Price per sq. ft.:$290.91
- Tax amount:$12,199 (2025)
Features and amenities
- Appliances:Dishwasher, Disposal, Ice Maker
- Amenities:Ceiling Fans, Crown Molding, Entrance Foyer, High Ceilings, Loft, Low Emissivity Windows, Programmable Thermostat, Smoke Detectors
- Pool features:Gunite, Heated, In Ground
Parking
- Parking description:Additional Parking, Driveway, Garage
- Garage:Yes
- Garage spaces:4
New listings near 1111 Valley Commons Drive
- New
 $789,798Active3 beds 2 baths2,766 sq. ft.
28710 Misty Oaks Drive, Huffman, TX 77336
MLS# 40372362Listed by: RE/MAX RESULTS - Open Wed, 10am to 6pmNew
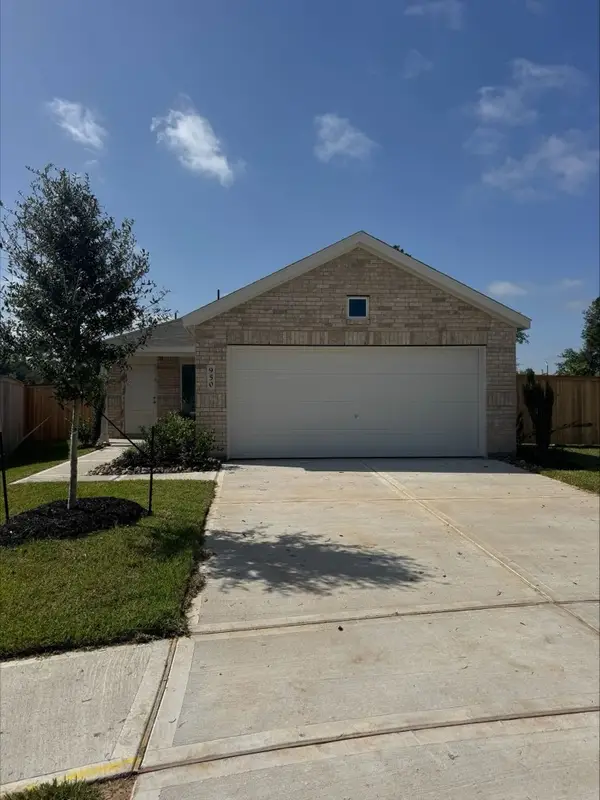 $191,990Active3 beds 2 baths1,461 sq. ft.
950 Capracotta Drive, Huffman, TX 77336
MLS# 28961801Listed by: KELLER WILLIAMS CITY VIEW - New
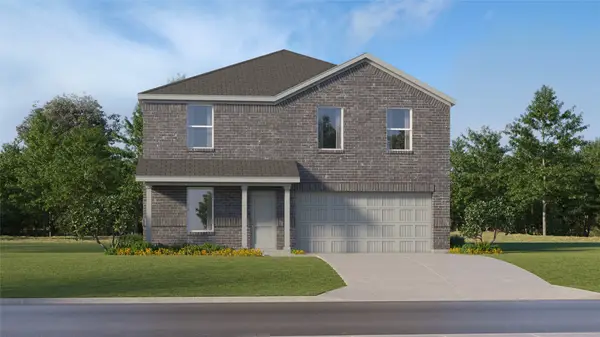 $222,990Active4 beds 2 baths1,968 sq. ft.
715 Pennabilli Lane, Huffman, TX 77336
MLS# 35417782Listed by: KELLER WILLIAMS CITY VIEW - New
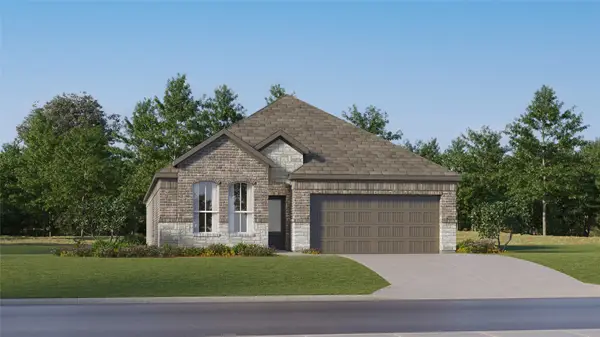 $258,990Active4 beds 3 baths2,098 sq. ft.
720 Pescarola Drive, Huffman, TX 77336
MLS# 39602836Listed by: KELLER WILLIAMS CITY VIEW - New
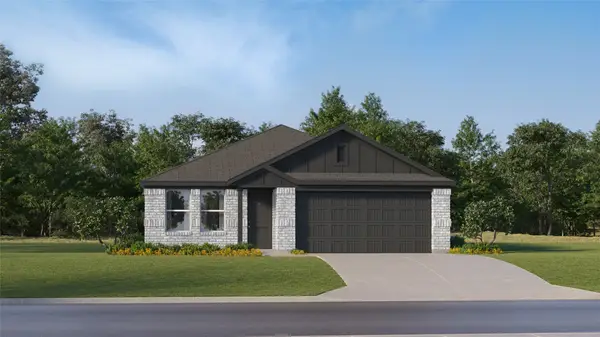 $188,990Active4 beds 2 baths1,720 sq. ft.
31513 Olivella Drive, Huffman, TX 77336
MLS# 76634050Listed by: KELLER WILLIAMS CITY VIEW - New
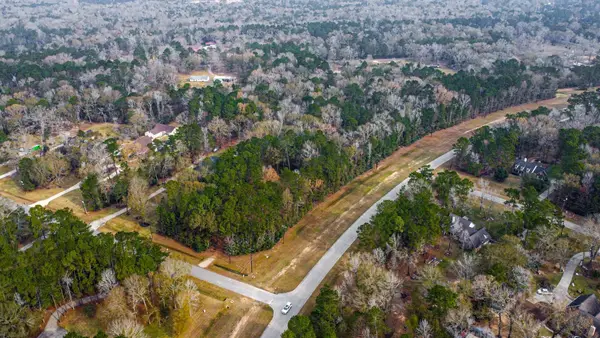 $249,900Active4.28 Acres
235 Lake Commons Court, Huffman, TX 77336
MLS# 87088584Listed by: NAN & COMPANY PROPERTIES - CORPORATE OFFICE (HEIGHTS) - New
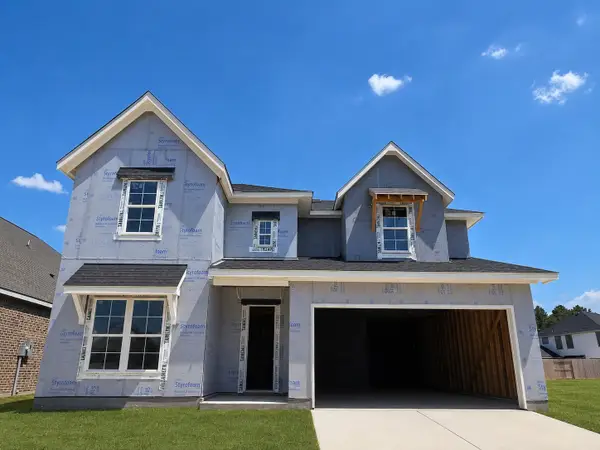 $610,345Active5 beds 4 baths2,997 sq. ft.
22511 Boyden Cavern Court, Porter, TX 77365
MLS# 98375623Listed by: NEWMARK HOMES - New
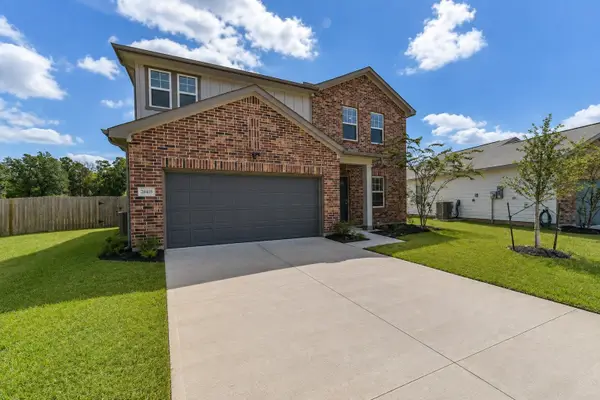 $290,000Active4 beds 3 baths2,092 sq. ft.
28418 Peppard Lane, Huffman, TX 77336
MLS# 67909751Listed by: REAL BROKER, LLC - New
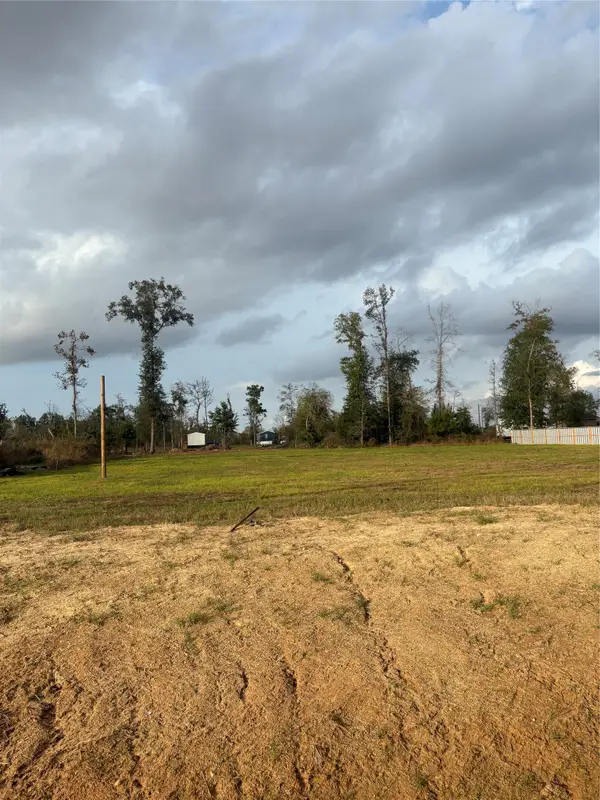 $67,000Active0.32 Acres
1045 Gazing Pine Street, Huffman, TX 77336
MLS# 78210025Listed by: SIERRA GROUP REALTY


Protect your home and budget from life's surprises with an Assurant Home Warranty, backed by a partner that supports you through every step of homeownership. Explore Plans.
© 2023 - 2026 ERA Franchise Systems LLC. All rights reserved. ERA Franchise Systems LLC fully supports the principles of the Fair Housing Act and the Equal Opportunity Act. ERA, ERA Real Estate powered, and their respective logos are registered service marks of ERA Franchise Systems LLC. Each office is independently owned and operated.