
1114 Velas View Drive, Huffman, TX 77336
Local realty services provided by:American Real Estate ERA Powered
1114 Velas View Drive,Huffman, TX 77336
- 4 Beds
- 4 Baths
- - sq. ft.
- Single family
- Sold
Listed by: patrick mcgrath
Office: meritage homes realty713-425-0016
MLS#:93406000
Source:HARMLS
Sorry, we are unable to map this address
Price summary
- Price:
- Monthly HOA dues:$75
About this home
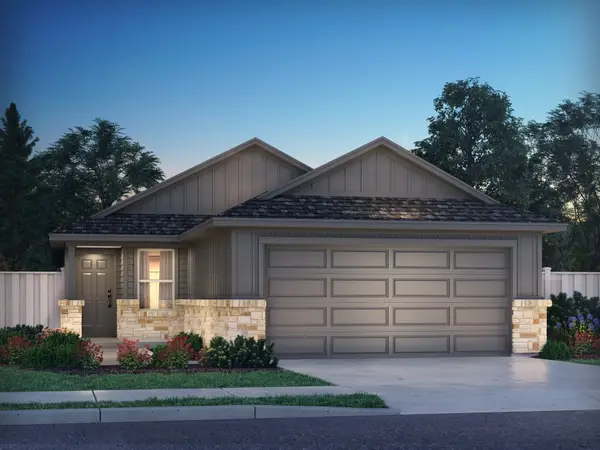
Brand new, energy-efficient home available! The Cedar's curved staircase is the centerpiece of this sprawling open-concept. Pebble cabinets with white quartz countertops and white backsplash, grey EVP flooring with multi-tone carpet. From the mid $200s. Spend your weekends at the future pool and rec center or running with the kids at the community playground. Located in Huffman ISD, Riviera Pines is just minutes from Grand Parkway and Hwy. 59 with premier shopping, dining, and entertainment. Each energy-efficient home also comes standard with features that go beyond helping you save on utility bills—they allow your whole family to live better and breathe easier too.* Each of our homes is built with innovative, energy-efficient features designed to help you enjoy more savings, better health, real comfort and peace of mind.
Contact an agent
Home facts
- Year built:2026
- Subdivision & Development:Riviera Pines
- Listing ID #:93406000
- Updated:November 13, 2026 at 06:32 AM
Rooms and interior
- Bedrooms:4
- Total bathrooms:4
- Full bathrooms:3
- Half bathrooms:1
- Rooms Total:6
- Flooring:Carpet, Plank, Tile, Vinyl
- Bathrooms Description:Soaking Tub
- Kitchen Description:Dishwasher, Disposal, Gas Oven, Gas Range, Granite Counters, Kitchen Family Room Combo, Kitchen Island, Microwave, Pantry, Refrigerator, Walk In Pantry
Heating and cooling
- Cooling:Attic Fan, Central Air, Electric
- Heating:Heat Pump
- Central air:Yes
Structure and exterior
- Roof:Composition
- Year built:2026
- Lot Features:Subdivision
- Architectural Style:Traditional
- Construction Materials:Brick, Cement Siding, Stone
- Exterior Features:Fence, Fully Fenced, Patio, Porch, Private Yard
- Foundation Description:Slab
- Levels:2 Stories
Schools
- High school:HARGRAVE HIGH SCHOOL
- Middle school:HUFFMAN MIDDLE SCHOOL
- Elementary school:FALCON RIDGE ELEMENTARY SCHOOL
Utilities
- Sewer:Public Sewer
Finances and disclosures
- Price:
Features and amenities
- Appliances:Dishwasher, Disposal, Dryer, Gas Oven, Gas Range, Microwave, Refrigerator, Tankless Water Heater, Washer
- Laundry features:Dryer, Washer
- Amenities:Entrance Foyer, Low Emissivity Windows, Programmable Thermostat, Smoke Detectors, Tankless Water Heater
Parking
- Parking description:Additional Parking, Driveway, Garage, Garage Door Opener
- Garage:Yes
- Garage spaces:2
New listings near 1114 Velas View Drive
- New
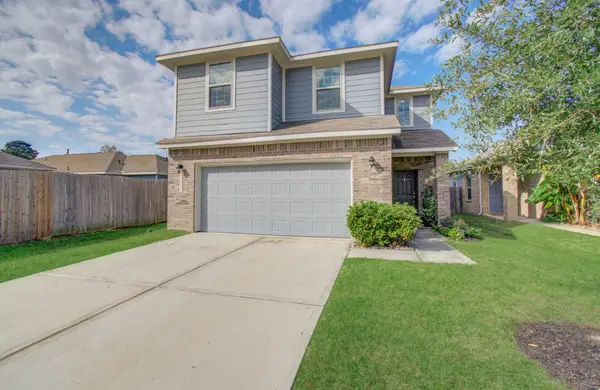 $279,900Active5 beds 3 baths2,434 sq. ft.
24715 Russet Bluff Trail, Houston, TX 77336
MLS# 52605319Listed by: BLACKSHEAR REALTY - New
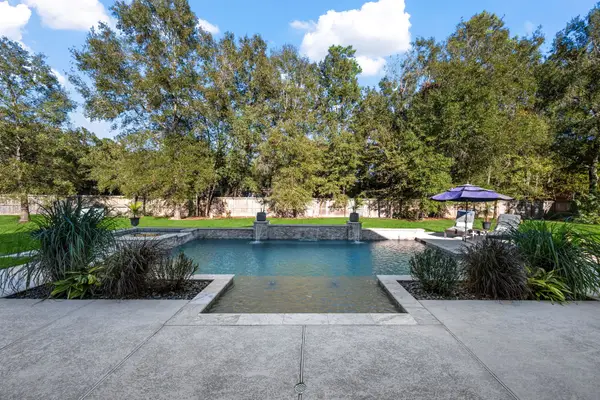 $840,000Active4 beds 6 baths4,360 sq. ft.
1202 Rocky Falls Lane, Huffman, TX 77336
MLS# 24195909Listed by: DESIGNED REALTY GROUP - New
 $182,990Active3 beds 2 baths1,461 sq. ft.
31226 Peonia Lilla Lane, Huffman, TX 77336
MLS# 4575575Listed by: KELLER WILLIAMS CITY VIEW - New
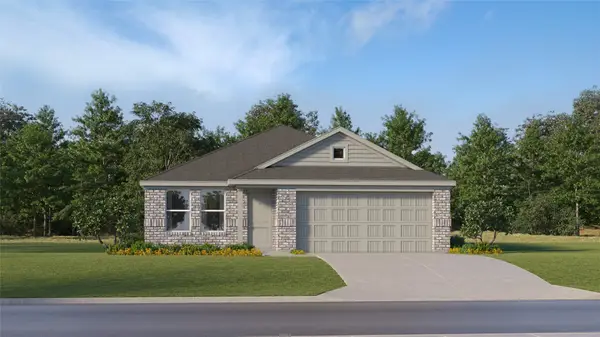 $184,990Active3 beds 2 baths1,522 sq. ft.
720 Pennabilli Lane, Huffman, TX 77336
MLS# 48293766Listed by: KELLER WILLIAMS CITY VIEW - New
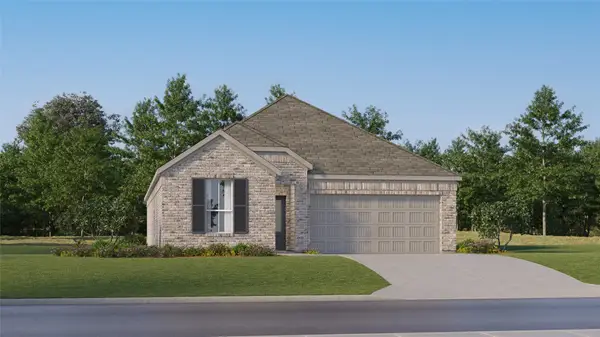 $237,990Active4 beds 3 baths1,984 sq. ft.
803 Pescarola Drive, Huffman, TX 77336
MLS# 11326649Listed by: KELLER WILLIAMS CITY VIEW - New
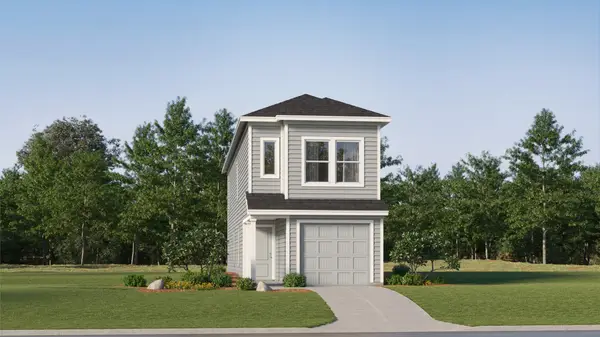 $158,990Active4 beds 2 baths1,535 sq. ft.
939 Filipazzi Lane, Huffman, TX 77336
MLS# 15324832Listed by: KELLER WILLIAMS CITY VIEW - New
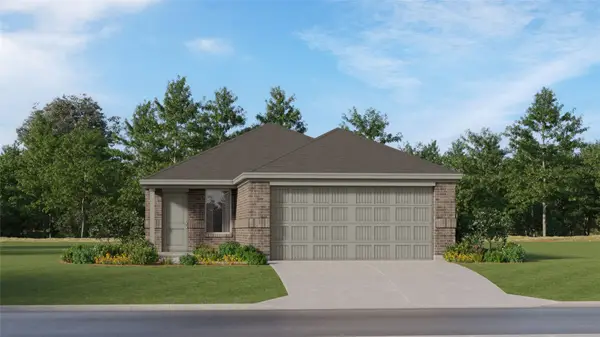 $174,990Active3 beds 2 baths1,311 sq. ft.
31224 Peonia Lilla Lane, Huffman, TX 77336
MLS# 79463061Listed by: KELLER WILLIAMS CITY VIEW - New
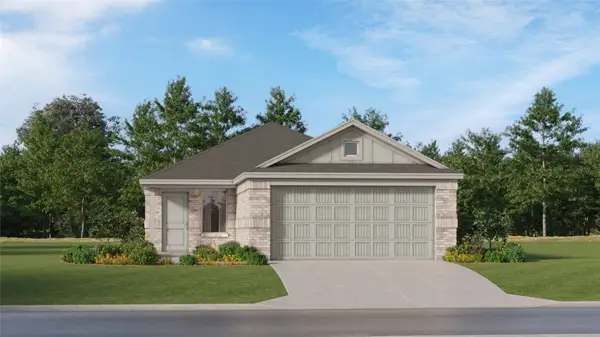 $183,990Active3 beds 2 baths1,451 sq. ft.
31220 Peonia Lilla Lane, Huffman, TX 77336
MLS# 51375992Listed by: KELLER WILLIAMS CITY VIEW - New
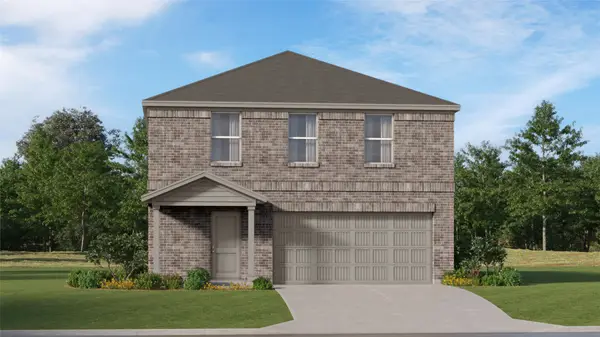 $214,990Active4 beds 2 baths2,039 sq. ft.
31218 Peonia Lilla Lane, Huffman, TX 77336
MLS# 60978179Listed by: KELLER WILLIAMS CITY VIEW - New
 $234,040Active4 beds 2 baths1,557 sq. ft.
31013 Rova Boat Drive, Huffman, TX 77336
MLS# 98109456Listed by: MERITAGE HOMES REALTY


Protect your home and budget from life's surprises with an Assurant Home Warranty, backed by a partner that supports you through every step of homeownership. Explore Plans.
© 2023 - 2026 ERA Franchise Systems LLC. All rights reserved. ERA Franchise Systems LLC fully supports the principles of the Fair Housing Act and the Equal Opportunity Act. ERA, ERA Real Estate powered, and their respective logos are registered service marks of ERA Franchise Systems LLC. Each office is independently owned and operated.