
1116 Novelle Bend Drive, Huffman, TX 77336
Local realty services provided by:American Real Estate ERA Powered
1116 Novelle Bend Drive,Huffman, TX 77336
$318,000
- 4 Beds
- 4 Baths
- 2,786 sq. ft.
- Single family
- Active
Listed by: jagjit singh
Office: jagjit singh214-681-1407
MLS#:37513392
Source:HARMLS
Price summary
- Price:$318,000
- Price per sq. ft.:$114.14
- Monthly HOA dues:$132.5
About this home
Brand New Construction! The Megatel Homes Elena Plan is a move in ready and never occupied two story home offering 2,786 sqft with 4 bedrooms 3.5 bathrooms a welcoming entry foyer utility room game room covered patio and 2 car garage. The open living spaces create a warm setting for family gatherings and entertaining while the upstairs game room is perfect for movie nights and family fun. Step outside to the covered patio for weekend cookouts or relaxing evenings outdoors. Situated on a 40 ft lot this home features Elevation A with stylish curb appeal. Discover Saint Tropez, a peaceful community in Huffman, Texas that seamlessly blends suburban charm with rural tranquility, offering families a peaceful living experience. Whether you're enjoying a drink at the swim up bar, breaking a sweat in the fitness center, or engaging in friendly competition at the bowling alley, coming home here is a daily retreat. Schedule your private tour today!
Contact an agent
Home facts
- Year built:2025
- Subdivision & Development:Saint Tropez
- Listing ID #:37513392
- Updated:October 28, 2026 at 12:22 AM
Rooms and interior
- Bedrooms:4
- Total bathrooms:4
- Full bathrooms:3
- Half bathrooms:1
- Rooms Total:9
- Flooring:Tile, Vinyl
- Kitchen Description:Gas Oven
- Living area:2,786 sq. ft.
Heating and cooling
- Cooling:Central Air, Electric
- Heating:Central, Gas
- Central air:Yes
Structure and exterior
- Roof:Composition
- Year built:2025
- Building area:2,786 sq. ft.
- Lot Features:Subdivision
- Construction Materials:Brick
- Exterior Features:Fence
- Foundation Description:Slab
- Levels:2 Stories
Schools
- High school:HARGRAVE HIGH SCHOOL
- Middle school:HUFFMAN MIDDLE SCHOOL
- Elementary school:FALCON RIDGE ELEMENTARY SCHOOL
Utilities
- Sewer:Public Sewer
Finances and disclosures
- Price:$318,000
- Price per sq. ft.:$114.14
Features and amenities
- Appliances:Gas Oven
- Amenities:Ceiling Fans
Parking
- Parking description:Garage
- Garage:Yes
- Garage spaces:2
New listings near 1116 Novelle Bend Drive
- New
 $175,900Active3 beds 2 baths1,311 sq. ft.
911 Lago Laceno Lane, Huffman, TX 77336
MLS# 53711291Listed by: LIVING VOGUE REAL ESTATE - New
 $132,990Active2 beds 2 baths1,013 sq. ft.
941 Filipazzi Lane, Huffman, TX 77336
MLS# 12149710Listed by: KELLER WILLIAMS CITY VIEW - New
 $589,900Active4 beds 3 baths2,824 sq. ft.
28510 Tallow Rock Lane, Huffman, TX 77336
MLS# 51059092Listed by: WOLF REALTY - New
 $80,000Active0.43 Acres
0 Golden Ln Lane, Houston, TX 77336
MLS# 86440687Listed by: CJM REALTY ADVISORS - New
 $289,990Active4 beds 3 baths2,120 sq. ft.
31116 Rena Coast Dr, Huffman, TX 77336
MLS# 4495765Listed by: ALL CITY REAL ESTATE LTD. CO - New
 $196,990Active3 beds 2 baths1,405 sq. ft.
31018 Rivage Beach Drive, Huffman, TX 77336
MLS# 68380902Listed by: MERITAGE HOMES REALTY - New
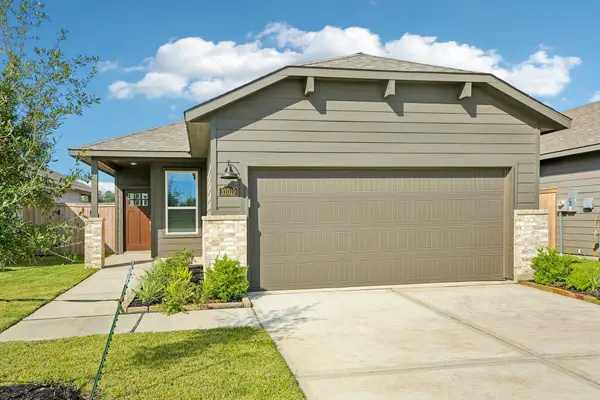 $214,590Active3 beds 2 baths1,426 sq. ft.
31019 Rova Boat Drive, Huffman, TX 77336
MLS# 78902699Listed by: MERITAGE HOMES REALTY - New
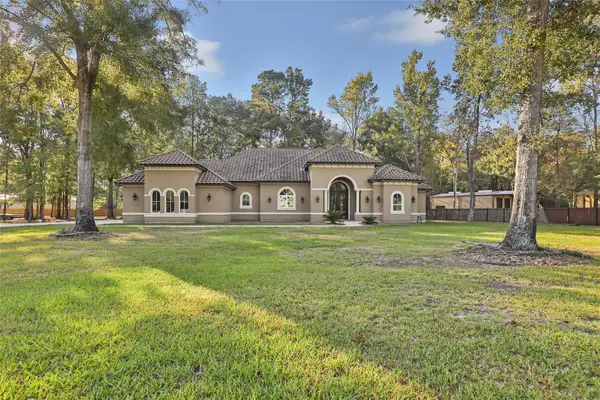 $499,000Active3 beds 3 baths2,394 sq. ft.
28526 Riverside Crest Lane, Huffman, TX 77336
MLS# 30058235Listed by: HILL & ASSOCIATES - New
 $214,940Active3 beds 2 baths1,440 sq. ft.
31020 Rova Boat Drive, Huffman, TX 77336
MLS# 10576891Listed by: MERITAGE HOMES REALTY - New
 $229,540Active3 beds 2 baths1,857 sq. ft.
31023 De La Guerra Street, Huffman, TX 77336
MLS# 18606875Listed by: MERITAGE HOMES REALTY


Protect your home and budget from life's surprises with an Assurant Home Warranty, backed by a partner that supports you through every step of homeownership. Explore Plans.
© 2023 - 2026 ERA Franchise Systems LLC. All rights reserved. ERA Franchise Systems LLC fully supports the principles of the Fair Housing Act and the Equal Opportunity Act. ERA, ERA Real Estate powered, and their respective logos are registered service marks of ERA Franchise Systems LLC. Each office is independently owned and operated.