
24514 Red Deer Drive, Huffman, TX 77336
Local realty services provided by:American Real Estate ERA Powered
24514 Red Deer Drive,Houston, TX 77336
$209,900
- 3 Beds
- 2 Baths
- 1,420 sq. ft.
- Single family
- Active
Listed by: lynette thomas
Office: entera realty llc.888-216-6364
MLS#:9946698
Source:HARMLS
Price summary
- Price:$209,900
- Price per sq. ft.:$147.82
- Monthly HOA dues:$25
About this home
Welcome to this inviting 3-bedroom, 2-bathroom home in a turnkey condition. This home features a spacious open floor plan that beautifully connects the main living areas for a seamless everyday flow. The inviting interior is highlighted by a cozy fireplace in the living room, serving as the perfect centerpiece to relax around. Overlooking the living space, the kitchen is wonderfully appointed with granite countertops and modern stainless-steel appliances, making it a highly functional and stylish space for cooking. Step outside to enjoy the privacy of a fully fenced-in backyard, offering a great space for outdoor enjoyment or pets. Ideally situated, this home is conveniently close to local shopping, a variety of restaurants, and provides easy access to the airport for travel. Schedule your private showing today!
Contact an agent
Home facts
- Year built:1977
- Subdivision & Development:Lakewood Heights Sec 05
- Listing ID #:9946698
- Updated:September 28, 2026 at 12:58 PM
Rooms and interior
- Bedrooms:3
- Total bathrooms:2
- Full bathrooms:2
- Rooms Total:5
- Flooring:Laminate, Vinyl
- Kitchen Description:Dishwasher, Disposal, Kitchen Family Room Combo, Pantry
- Living area:1,420 sq. ft.
Heating and cooling
- Cooling:Central Air, Electric
- Heating:Central, Gas
- Central air:Yes
Structure and exterior
- Roof:Composition
- Year built:1977
- Building area:1,420 sq. ft.
- Lot area:0.24 Acres
- Lot Features:Subdivision
- Architectural Style:Traditional
- Construction Materials:Brick, Wood Siding
- Exterior Features:Fence, Patio
- Foundation Description:Slab
- Levels:1 Story
Schools
- High school:HARGRAVE HIGH SCHOOL
- Middle school:HUFFMAN MIDDLE SCHOOL
- Elementary school:HUFFMAN ELEMENTARY SCHOOL (HUFFMAN)
Utilities
- Sewer:Public Sewer
Finances and disclosures
- Price:$209,900
- Price per sq. ft.:$147.82
- Tax amount:$4,250 (2025)
Features and amenities
- Appliances:Dishwasher, Disposal
- Amenities:High Ceilings
Parking
- Parking description:Garage
- Garage:Yes
- Garage spaces:2
New listings near 24514 Red Deer Drive
- New
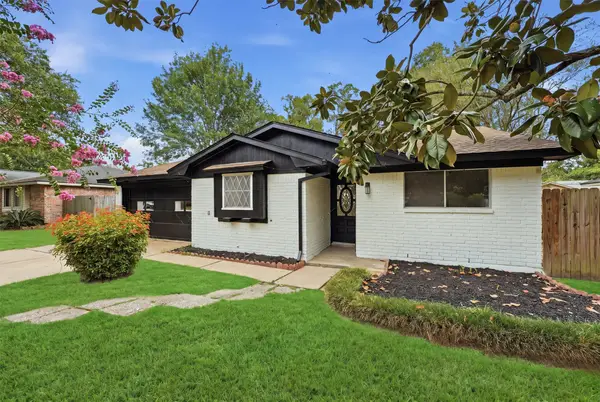 $215,000Active3 beds 2 baths1,348 sq. ft.
719 Cherry Valley Drive, Houston, TX 77336
MLS# 44550732Listed by: TEXAS PROMINENT REALTY INC - New
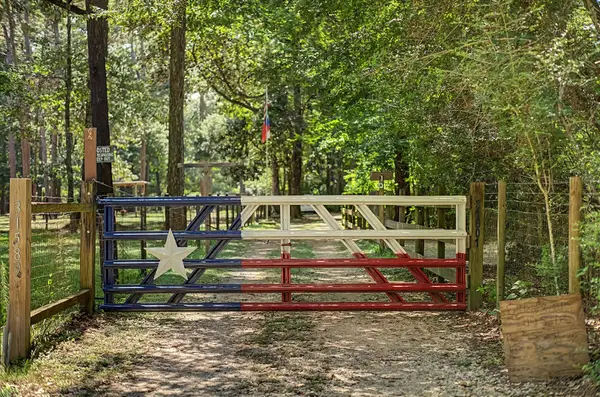 $650,000Active1 beds 1 baths1,248 sq. ft.
31601 Huffman Cleveland Road, Huffman, TX 77336
MLS# 58600617Listed by: MVP REALTY & ASSOCIATES - New
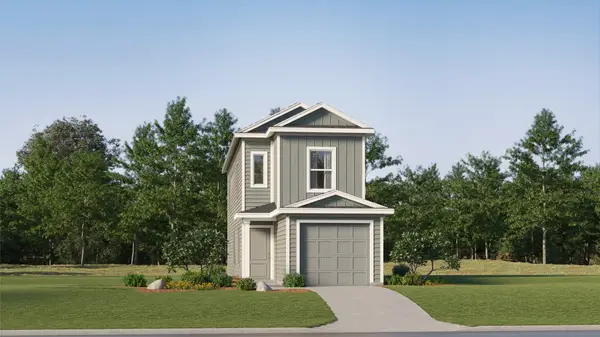 $149,991Active3 beds 3 baths1,360 sq. ft.
946 Filipazzi Lane, Huffman, TX 77336
MLS# 80730833Listed by: KELLER WILLIAMS CITY VIEW - New
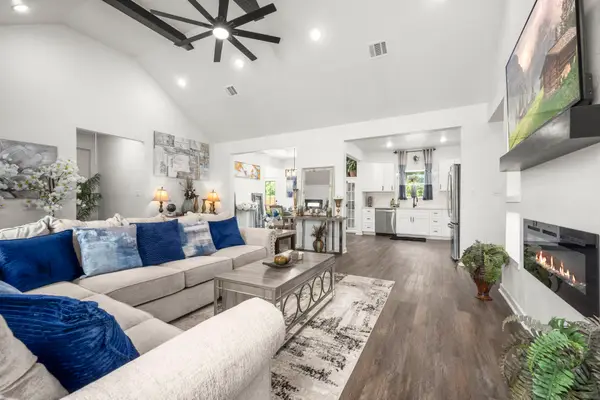 $295,000Active3 beds 2 baths1,875 sq. ft.
30919 Brown Pine Street, Huffman, TX 77336
MLS# 51087370Listed by: CB&A, REALTORS - New
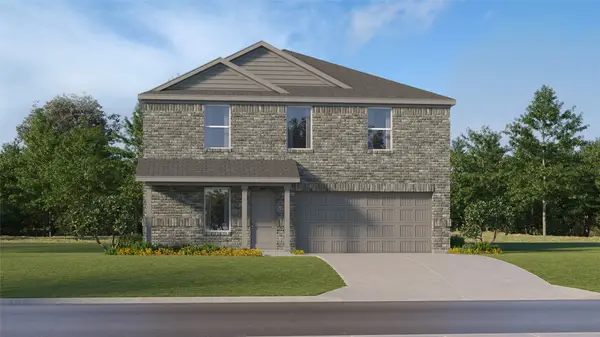 $226,990Active4 beds 2 baths1,968 sq. ft.
706 Casabona Drive, Huffman, TX 77336
MLS# 71005885Listed by: KELLER WILLIAMS CITY VIEW - New
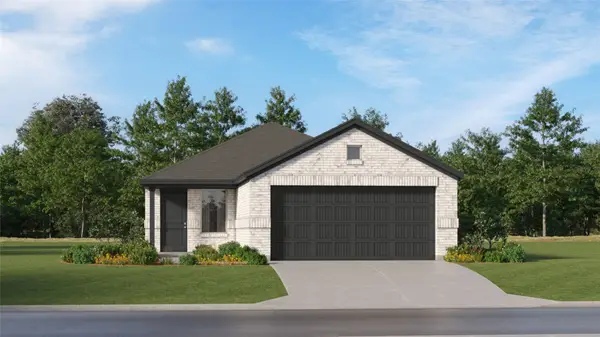 $185,990Active3 beds 2 baths1,461 sq. ft.
31216 Peonia Lilla Lane, Huffman, TX 77336
MLS# 73094119Listed by: KELLER WILLIAMS CITY VIEW - New
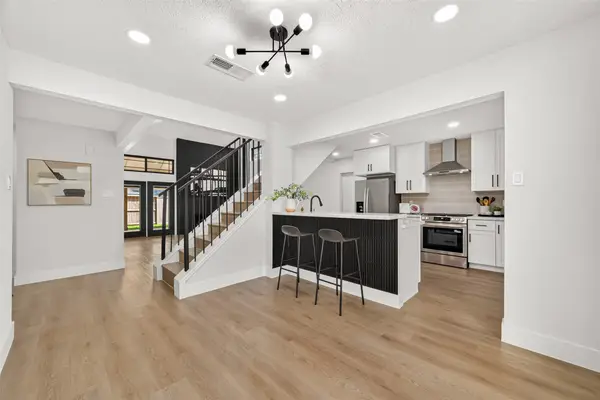 $294,900Active3 beds 3 baths1,814 sq. ft.
24102 Shin Oak Drive, Huffman, TX 77336
MLS# 80964944Listed by: THE SEARS GROUP - New
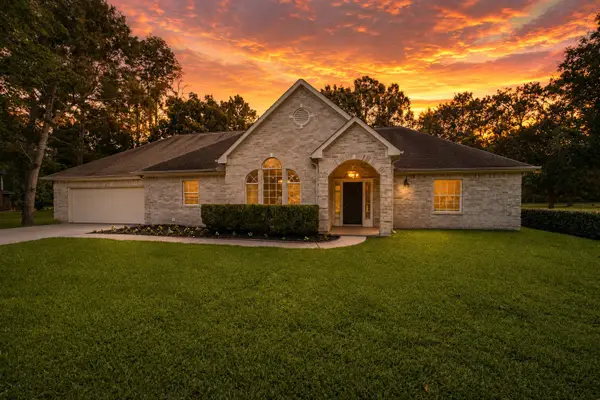 $350,000Active3 beds 2 baths1,954 sq. ft.
27322 Afton Way, Huffman, TX 77336
MLS# 48994993Listed by: KELLER WILLIAMS REALTY NORTHEAST - New
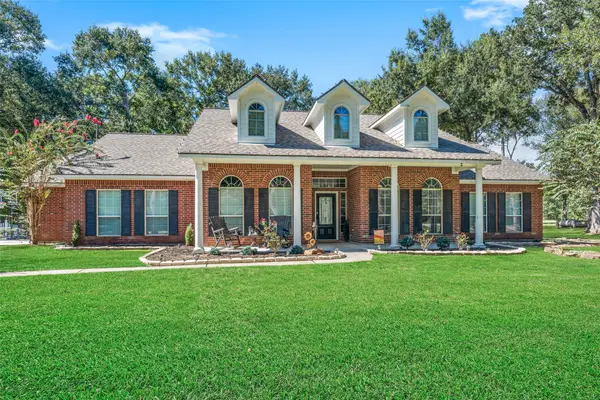 $494,777Active3 beds 2 baths2,131 sq. ft.
26722 Winding River Trail, Huffman, TX 77336
MLS# 24765274Listed by: RE/MAX THE WOODLANDS & SPRING - New
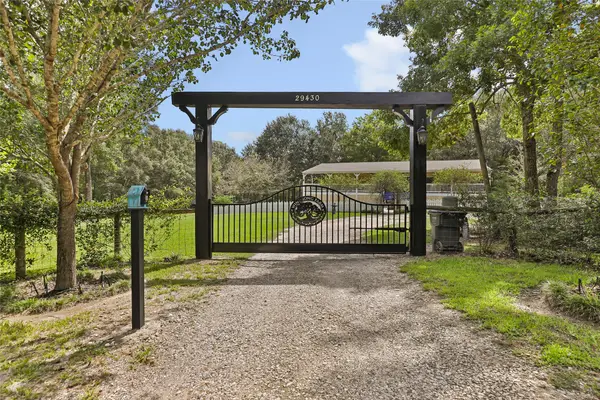 $450,000Active3 beds 2 baths1,680 sq. ft.
29430 E Irvin Road, Huffman, TX 77336
MLS# 29755120Listed by: JLA REALTY


Protect your home and budget from life's surprises with an Assurant Home Warranty, backed by a partner that supports you through every step of homeownership. Explore Plans.
© 2023 - 2026 ERA Franchise Systems LLC. All rights reserved. ERA Franchise Systems LLC fully supports the principles of the Fair Housing Act and the Equal Opportunity Act. ERA, ERA Real Estate powered, and their respective logos are registered service marks of ERA Franchise Systems LLC. Each office is independently owned and operated.