
24702 Russet Bluff Trail, Huffman, TX 77336
Local realty services provided by:ERA Experts
24702 Russet Bluff Trail,Houston, TX 77336
$199,900
- 3 Beds
- 2 Baths
- 1,300 sq. ft.
- Single family
- Active
Listed by: devanni tron phoenix
Office: orchard brokerage844-819-1373
MLS#:64317550
Source:HARMLS
Price summary
- Price:$199,900
- Price per sq. ft.:$153.77
- Monthly HOA dues:$33.33
About this home
Current interest rate of 3.75% may be assumable. Program-specific eligibility applies. Welcome to this one-story single-family home featuring a functional layout and tile flooring throughout the main areas. The living room opens to the kitchen and breakfast nook, creating a connected living and dining space. The kitchen offers stainless steel appliances and convenient access to the adjacent living areas. Ceiling fans are located throughout the home. The primary bedroom includes an en-suite bath with a double-sink vanity and walk-in shower, while the secondary bathroom features a tub/shower combination and single vanity. A laundry closet provides washer and dryer connections along with additional storage. The home also includes a two-car garage and a privately fenced backyard with a wood fence.
Contact an agent
Home facts
- Year built:2021
- Subdivision & Development:Woodland Lakes Sec 3
- Listing ID #:64317550
- Updated:October 02, 2026 at 04:16 AM
Rooms and interior
- Bedrooms:3
- Total bathrooms:2
- Full bathrooms:2
- Rooms Total:8
- Flooring:Carpet, Tile
- Bathrooms Description:Tub Shower
- Kitchen Description:Breakfast Bar, Dishwasher, Disposal, Gas Oven, Gas Range, Granite Counters, Ice Maker, Microwave
- Living area:1,300 sq. ft.
Heating and cooling
- Cooling:Central Air, Gas
- Heating:Central, Gas
- Central air:Yes
Structure and exterior
- Roof:Composition
- Year built:2021
- Building area:1,300 sq. ft.
- Lot area:0.14 Acres
- Lot Features:Subdivision
- Architectural Style:Traditional
- Construction Materials:Brick
- Exterior Features:Fence, Private Yard
- Foundation Description:Slab
- Levels:1 Story
Schools
- High school:HARGRAVE HIGH SCHOOL
- Middle school:HUFFMAN MIDDLE SCHOOL
- Elementary school:HUFFMAN ELEMENTARY SCHOOL (HUFFMAN)
Utilities
- Sewer:Public Sewer
Finances and disclosures
- Price:$199,900
- Price per sq. ft.:$153.77
- Tax amount:$6,835 (2026)
Features and amenities
- Appliances:Dishwasher, Disposal, Dryer, Gas Oven, Gas Range, Ice Maker, Microwave, Washer
- Laundry features:Dryer, Washer
- Amenities:Ceiling Fans, Programmable Thermostat, Window Coverings
Parking
- Parking description:Garage
- Garage:Yes
- Garage spaces:2
New listings near 24702 Russet Bluff Trail
- New
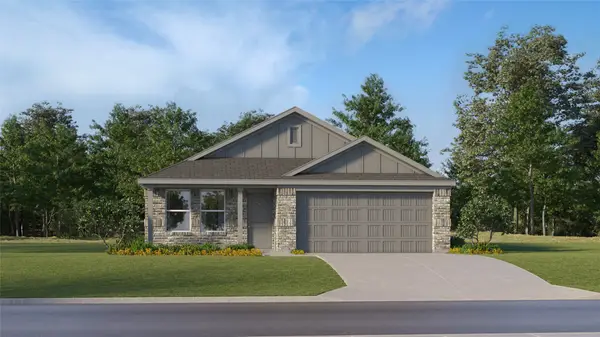 $184,990Active3 beds 2 baths1,302 sq. ft.
31515 Olivella Drive, Huffman, TX 77336
MLS# 42542892Listed by: KELLER WILLIAMS CITY VIEW - New
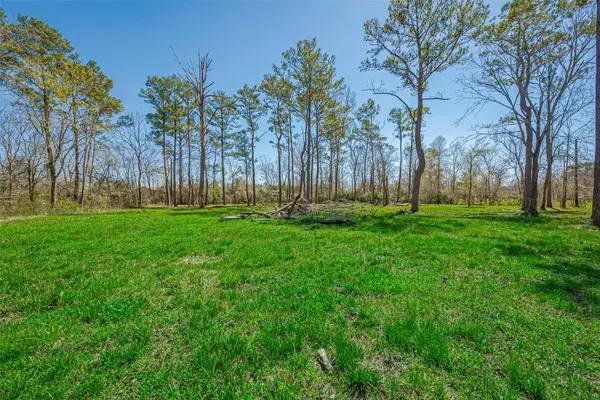 $41,000Active0.53 Acres
000 Stag Circle, Huffman, TX 77336
MLS# 92628771Listed by: JLA REALTY - New
 $55,000Active0.21 Acres
0. Cherry Valley Drive, Houston, TX 77336
MLS# 61010816Listed by: CB&A, REALTORS - New
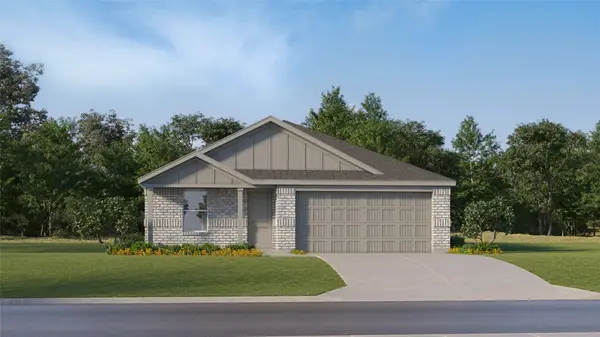 $198,990Active4 beds 2 baths1,720 sq. ft.
31509 Carfizzi Way, Huffman, TX 77336
MLS# 56624704Listed by: KELLER WILLIAMS CITY VIEW - New
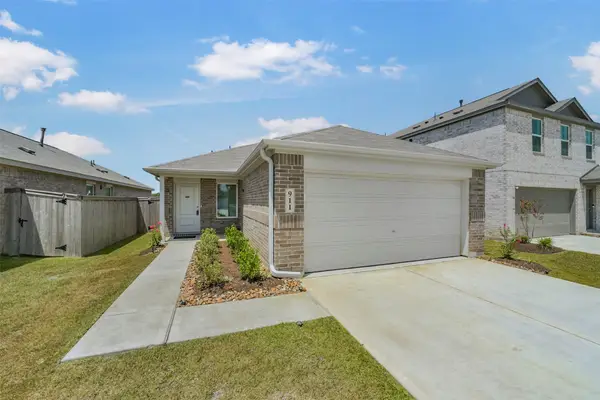 $188,900Active3 beds 2 baths1,311 sq. ft.
911 Lago Laceno Lane, Huffman, TX 77336
MLS# 14390874Listed by: LIVING VOGUE REAL ESTATE - New
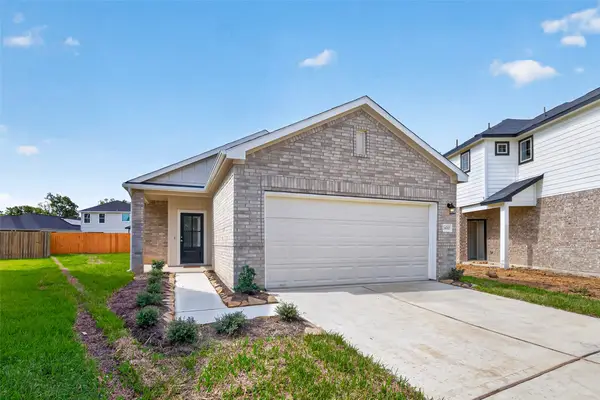 $249,990Active3 beds 2 baths1,427 sq. ft.
224 Emerald Thicket Lane, Huffman, TX 77336
MLS# 26913005Listed by: CB&A, REALTORS - Open Sat, 12 to 3pmNew
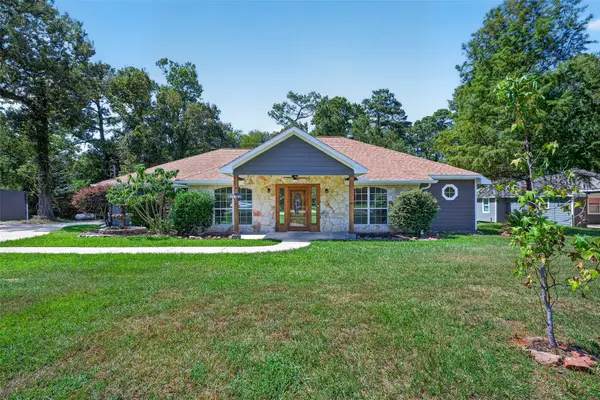 $525,000Active3 beds 3 baths2,212 sq. ft.
25709 Parkway Drive, Huffman, TX 77336
MLS# 26799624Listed by: REAL BROKER, LLC - New
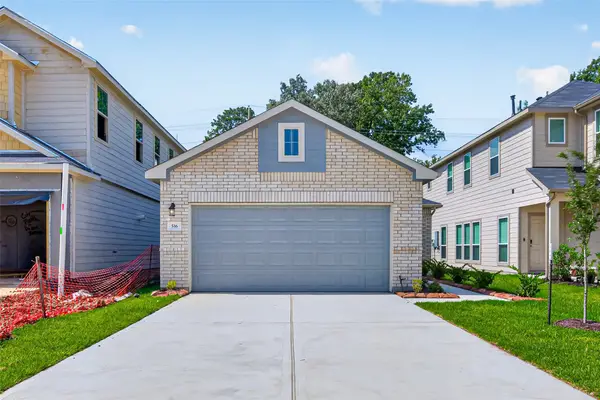 $229,990Active3 beds 2 baths1,243 sq. ft.
220 Emerald Thicket Lane, Huffman, TX 77336
MLS# 31885440Listed by: CB&A, REALTORS - New
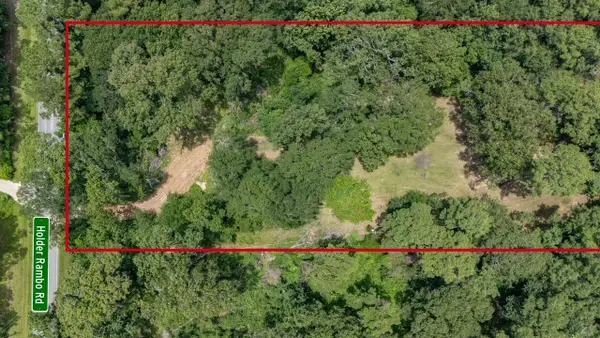 $225,000Active2.5 Acres
0 Holder Rambo Road, Huffman, TX 77336
MLS# 12486337Listed by: JLA REALTY


Protect your home and budget from life's surprises with an Assurant Home Warranty, backed by a partner that supports you through every step of homeownership. Explore Plans.
© 2023 - 2026 ERA Franchise Systems LLC. All rights reserved. ERA Franchise Systems LLC fully supports the principles of the Fair Housing Act and the Equal Opportunity Act. ERA, ERA Real Estate powered, and their respective logos are registered service marks of ERA Franchise Systems LLC. Each office is independently owned and operated.