
27511 Fairway Oaks Drive, Huffman, TX 77336
Local realty services provided by:ERA Experts
27511 Fairway Oaks Drive,Huffman, TX 77336
$744,900
- 4 Beds
- 4 Baths
- 3,572 sq. ft.
- Single family
- Active
Listed by: justin dees
Office: resource realty832-776-5939
MLS#:19450359
Source:HARMLS
Price summary
- Price:$744,900
- Price per sq. ft.:$208.54
About this home
Nestled on a peaceful 1-acre lot overlooking the golf course, this beautifully maintained 4-bedroom, 3 full bath, 1 half bath home offers approximately 3,572 square feet of living space with privacy and scenic views surrounded by mature trees. The backyard features a swimming pool with hot tub and chiller, expansive outdoor living areas, outdoor kitchen with fireplace. A separate pool house/workout room with half bath offering incredible flexibility for fitness, hobbies and guests. The kitchen features quartz countertops, a large island, two built-in ovens, a large walk-in pantry, all opening to the family room with high ceilings and fireplace. The over-sized primary suite has two large walk-in closets and a jacuzzi tub. Upstairs offers a game room and spacious secondary bedrooms each with large walk-in closets. Complete with a 2-car garage, 2-car workshop and porte-cochere. This home delivers the perfect blend of luxury, comfort, and outdoor living. Listing broker related to sellers.
Contact an agent
Home facts
- Year built:2001
- Subdivision & Development:Fairway Crossing Lake
- Listing ID #:19450359
- Updated:August 16, 2026 at 01:18 PM
Rooms and interior
- Bedrooms:4
- Total bathrooms:4
- Full bathrooms:3
- Half bathrooms:1
- Rooms Total:8
- Flooring:Wood
- Kitchen Description:Gas Oven, Gas Range, Pantry, Quartz Counters
- Living area:3,572 sq. ft.
Heating and cooling
- Cooling:Central Air, Electric
- Heating:Propane
- Central air:Yes
Structure and exterior
- Roof:Composition
- Year built:2001
- Building area:3,572 sq. ft.
- Lot area:1.08 Acres
- Lot Features:Near Golf Course, On Golf Course, Wooded
- Architectural Style:Traditional
- Construction Materials:Brick, Wood Siding
- Exterior Features:Fence, Hot Tub Spa, Outdoor Kitchen, Patio, Porch, Sprinkler Irrigation
- Foundation Description:Slab
- Levels:1 Story
Schools
- High school:HARGRAVE HIGH SCHOOL
- Middle school:HUFFMAN MIDDLE SCHOOL
- Elementary school:FALCON RIDGE ELEMENTARY SCHOOL
Utilities
- Water:Well
- Sewer:Septic Tank
Finances and disclosures
- Price:$744,900
- Price per sq. ft.:$208.54
- Tax amount:$11,597 (2025)
Features and amenities
- Appliances:Gas Oven, Gas Range
- Amenities:Security Gate
Parking
- Parking description:Attached Carport, Garage
- Garage:Yes
- Garage spaces:2
- Carport spaces:2
New listings near 27511 Fairway Oaks Drive
- New
 $547,900Active4 beds 3 baths2,959 sq. ft.
402 Havard Road, Huffman, TX 77336
MLS# 10061829Listed by: JLA REALTY - New
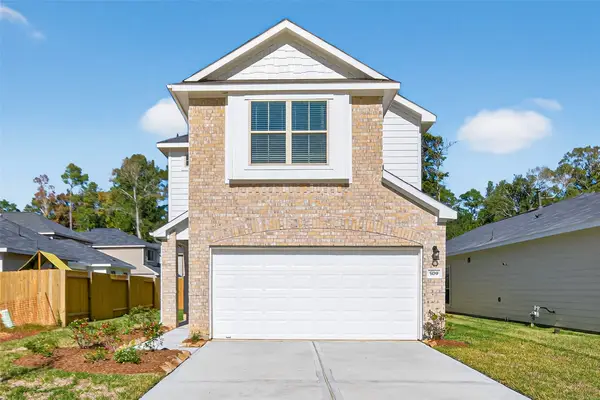 $273,990Active4 beds 3 baths1,918 sq. ft.
24706 Lago Bay Lane, Huffman, TX 77336
MLS# 11056244Listed by: CB&A, REALTORS - New
 $268,990Active3 beds 3 baths1,774 sq. ft.
24715 Lago Bay Lane, Houston, TX 77336
MLS# 14192751Listed by: CB&A, REALTORS - New
 $229,990Active3 beds 2 baths1,267 sq. ft.
520 Emerald Thicket Lane, Houston, TX 77336
MLS# 30532661Listed by: CB&A, REALTORS - New
 $268,990Active3 beds 3 baths1,774 sq. ft.
518 Emerald Thicket Lane, Houston, TX 77336
MLS# 43414825Listed by: CB&A, REALTORS - Open Mon, 12 to 5pmNew
 $244,990Active3 beds 3 baths1,647 sq. ft.
24706 Windward Birch Way Court, Huffman, TX 77336
MLS# 52595515Listed by: CB&A, REALTORS - Open Mon, 12 to 5pmNew
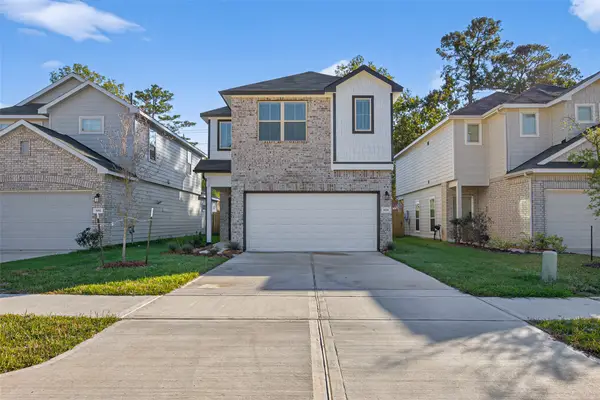 $244,990Active3 beds 3 baths1,597 sq. ft.
426 Emerald Thicket Lane, Huffman, TX 77336
MLS# 61846672Listed by: CB&A, REALTORS - New
 $262,990Active3 beds 2 baths1,689 sq. ft.
24717 Lago Bay Lane, Huffman, TX 77336
MLS# 64930498Listed by: CB&A, REALTORS - Open Mon, 12 to 5pmNew
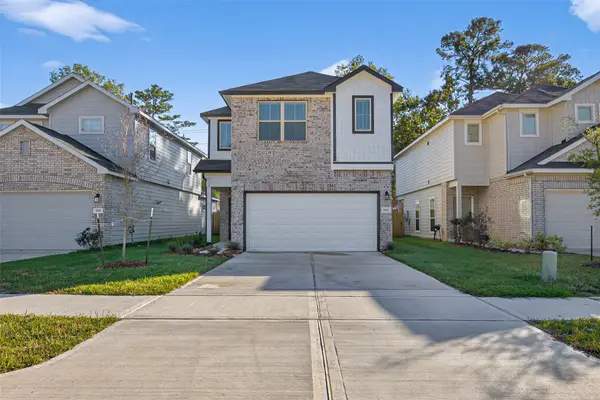 $259,990Active3 beds 3 baths1,597 sq. ft.
202 Emerald Thicket Lane, Huffman, TX 77336
MLS# 67864440Listed by: CB&A, REALTORS


Protect your home and budget from life's surprises with an Assurant Home Warranty, backed by a partner that supports you through every step of homeownership. Explore Plans.
© 2023 - 2026 ERA Franchise Systems LLC. All rights reserved. ERA Franchise Systems LLC fully supports the principles of the Fair Housing Act and the Equal Opportunity Act. ERA, ERA Real Estate powered, and their respective logos are registered service marks of ERA Franchise Systems LLC. Each office is independently owned and operated.