
28510 Lazy Rock Drive, Huffman, TX 77336
Local realty services provided by:ERA Experts
Listed by: dayna simon
Office: better homes and gardens real estate gary greene - lake houston832-445-0408
MLS#:82188467
Source:HARMLS
Price summary
- Price:$475,000
- Price per sq. ft.:$167.49
- Monthly HOA dues:$85.83
About this home
Set on 1.06 partially wooded acres in The Commons of Lake Houston, this spacious 3-bedroom, 2.5-bath home offers room to spread out inside and out. A dramatic two-story family room with soaring ceilings and a wall of windows fills the open living area with natural light and connects to the granite island kitchen and breakfast room. The first floor also includes a dedicated study, formal dining room, half bath and private primary suite with dual sinks, soaking tub, separate shower and walk-in closet. Upstairs, two secondary bedrooms share a full bath alongside an oversized game room. Outside, enjoy a covered patio, fenced backyard, extended driveway and expansive lawn ready for gardens, play areas or outdoor entertaining. Refrigerator, washer and dryer remain. Community amenities include a pool, parks, lake access, boat ramp and more than 30 miles of scenic riding and hiking trails.
Contact an agent
Home facts
- Year built:2013
- Subdivision & Development:Commons Waterway
- Listing ID #:82188467
- Updated:September 28, 2026 at 12:58 PM
Rooms and interior
- Bedrooms:3
- Total bathrooms:3
- Full bathrooms:2
- Half bathrooms:1
- Rooms Total:9
- Flooring:Carpet, Engineered Hardwood, Tile
- Bathrooms Description:Separate Shower, Soaking Tub, Tub Shower
- Kitchen Description:Breakfast Bar, Dishwasher, Disposal, Gas Range, Kitchen Family Room Combo, Kitchen Island, Microwave, Oven, Refrigerator, Walk In Pantry
- Living area:2,836 sq. ft.
Heating and cooling
- Cooling:Central Air, Electric
- Heating:Propane
- Central air:Yes
Structure and exterior
- Roof:Composition
- Year built:2013
- Building area:2,836 sq. ft.
- Lot area:1.06 Acres
- Lot Features:Subdivision, Wooded
- Architectural Style:Traditional
- Construction Materials:Brick, Cement Siding
- Exterior Features:Fence, Patio, Private Yard
- Foundation Description:Slab
- Levels:2 Stories
Schools
- High school:HARGRAVE HIGH SCHOOL
- Middle school:HUFFMAN MIDDLE SCHOOL
- Elementary school:HUFFMAN ELEMENTARY SCHOOL (HUFFMAN)
Utilities
- Sewer:Septic Tank
Finances and disclosures
- Price:$475,000
- Price per sq. ft.:$167.49
- Tax amount:$9,372 (2025)
Features and amenities
- Appliances:Dishwasher, Disposal, Dryer, Gas Range, Microwave, Oven, Refrigerator, Washer
- Laundry features:Dryer, Washer
- Amenities:Ceiling Fans, Crown Molding, Entrance Foyer, High Ceilings, Low Emissivity Windows, Programmable Thermostat, Security System - Owned, Smoke Detectors, Window Coverings
Parking
- Parking description:Garage, Garage Door Opener
- Garage:Yes
- Garage spaces:2
New listings near 28510 Lazy Rock Drive
- New
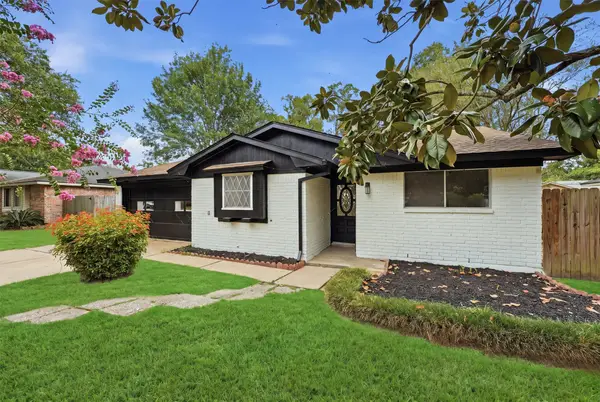 $215,000Active3 beds 2 baths1,348 sq. ft.
719 Cherry Valley Drive, Houston, TX 77336
MLS# 44550732Listed by: TEXAS PROMINENT REALTY INC - New
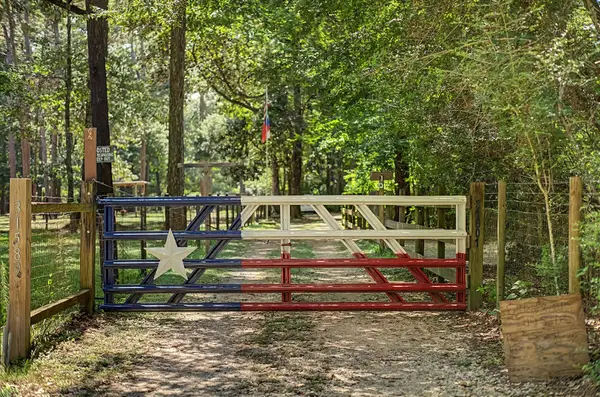 $650,000Active1 beds 1 baths1,248 sq. ft.
31601 Huffman Cleveland Road, Huffman, TX 77336
MLS# 58600617Listed by: MVP REALTY & ASSOCIATES - New
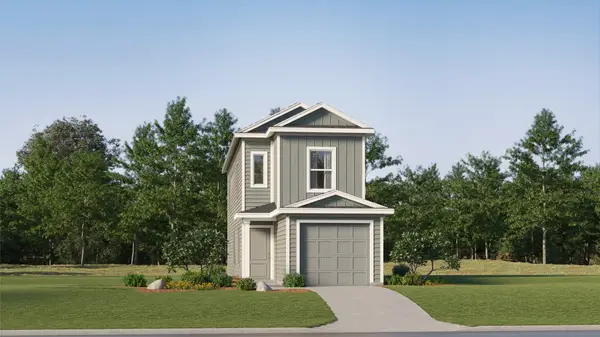 $149,991Active3 beds 3 baths1,360 sq. ft.
946 Filipazzi Lane, Huffman, TX 77336
MLS# 80730833Listed by: KELLER WILLIAMS CITY VIEW - New
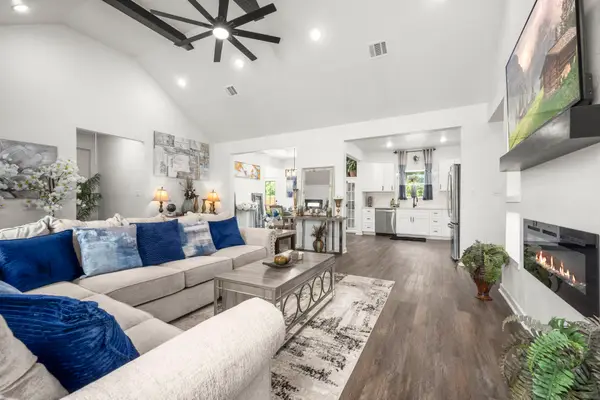 $295,000Active3 beds 2 baths1,875 sq. ft.
30919 Brown Pine Street, Huffman, TX 77336
MLS# 51087370Listed by: CB&A, REALTORS - New
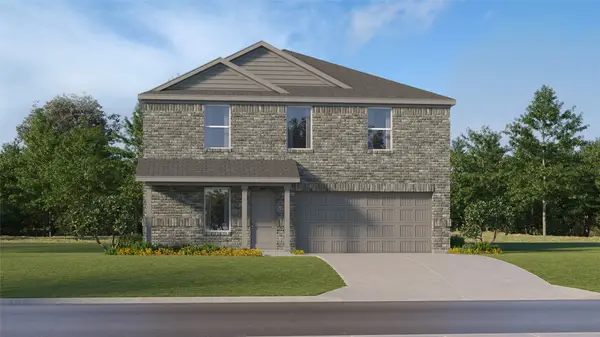 $226,990Active4 beds 2 baths1,968 sq. ft.
706 Casabona Drive, Huffman, TX 77336
MLS# 71005885Listed by: KELLER WILLIAMS CITY VIEW - New
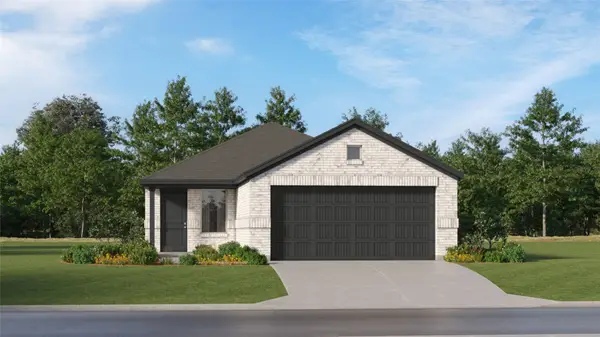 $185,990Active3 beds 2 baths1,461 sq. ft.
31216 Peonia Lilla Lane, Huffman, TX 77336
MLS# 73094119Listed by: KELLER WILLIAMS CITY VIEW - New
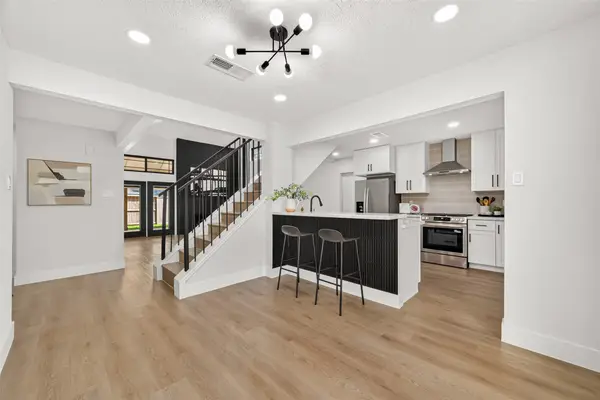 $294,900Active3 beds 3 baths1,814 sq. ft.
24102 Shin Oak Drive, Huffman, TX 77336
MLS# 80964944Listed by: THE SEARS GROUP - New
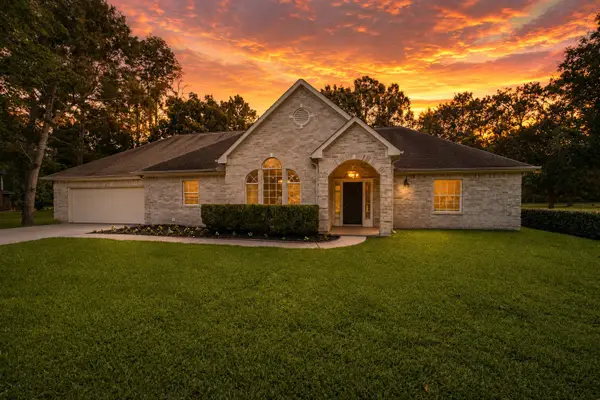 $350,000Active3 beds 2 baths1,954 sq. ft.
27322 Afton Way, Huffman, TX 77336
MLS# 48994993Listed by: KELLER WILLIAMS REALTY NORTHEAST - New
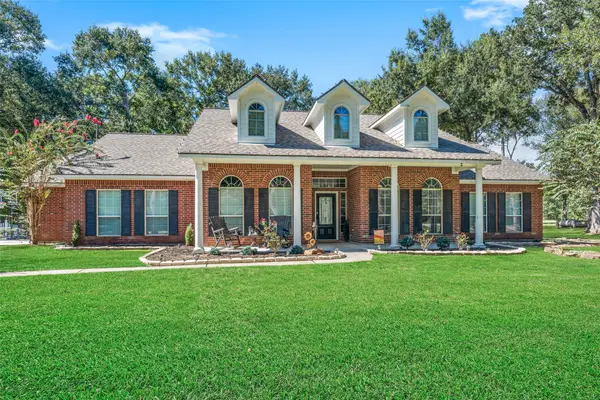 $494,777Active3 beds 2 baths2,131 sq. ft.
26722 Winding River Trail, Huffman, TX 77336
MLS# 24765274Listed by: RE/MAX THE WOODLANDS & SPRING - New
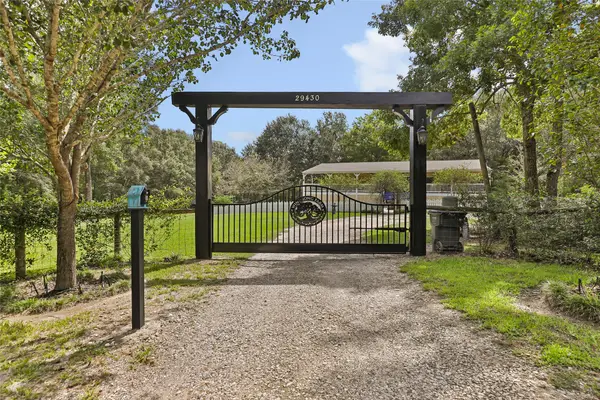 $450,000Active3 beds 2 baths1,680 sq. ft.
29430 E Irvin Road, Huffman, TX 77336
MLS# 29755120Listed by: JLA REALTY


Protect your home and budget from life's surprises with an Assurant Home Warranty, backed by a partner that supports you through every step of homeownership. Explore Plans.
© 2023 - 2026 ERA Franchise Systems LLC. All rights reserved. ERA Franchise Systems LLC fully supports the principles of the Fair Housing Act and the Equal Opportunity Act. ERA, ERA Real Estate powered, and their respective logos are registered service marks of ERA Franchise Systems LLC. Each office is independently owned and operated.