
28619 Riverside Crest Lane, Huffman, TX 77336
Local realty services provided by:ERA Experts
28619 Riverside Crest Lane,Huffman, TX 77336
$540,000
- 4 Beds
- 3 Baths
- 2,712 sq. ft.
- Single family
- Active
Listed by: laci barnard
Office: real broker, llc.855-450-0442
MLS#:47807912
Source:HARMLS
Price summary
- Price:$540,000
- Price per sq. ft.:$199.12
- Monthly HOA dues:$85.83
About this home
Pristine, move-in ready & situated on nearly .8 acre in The Commons of Lake Houston! Beautifully updated & meticulously maintained, this home blends space, comfort & style inside and out. The open-concept kitchen features granite countertops, large island, stainless appliances, gas cooking & pantry, opening to spacious living & dining areas. The first-floor primary suite offers dual vanities, soaking tub, separate shower & walk-in closet, while a second downstairs bedroom is perfect for guests or an office. Upstairs are two additional bedrooms plus a generous game room/loft. The oversized garage provides excellent vehicle, storage or hobby space. Outside, enjoy a huge cleared & fenced backyard, covered patio, fire pit, storage shed & endless possibilities for your dream outdoor retreat. A whole-home generator adds peace of mind. Minutes from Hwy 99, enjoy a peaceful country feel with city convenience plus Lake Houston access, boat ramp & dock, pool, clubhouse, parks, trails and more!
Contact an agent
Home facts
- Year built:2019
- Subdivision & Development:Commons Waterway Sec 8
- Listing ID #:47807912
- Updated:September 07, 2026 at 11:51 AM
Rooms and interior
- Bedrooms:4
- Total bathrooms:3
- Full bathrooms:2
- Half bathrooms:1
- Rooms Total:11
- Flooring:Carpet, Plank, Vinyl
- Bathrooms Description:Separate Shower, Soaking Tub, Tub Shower
- Kitchen Description:Dishwasher, Disposal, Gas Cooktop, Gas Oven, Granite Counters, Kitchen Island, Microwave, Pantry
- Living area:2,712 sq. ft.
Heating and cooling
- Cooling:Central Air, Electric
- Heating:Central, Gas, Propane
- Central air:Yes
Structure and exterior
- Roof:Composition
- Year built:2019
- Building area:2,712 sq. ft.
- Lot area:0.79 Acres
- Lot Features:Subdivision
- Architectural Style:Traditional
- Construction Materials:Brick, Stone
- Exterior Features:Fence, Fully Fenced, Patio, Private Yard, Storage
- Foundation Description:Slab
- Levels:2 Stories
Schools
- High school:HARGRAVE HIGH SCHOOL
- Middle school:HUFFMAN MIDDLE SCHOOL
- Elementary school:HUFFMAN ELEMENTARY SCHOOL (HUFFMAN)
Utilities
- Sewer:Public Sewer
Finances and disclosures
- Price:$540,000
- Price per sq. ft.:$199.12
Features and amenities
- Appliances:Dishwasher, Disposal, Gas Cooktop, Gas Oven, Microwave
- Amenities:Ceiling Fans, Crown Molding, Entrance Foyer, High Ceilings, Loft, Low Emissivity Windows, Multiple Staircases, Programmable Thermostat, Smoke Detectors
Parking
- Parking description:Driveway, Garage, Garage Door Opener, Oversized
- Garage:Yes
- Garage spaces:2
New listings near 28619 Riverside Crest Lane
- New
 $784,000Active5 beds 4 baths3,497 sq. ft.
1207 Vista Del Lago Drive, Huffman, TX 77336
MLS# 93871410Listed by: CENTRAL METRO REALTY - New
 $198,000Active3 beds 3 baths2,016 sq. ft.
1015 Exotic Pine Street, Huffman, TX 77336
MLS# 12027888Listed by: CITY INSIGHT HOUSTON - New
 $330,000Active3 beds 2 baths1,456 sq. ft.
3412 Huffman Eastgate Road, Huffman, TX 77336
MLS# 41427703Listed by: THE ONYX GROUP - New
 $320,000Active3 beds 2 baths1,684 sq. ft.
336 Wild Oak Drive, Huffman, TX 77336
MLS# 56523988Listed by: KELLER WILLIAMS REALTY AUSTIN - New
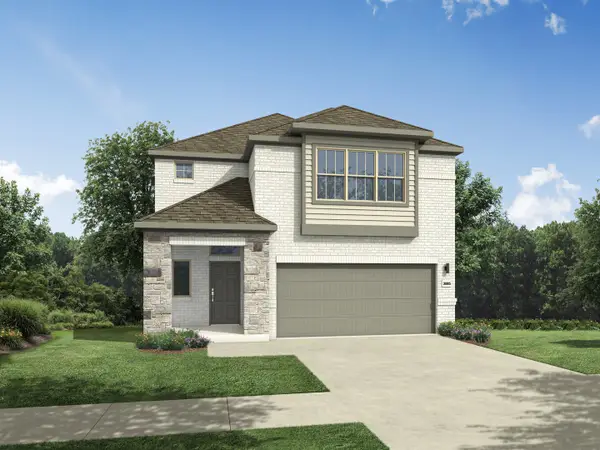 $270,500Active4 beds 3 baths2,299 sq. ft.
1138 Pine Rivage Drive, Huffman, TX 77336
MLS# 35588622Listed by: HOMESUSA.COM - New
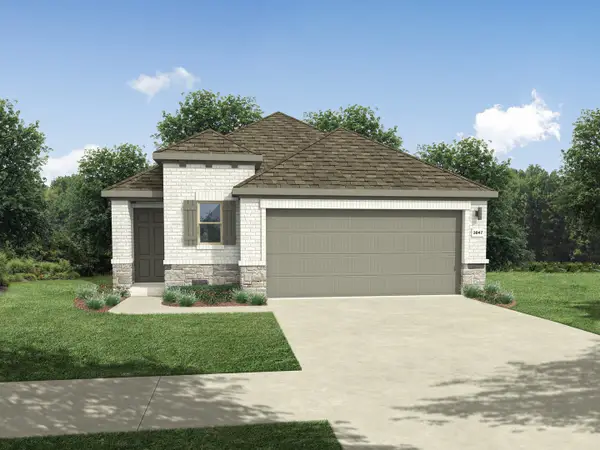 $242,935Active4 beds 3 baths1,648 sq. ft.
1130 Pine Rivage Drive, Huffman, TX 77336
MLS# 84535093Listed by: HOMESUSA.COM - New
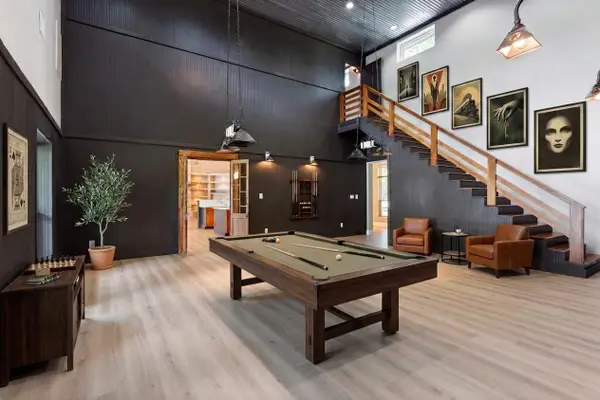 $999,995Active5 beds 5 baths4,521 sq. ft.
419 Vista Del Lago Dr, Huffman, TX 77336
MLS# 5187572Listed by: PHILLIPS & ASSOCIATES REALTY - New
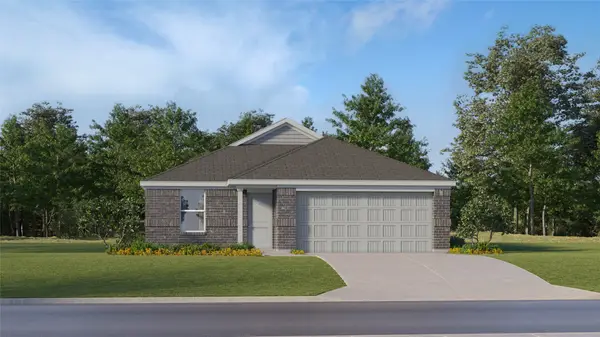 $182,990Active3 beds 2 baths1,302 sq. ft.
729 Pennabilli Lane, Huffman, TX 77336
MLS# 26206821Listed by: KELLER WILLIAMS CITY VIEW - New
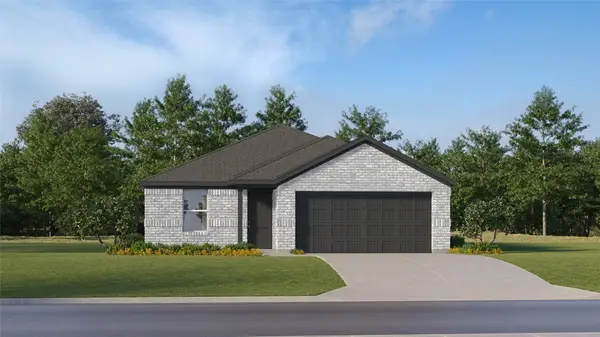 $204,990Active4 beds 2 baths1,760 sq. ft.
719 Pennabilli Lane, Huffman, TX 77336
MLS# 28955498Listed by: KELLER WILLIAMS CITY VIEW - New
 $225,000Active3 beds 2 baths1,348 sq. ft.
719 Cherry Valley Drive, Houston, TX 77336
MLS# 32185346Listed by: TEXAS PROMINENT REALTY INC


Protect your home and budget from life's surprises with an Assurant Home Warranty, backed by a partner that supports you through every step of homeownership. Explore Plans.
© 2023 - 2026 ERA Franchise Systems LLC. All rights reserved. ERA Franchise Systems LLC fully supports the principles of the Fair Housing Act and the Equal Opportunity Act. ERA, ERA Real Estate powered, and their respective logos are registered service marks of ERA Franchise Systems LLC. Each office is independently owned and operated.