
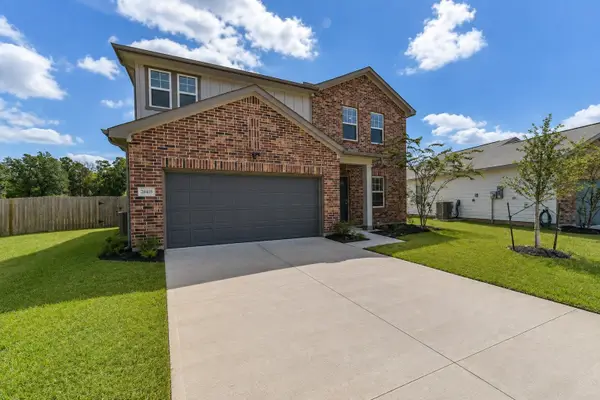
28710 Misty Oaks Drive, Huffman, TX 77336
Local realty services provided by:American Real Estate ERA Powered
28710 Misty Oaks Drive,Huffman, TX 77336
$789,798
- 3 Beds
- 2 Baths
- 2,766 sq. ft.
- Single family
- Active
Listed by: kimberly walt
Office: re/max results713-777-7653
MLS#:40372362
Source:HARMLS
Price summary
- Price:$789,798
- Price per sq. ft.:$285.54
- Monthly HOA dues:$91.67
About this home
Bring the horses, goats, cows, chickens, pups, kitties, plenty of room here for everyone. Almost 5 acres to set up as you desire. This beautiful home is perfect for entertaining, or family night. The oversized rooms give everyone the space they need. Open concept split floor plan with the only room upstairs being the gameroom that is built out over the garage. Plenty of space to set up arena's in your back yard, or exit the rear to the trails and ride through the trees. Rear covered patio complete with awnings to help combat the sun is a great place to drink your morning coffee or unwind after a long day, perfect for BBQ's or parties. Subdivision offers plenty for the boaters and fisher's in the family. Bring your golf cart and ride around the neighbor and spot the deer roaming the yards. Call your agent today to set up a time to view this lovely home.
Contact an agent
Home facts
- Year built:1998
- Subdivision & Development:Commons Lake Houston Sec 02
- Listing ID #:40372362
- Updated:August 25, 2026 at 08:17 PM
Rooms and interior
- Bedrooms:3
- Total bathrooms:2
- Full bathrooms:2
- Rooms Total:10
- Flooring:Carpet, Tile
- Bathrooms Description:Separate Shower, Tub Shower
- Kitchen Description:Breakfast Bar, Dishwasher, Disposal, Electric Oven, Gas Cooktop, Kitchen Family Room Combo, Microwave, Pantry
- Living area:2,766 sq. ft.
Heating and cooling
- Cooling:Central Air, Electric
- Heating:Central, Gas
- Central air:Yes
Structure and exterior
- Roof:Composition
- Year built:1998
- Building area:2,766 sq. ft.
- Lot area:4.49 Acres
- Lot Features:Greenbelt, Side Yard, Subdivision
- Architectural Style:Ranch
- Construction Materials:Brick, Cement Siding, Wood Siding
- Exterior Features:Fence, Patio, Porch, Private Yard, Sprinkler Irrigation, Storage
- Foundation Description:Slab
- Levels:1 Story
Schools
- High school:HARGRAVE HIGH SCHOOL
- Middle school:HUFFMAN MIDDLE SCHOOL
- Elementary school:HUFFMAN ELEMENTARY SCHOOL (HUFFMAN)
Utilities
- Sewer:Aerobic Septic, Septic Tank
Finances and disclosures
- Price:$789,798
- Price per sq. ft.:$285.54
- Tax amount:$10,935 (2025)
Features and amenities
- Appliances:Dishwasher, Disposal, Electric Oven, Gas Cooktop, Microwave
- Amenities:Ceiling Fans, High Ceilings, Low Emissivity Windows, Window Coverings
Parking
- Parking description:Additional Parking, Boat Parking, Garage
- Garage:Yes
- Garage spaces:2
New listings near 28710 Misty Oaks Drive
- Open Sun, 1 to 4pmNew
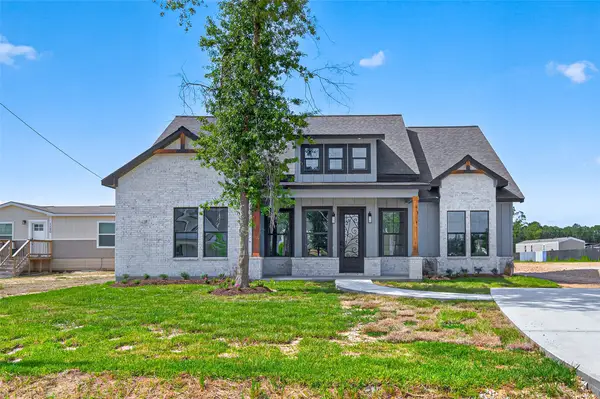 $349,900Active4 beds 3 baths2,254 sq. ft.
1118 Peter Pine Street, Huffman, TX 77336
MLS# 15741352Listed by: THE LARIOS HOME GROUP - Open Wed, 10am to 6pmNew
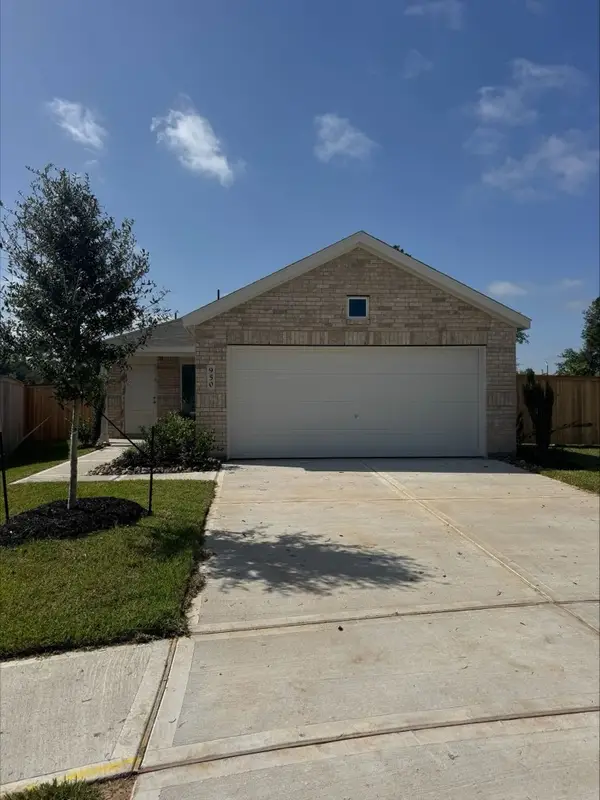 $191,990Active3 beds 2 baths1,461 sq. ft.
950 Capracotta Drive, Huffman, TX 77336
MLS# 28961801Listed by: KELLER WILLIAMS CITY VIEW - New
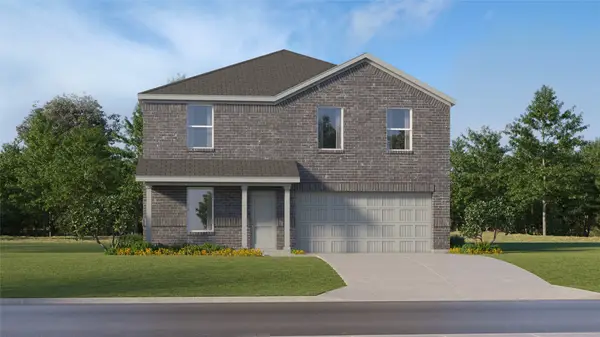 $222,990Active4 beds 2 baths1,968 sq. ft.
715 Pennabilli Lane, Huffman, TX 77336
MLS# 35417782Listed by: KELLER WILLIAMS CITY VIEW - New
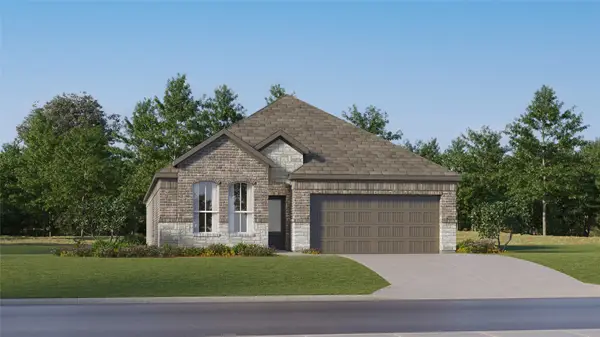 $258,990Active4 beds 3 baths2,098 sq. ft.
720 Pescarola Drive, Huffman, TX 77336
MLS# 39602836Listed by: KELLER WILLIAMS CITY VIEW - New
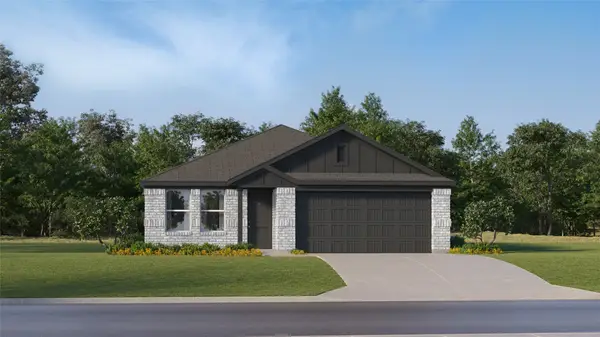 $188,990Active4 beds 2 baths1,720 sq. ft.
31513 Olivella Drive, Huffman, TX 77336
MLS# 76634050Listed by: KELLER WILLIAMS CITY VIEW - New
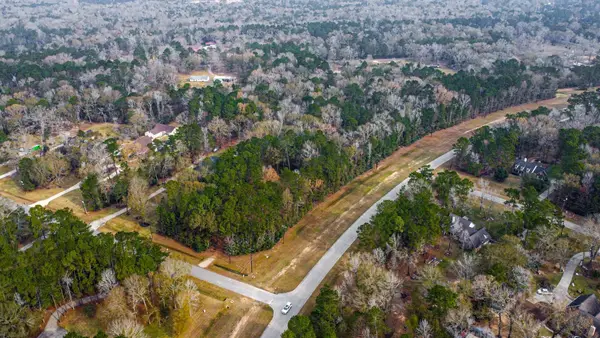 $249,900Active4.28 Acres
235 Lake Commons Court, Huffman, TX 77336
MLS# 87088584Listed by: NAN & COMPANY PROPERTIES - CORPORATE OFFICE (HEIGHTS) - New
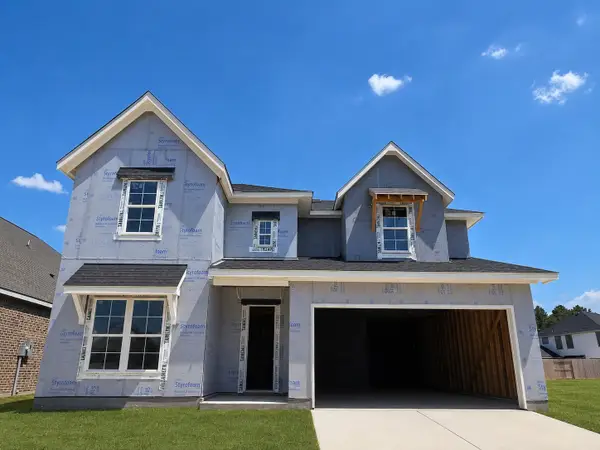 $610,345Active5 beds 4 baths2,997 sq. ft.
22511 Boyden Cavern Court, Porter, TX 77365
MLS# 98375623Listed by: NEWMARK HOMES - New
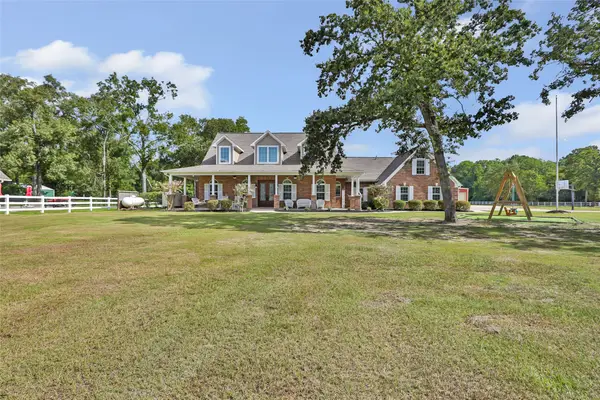 $1,200,000Active6 beds 4 baths4,125 sq. ft.
1111 Valley Commons Drive, Huffman, TX 77336
MLS# 22986799Listed by: MONARCH REAL ESTATE & RANCH - New
 $290,000Active4 beds 3 baths2,092 sq. ft.
28418 Peppard Lane, Huffman, TX 77336
MLS# 67909751Listed by: REAL BROKER, LLC


Protect your home and budget from life's surprises with an Assurant Home Warranty, backed by a partner that supports you through every step of homeownership. Explore Plans.
© 2023 - 2026 ERA Franchise Systems LLC. All rights reserved. ERA Franchise Systems LLC fully supports the principles of the Fair Housing Act and the Equal Opportunity Act. ERA, ERA Real Estate powered, and their respective logos are registered service marks of ERA Franchise Systems LLC. Each office is independently owned and operated.