
514 Carriage View Lane, Huffman, TX 77336
Local realty services provided by:American Real Estate ERA Powered
514 Carriage View Lane,Houston, TX 77336
$610,999
- 4 Beds
- 3 Baths
- 3,161 sq. ft.
- Single family
- Active
Listed by: stephanie brown
Office: jla realty713-489-8130
MLS#:6754564
Source:HARMLS
Price summary
- Price:$610,999
- Price per sq. ft.:$193.29
- Monthly HOA dues:$90
About this home
POOL, SPA, SPACE & PRIVACY in The Commons of Lake Houston! This beautifully updated one-story home sits on 0.86 acre lot & offers 4 bedrooms, 3 full baths, private study with a full wall of custom built-ins, formal dining room, and a 3-car detached garage with porte-cochere. NEW INTERIOR PAINT and NEWLY STAINED front door create a warm and welcoming feel! Family room features a floor-to-ceiling stone fireplace with remote controlled gas logs that opens to the kitchen and breakfast area. The kitchen offers abundant cabinetry, generous counter space, and plenty of room for gathering. The private primary suite is separated from the other bedrooms and features a dream closet and bathroom with vanity area, dual sinks, jetted tub, separate shower and pull-out cabinet. Located near the end of a quiet cul-de-sac with mature trees and wildlife, The Commons offers a country lifestyle with FFA animals welcomed, horse trails, community amenities, and boat ramp access to Lake Houston!
Contact an agent
Home facts
- Year built:2016
- Subdivision & Development:Commons Waterway Sec 8
- Listing ID #:6754564
- Updated:October 27, 2026 at 11:18 PM
Rooms and interior
- Bedrooms:4
- Total bathrooms:3
- Full bathrooms:3
- Rooms Total:7
- Flooring:Tile
- Bathrooms Description:Jetted Tub, Separate Shower
- Kitchen Description:Dishwasher, Disposal, Gas Oven, Gas Range, Granite Counters, Kitchen Family Room Combo, Microwave
- Living area:3,161 sq. ft.
Heating and cooling
- Cooling:Central Air, Gas
- Heating:Central, Electric
- Central air:Yes
Structure and exterior
- Roof:Composition
- Year built:2016
- Building area:3,161 sq. ft.
- Lot area:0.86 Acres
- Lot Features:Subdivision
- Architectural Style:Traditional
- Construction Materials:Brick, Cement Siding, Stone
- Exterior Features:Fence, Hot Tub Spa, Patio, Porch
- Foundation Description:Slab
- Levels:1 Story
Schools
- High school:HARGRAVE HIGH SCHOOL
- Middle school:HUFFMAN MIDDLE SCHOOL
- Elementary school:HUFFMAN ELEMENTARY SCHOOL (HUFFMAN)
Utilities
- Sewer:Public Sewer
Finances and disclosures
- Price:$610,999
- Price per sq. ft.:$193.29
Features and amenities
- Appliances:Dishwasher, Disposal, Gas Oven, Gas Range, Microwave
- Amenities:Ceiling Fans, Crown Molding, High Ceilings, Low Emissivity Windows, Prewired, Programmable Thermostat, Smoke Detectors, Window Coverings
- Pool features:Gunite
Parking
- Parking description:Detached Carport, Garage, Garage Door Opener, Porte Cochere
- Garage:Yes
- Garage spaces:3
- Carport spaces:3
New listings near 514 Carriage View Lane
- New
 $175,900Active3 beds 2 baths1,311 sq. ft.
911 Lago Laceno Lane, Huffman, TX 77336
MLS# 53711291Listed by: LIVING VOGUE REAL ESTATE - New
 $132,990Active2 beds 2 baths1,013 sq. ft.
941 Filipazzi Lane, Huffman, TX 77336
MLS# 12149710Listed by: KELLER WILLIAMS CITY VIEW - New
 $589,900Active4 beds 3 baths2,824 sq. ft.
28510 Tallow Rock Lane, Huffman, TX 77336
MLS# 51059092Listed by: WOLF REALTY - New
 $80,000Active0.43 Acres
0 Golden Ln Lane, Houston, TX 77336
MLS# 86440687Listed by: CJM REALTY ADVISORS - New
 $289,990Active4 beds 3 baths2,120 sq. ft.
31116 Rena Coast Dr, Huffman, TX 77336
MLS# 4495765Listed by: ALL CITY REAL ESTATE LTD. CO - New
 $196,990Active3 beds 2 baths1,405 sq. ft.
31018 Rivage Beach Drive, Huffman, TX 77336
MLS# 68380902Listed by: MERITAGE HOMES REALTY - New
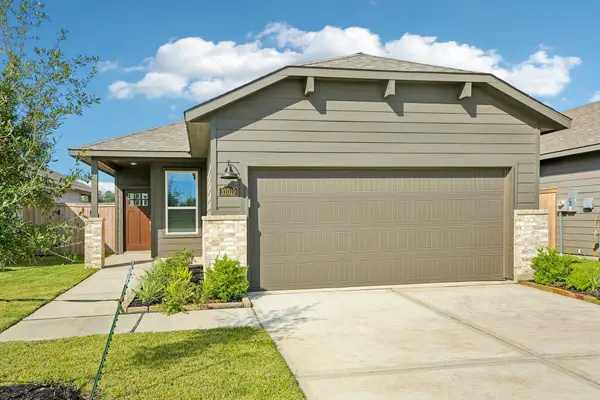 $214,590Active3 beds 2 baths1,426 sq. ft.
31019 Rova Boat Drive, Huffman, TX 77336
MLS# 78902699Listed by: MERITAGE HOMES REALTY - New
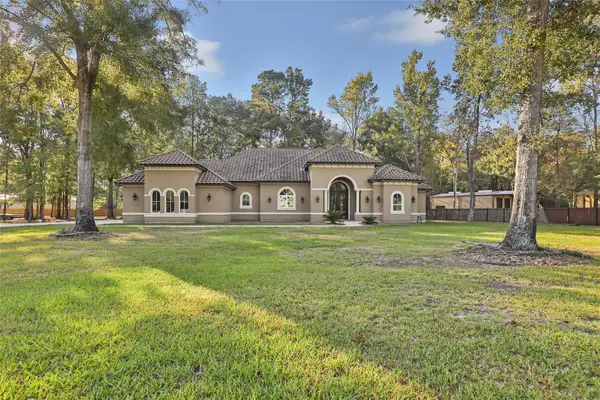 $499,000Active3 beds 3 baths2,394 sq. ft.
28526 Riverside Crest Lane, Huffman, TX 77336
MLS# 30058235Listed by: HILL & ASSOCIATES - New
 $214,940Active3 beds 2 baths1,440 sq. ft.
31020 Rova Boat Drive, Huffman, TX 77336
MLS# 10576891Listed by: MERITAGE HOMES REALTY - New
 $229,540Active3 beds 2 baths1,857 sq. ft.
31023 De La Guerra Street, Huffman, TX 77336
MLS# 18606875Listed by: MERITAGE HOMES REALTY


Protect your home and budget from life's surprises with an Assurant Home Warranty, backed by a partner that supports you through every step of homeownership. Explore Plans.
© 2023 - 2026 ERA Franchise Systems LLC. All rights reserved. ERA Franchise Systems LLC fully supports the principles of the Fair Housing Act and the Equal Opportunity Act. ERA, ERA Real Estate powered, and their respective logos are registered service marks of ERA Franchise Systems LLC. Each office is independently owned and operated.