
822 Commons Lake Edge Drive, Huffman, TX 77336
Local realty services provided by:ERA Experts
822 Commons Lake Edge Drive,Huffman, TX 77336
$599,000
- 4 Beds
- 3 Baths
- 2,730 sq. ft.
- Single family
- Active
Listed by: kelly swartz
Office: exp realty llc.888-519-7431
MLS#:10306701
Source:HARMLS
Price summary
- Price:$599,000
- Price per sq. ft.:$219.41
- Monthly HOA dues:$85.83
About this home
Welcome to 822 Commons Lake Edge! Situated on 1.35 beautifully spacious acres, this updated 4-bedroom, 2.5-bath home offers the perfect combination of privacy, comfort, and entertaining space! A long driveway leads to the fully gated property, where you'll find a 3-car garage, dedicated RV parking, and an additional building offering endless possibilities for storage, hobbies, or a workshop. Inside, enjoy updated finishes, a spacious layout, and a game room perfect for gathering with family and friends. Step outside to your own backyard retreat featuring a sparkling pool, plenty of room to entertain, and a built-in mosquito repellent system for added comfort. A whole-home Generac generator provides peace of mind year-round. With room to spread out, thoughtful upgrades, and incredible outdoor amenities, this property offers the space and lifestyle you've been looking for in The Commons of Lake Houston!
Contact an agent
Home facts
- Year built:2005
- Subdivision & Development:Commons Lake Houston Sec 08
- Listing ID #:10306701
- Updated:November 16, 2026 at 06:29 PM
Rooms and interior
- Bedrooms:4
- Total bathrooms:3
- Full bathrooms:2
- Half bathrooms:1
- Rooms Total:5
- Kitchen Description:Dishwasher, Disposal, Microwave
- Living area:2,730 sq. ft.
Heating and cooling
- Cooling:Attic Fan, Central Air, Gas
- Heating:Central, Gas
- Central air:Yes
Structure and exterior
- Roof:Composition
- Year built:2005
- Building area:2,730 sq. ft.
- Lot area:1.35 Acres
- Lot Features:Cleared, Subdivision, Wooded
- Architectural Style:Traditional
- Construction Materials:Brick, Wood Siding
- Exterior Features:Fence, Mosquito System, Patio, Private Yard
- Foundation Description:Slab
- Levels:2 Stories
Schools
- High school:HARGRAVE HIGH SCHOOL
- Middle school:HUFFMAN MIDDLE SCHOOL
- Elementary school:FALCON RIDGE ELEMENTARY SCHOOL
Utilities
- Sewer:Aerobic Septic
Finances and disclosures
- Price:$599,000
- Price per sq. ft.:$219.41
- Tax amount:$7,992 (2026)
Features and amenities
- Appliances:Dishwasher, Disposal, Microwave
- Amenities:Ceiling Fans, Programmable Thermostat, Security Gate
- Pool features:In Ground
Parking
- Parking description:Boat Parking, Electric Gate, Garage, Garage Door Opener, Oversized
- Garage:Yes
- Garage spaces:3
New listings near 822 Commons Lake Edge Drive
- New
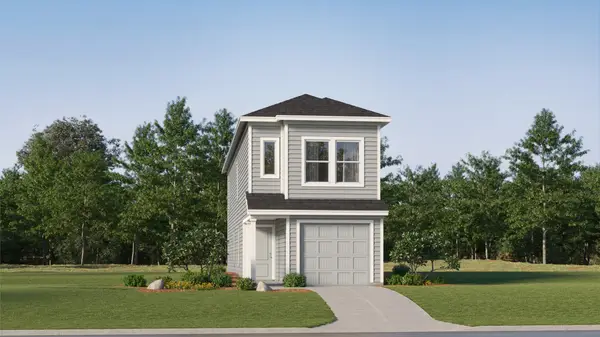 $158,990Active4 beds 2 baths1,535 sq. ft.
935 Filipazzi Lane, Huffman, TX 77336
MLS# 82701966Listed by: KELLER WILLIAMS CITY VIEW - New
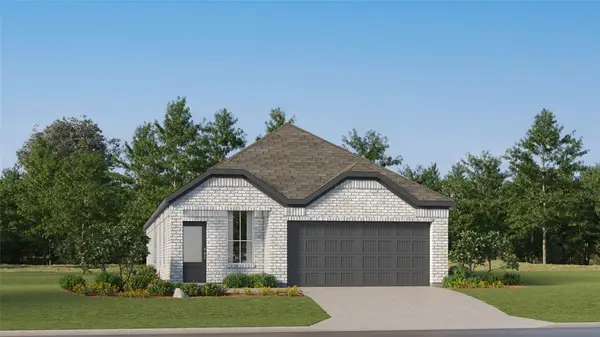 $225,990Active4 beds 3 baths1,868 sq. ft.
31514 Piavola Lane, Huffman, TX 77336
MLS# 56567322Listed by: KELLER WILLIAMS CITY VIEW - New
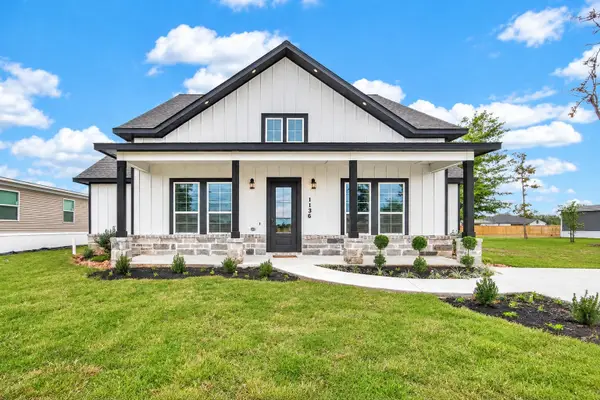 $360,000Active4 beds 3 baths2,413 sq. ft.
1136 Peter Pine Street, Huffman, TX 77336
MLS# 85988329Listed by: THE LARIOS HOME GROUP - New
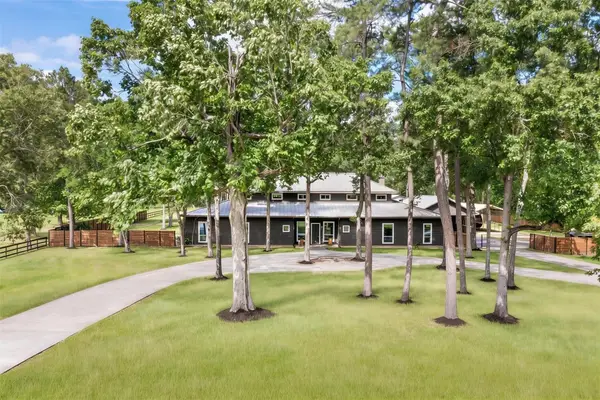 $974,000Active5 beds 5 baths4,521 sq. ft.
419 Vista Del Lago Drive, Huffman, TX 77336
MLS# 46316377Listed by: EXECUTIVE REAL ESTATE - New
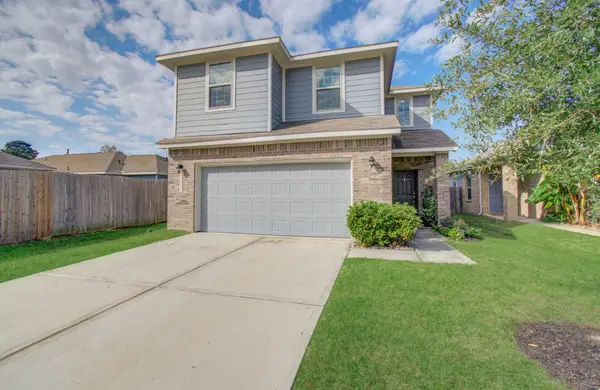 $279,900Active5 beds 3 baths2,434 sq. ft.
24715 Russet Bluff Trail, Houston, TX 77336
MLS# 52605319Listed by: BLACKSHEAR REALTY - New
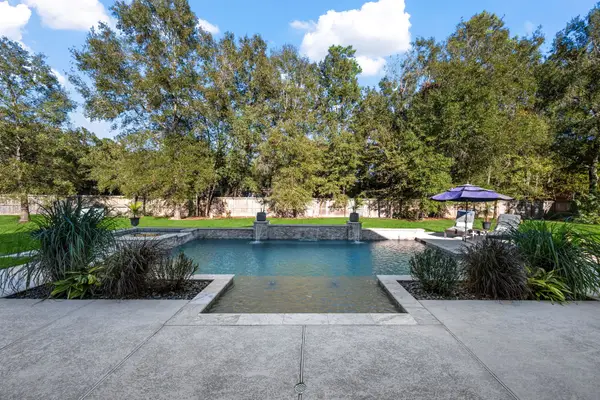 $840,000Active4 beds 6 baths4,360 sq. ft.
1202 Rocky Falls Lane, Huffman, TX 77336
MLS# 24195909Listed by: DESIGNED REALTY GROUP - New
 $182,990Active3 beds 2 baths1,461 sq. ft.
31226 Peonia Lilla Lane, Huffman, TX 77336
MLS# 4575575Listed by: KELLER WILLIAMS CITY VIEW - New
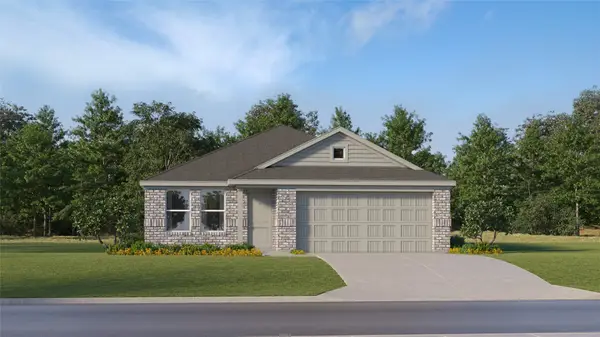 $184,990Active3 beds 2 baths1,522 sq. ft.
720 Pennabilli Lane, Huffman, TX 77336
MLS# 48293766Listed by: KELLER WILLIAMS CITY VIEW - New
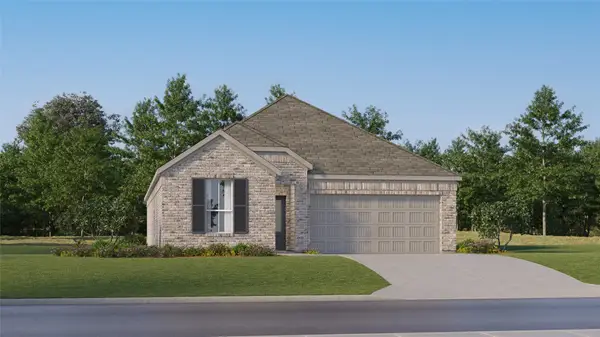 $237,990Active4 beds 3 baths1,984 sq. ft.
803 Pescarola Drive, Huffman, TX 77336
MLS# 11326649Listed by: KELLER WILLIAMS CITY VIEW


Protect your home and budget from life's surprises with an Assurant Home Warranty, backed by a partner that supports you through every step of homeownership. Explore Plans.
© 2023 - 2026 ERA Franchise Systems LLC. All rights reserved. ERA Franchise Systems LLC fully supports the principles of the Fair Housing Act and the Equal Opportunity Act. ERA, ERA Real Estate powered, and their respective logos are registered service marks of ERA Franchise Systems LLC. Each office is independently owned and operated.