
906 Valley Commons Drive, Huffman, TX 77336
Local realty services provided by:American Real Estate ERA Powered
Listed by: ciethea gaunty
Office: boulevard realty713-862-1600
MLS#:96021964
Source:HARMLS
Price summary
- Price:$1,170,000
- Price per sq. ft.:$498.3
- Monthly HOA dues:$85.83
About this home
Tranquility meets wide-open country living on 7 sprawling acres in The Commons, all within easy reach of Lake Houston and the greater Houston area. This updated ranch home is made for relaxing and entertaining. Take a dip in the heated walk-in pool, then unwind on the screened-in back porch. Movie night is ready to go in the media/theater room with TVs already installed. A fully renovated ADU with its own kitchen is perfect for guests, extended family, or a private office. Bring the toys! There’s dedicated RV/boat parking plus a versatile barn that works as a workshop or garage. A generator for the home adds peace of mind when those Texas storms roll through. Private, peaceful, and packed with extras, this rare property delivers rural charm without giving up convenience. Schedule your showing today!
Contact an agent
Home facts
- Year built:1995
- Subdivision & Development:Commons Lake Houston Sec 01
- Listing ID #:96021964
- Updated:October 28, 2026 at 12:57 PM
Rooms and interior
- Bedrooms:4
- Total bathrooms:3
- Full bathrooms:3
- Rooms Total:10
- Flooring:Tile
- Bathrooms Description:Separate Shower, Soaking Tub
- Kitchen Description:Butcher Block Counters, Butlers Pantry, Dishwasher, Disposal, Electric Cooktop, Kitchen Family Room Combo, Kitchen Island, Microwave, Oven, Pot Filler, Refrigerator
- Living area:2,348 sq. ft.
Heating and cooling
- Cooling:Central Air, Electric
- Heating:Propane
- Central air:Yes
Structure and exterior
- Roof:Composition
- Year built:1995
- Building area:2,348 sq. ft.
- Lot area:7.06 Acres
- Lot Features:Cleared, Side Yard
- Architectural Style:Ranch
- Construction Materials:Brick, Cement Siding, Stone, Wood Siding
- Exterior Features:Fence, Patio, Porch
- Foundation Description:Slab
- Levels:1 Story
Schools
- High school:HARGRAVE HIGH SCHOOL
- Middle school:HUFFMAN MIDDLE SCHOOL
- Elementary school:HUFFMAN ELEMENTARY SCHOOL (HUFFMAN)
Utilities
- Sewer:Septic Tank
Finances and disclosures
- Price:$1,170,000
- Price per sq. ft.:$498.3
- Tax amount:$18,728 (2026)
Features and amenities
- Appliances:Dishwasher, Disposal, Electric Cooktop, Microwave, Oven, Refrigerator
- Amenities:Ceiling Fans, Entrance Foyer, Prewired, Programmable Thermostat, Security Gate, Security System - Owned, Window Coverings
- Pool features:Gunite, In Ground
Parking
- Parking description:Boat Parking, Detached Carport, Electric Gate, Garage, Garage Door Opener
- Garage:Yes
- Garage spaces:2
New listings near 906 Valley Commons Drive
- New
 $175,900Active3 beds 2 baths1,311 sq. ft.
911 Lago Laceno Lane, Huffman, TX 77336
MLS# 53711291Listed by: LIVING VOGUE REAL ESTATE - New
 $132,990Active2 beds 2 baths1,013 sq. ft.
941 Filipazzi Lane, Huffman, TX 77336
MLS# 12149710Listed by: KELLER WILLIAMS CITY VIEW - New
 $589,900Active4 beds 3 baths2,824 sq. ft.
28510 Tallow Rock Lane, Huffman, TX 77336
MLS# 51059092Listed by: WOLF REALTY - New
 $80,000Active0.43 Acres
0 Golden Ln Lane, Houston, TX 77336
MLS# 86440687Listed by: CJM REALTY ADVISORS - New
 $289,990Active4 beds 3 baths2,120 sq. ft.
31116 Rena Coast Dr, Huffman, TX 77336
MLS# 4495765Listed by: ALL CITY REAL ESTATE LTD. CO - New
 $196,990Active3 beds 2 baths1,405 sq. ft.
31018 Rivage Beach Drive, Huffman, TX 77336
MLS# 68380902Listed by: MERITAGE HOMES REALTY - New
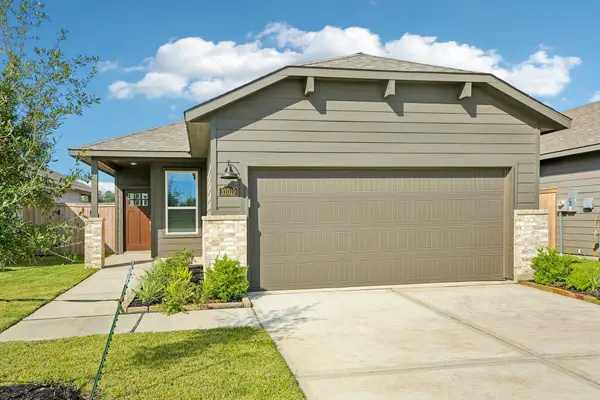 $214,590Active3 beds 2 baths1,426 sq. ft.
31019 Rova Boat Drive, Huffman, TX 77336
MLS# 78902699Listed by: MERITAGE HOMES REALTY - New
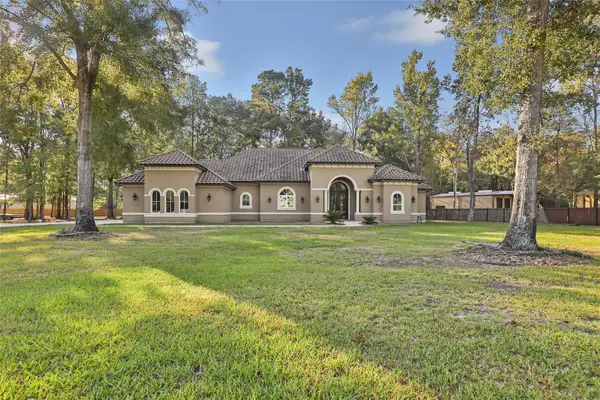 $499,000Active3 beds 3 baths2,394 sq. ft.
28526 Riverside Crest Lane, Huffman, TX 77336
MLS# 30058235Listed by: HILL & ASSOCIATES - New
 $214,940Active3 beds 2 baths1,440 sq. ft.
31020 Rova Boat Drive, Huffman, TX 77336
MLS# 10576891Listed by: MERITAGE HOMES REALTY - New
 $229,540Active3 beds 2 baths1,857 sq. ft.
31023 De La Guerra Street, Huffman, TX 77336
MLS# 18606875Listed by: MERITAGE HOMES REALTY


Protect your home and budget from life's surprises with an Assurant Home Warranty, backed by a partner that supports you through every step of homeownership. Explore Plans.
© 2023 - 2026 ERA Franchise Systems LLC. All rights reserved. ERA Franchise Systems LLC fully supports the principles of the Fair Housing Act and the Equal Opportunity Act. ERA, ERA Real Estate powered, and their respective logos are registered service marks of ERA Franchise Systems LLC. Each office is independently owned and operated.