
613 Epperson N, Hughes Springs, TX 75656
Local realty services provided by:ERA Experts
613 Epperson N,Hughes Springs, TX 75656
$210,000
- 3 Beds
- 2 Baths
- 2,583 sq. ft.
- Single family
- Active
Listed by: paula butler
Office: butler & haggard realty903-736-4403
MLS#:17834720
Source:HARMLS
Price summary
- Price:$210,000
- Price per sq. ft.:$81.3
About this home
Spacious three-bedroom, two-bath home with a family room near the kitchen and dining area. Enjoy the cozy gas fireplace in the additional living room with beautiful wood floors. The kitchen features a double sink and prep sink for easy meal preparation. Situated on over an acre, the large backyard has room for a playhouse and shop building. Conveniently located near schools and downtown, this property boasts a sprinkler system for easy landscaping maintenance. The sunroom serves as a versatile space for entry, office, or extra living area. Large bedrooms and extra hobby rooms off the garage complete this charming home.
Contact an agent
Home facts
- Year built:1954
- Subdivision & Development:Bentley Callaway
- Listing ID #:17834720
- Updated:October 28, 2026 at 12:58 PM
Rooms and interior
- Bedrooms:3
- Total bathrooms:2
- Full bathrooms:2
- Rooms Total:10
- Flooring:Carpet, Vinyl, Wood
- Dining Description:Kitchen Dining Combo
- Kitchen Description:Dishwasher, Disposal, Electric Oven, Electric Range, Kitchen Dining Combo, Kitchen Island, Laminate Counters, Microwave, Oven
- Living area:2,583 sq. ft.
Heating and cooling
- Cooling:Central Air, Electric
- Heating:Central, Gas
- Central air:Yes
Structure and exterior
- Roof:Composition
- Year built:1954
- Building area:2,583 sq. ft.
- Lot area:1.24 Acres
- Lot Features:Cleared, Side Yard, Subdivision
- Architectural Style:Ranch
- Construction Materials:Brick, Cement Siding
- Exterior Features:Fence, Patio, Porch, Private Yard
- Foundation Description:Pillar Post Pier
- Levels:1 Story
Schools
- High school:HUGHES SPRINGS HIGH SCHOOL
- Middle school:HUGHES SPRINGS J H
- Elementary school:HUGHES SPRINGS ELEMENTARY SCHOOL
Utilities
- Sewer:Public Sewer
Finances and disclosures
- Price:$210,000
- Price per sq. ft.:$81.3
- Tax amount:$3,556 (2026)
Features and amenities
- Appliances:Dishwasher, Disposal, Electric Oven, Electric Range, Microwave, Oven
- Amenities:Ceiling Fans, Smoke Detectors, Window Coverings
Parking
- Parking description:Driveway, Garage
- Garage:Yes
- Garage spaces:2
New listings near 613 Epperson N
 $164,000Pending2 beds 2 baths1,436 sq. ft.
604 Kasling Street, Hughes Springs, TX 75656
MLS# 21418139Listed by: MAYBEN REALTY, LLC $365,000Active24.03 Acres
152 Cr 2998, Hughes Springs, TX 75656
MLS# 21411488Listed by: MOORE RANCH & REALTY, LLC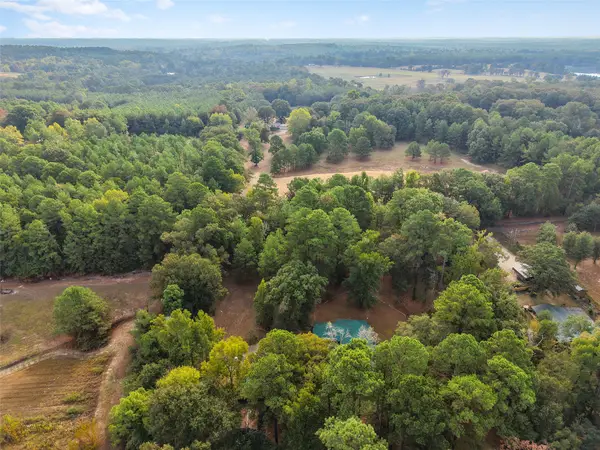 $410,000Active2 beds 2 baths2,170 sq. ft.
1875 County Road 1577, Hughes Springs, TX 75656
MLS# 21398134Listed by: TEXAS REAL ESTATE EXECUTIVES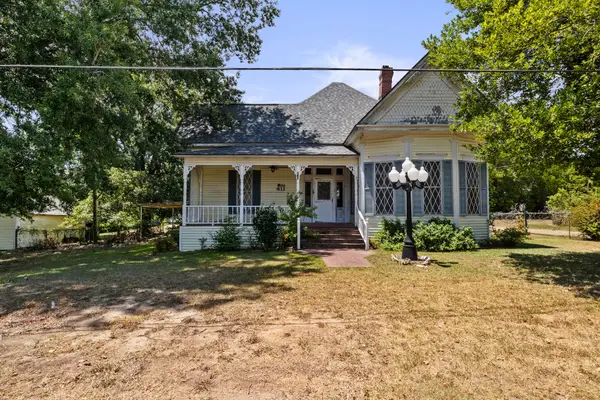 $89,900Active3 beds 1 baths1,786 sq. ft.
411 Ellis, Hughes Springs, TX 75656
MLS# 21388412Listed by: MAYBEN REALTY, LLC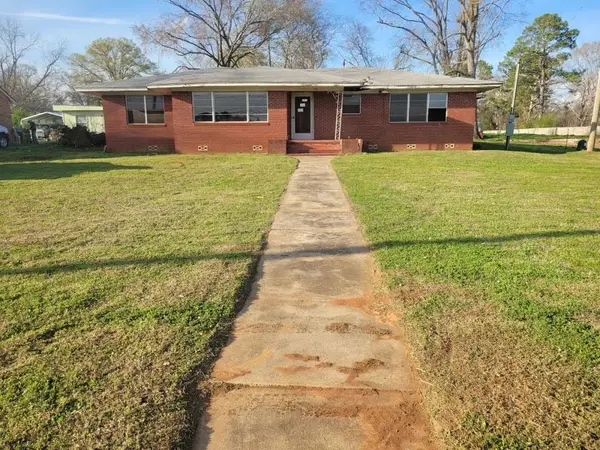 $117,999Active3 beds 2 baths2,173 sq. ft.
806 E First, Hughes Springs, TX 75656
MLS# 16256857Listed by: 1ST TEXAS REALTY SERVICES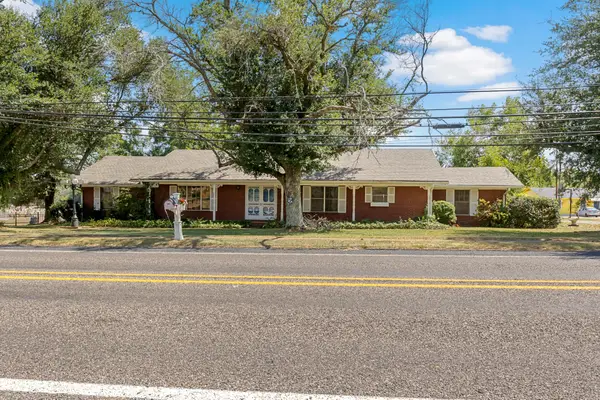 $199,900Active4 beds 2 baths3,034 sq. ft.
717 E First Street, Hughes Springs, TX 75656
MLS# 21361688Listed by: MAYBEN REALTY, LLC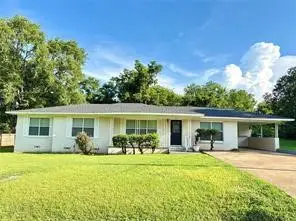 $171,500Active4 beds 1 baths2,074 sq. ft.
105 Calloway, Hughes Springs, TX 75656
MLS# 21344456Listed by: BERKSHIRE HATHAWAY HOME SERVICES A ACTION REALTORS $265,000Pending73.5 Acres
TBD County Road 2907, Hughes Springs, TX 75656
MLS# 53415106Listed by: LPT REALTY, LLC $94,700Active10.97 Acres
TRACT 5-C Fm 161 N, Hughes Springs, TX 75656
MLS# 933242Listed by: 1ST CLASS REAL ESTATE ELEVATE


Protect your home and budget from life's surprises with an Assurant Home Warranty, backed by a partner that supports you through every step of homeownership. Explore Plans.
© 2023 - 2026 ERA Franchise Systems LLC. All rights reserved. ERA Franchise Systems LLC fully supports the principles of the Fair Housing Act and the Equal Opportunity Act. ERA, ERA Real Estate powered, and their respective logos are registered service marks of ERA Franchise Systems LLC. Each office is independently owned and operated.