
11423 Birchwood Drive, Humble, TX 77338
Local realty services provided by:American Real Estate ERA Powered
Listed by: melessa waterwall
Office: worth clark realty800-991-6092
MLS#:81956268
Source:HARMLS
Price summary
- Price:$500,000
- Price per sq. ft.:$139.35
- Monthly HOA dues:$18.75
About this home
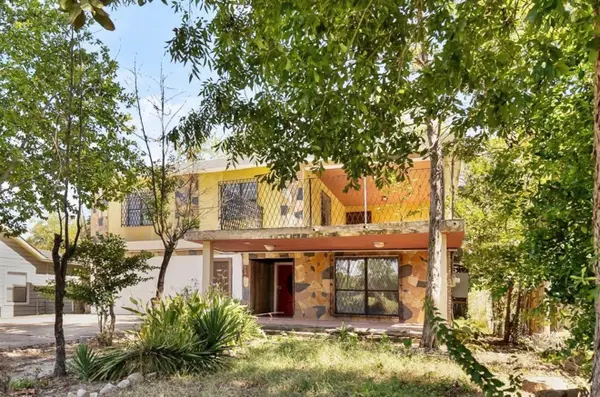
Be dazzled by this Texas Hill Country-style custom-built home located in the hidden-gem neighborhood of Ramblewood. Vacant and ready for move-in, this home sits on a gorgeous half-acre lot on a cul-de-sac with semi-private access to (and beautiful view of) a stocked fishing pond. Tranquility at its finest! The well-appointed custom home is just moments from Tour 18 Golf Course, offers a quick commute to downtown or Valley Ranch entertainment via Hwy 59, and is bursting with Hill Country flavor! The limestone facade, rotunda entry, & generous open floor plan allow for gorgeous views from most of the home! The spacious custom kitchen, wraparound porch & back deck combine for perfect entertaining. Love to cook? This kitchen features 3 ovens, KitchenAid Semi-pro appliances, and a custom farmhouse bronze sink. The special touches in this home will leave you in awe! Behind the porte-cochere is an oversized garage complete with a workspace and floored attic space. You've got to see it!
Contact an agent
Home facts
- Year built:2001
- Subdivision & Development:Ramblewood
- Listing ID #:81956268
- Updated:September 07, 2026 at 10:10 PM
Rooms and interior
- Bedrooms:4
- Total bathrooms:4
- Full bathrooms:3
- Half bathrooms:1
- Rooms Total:11
- Flooring:Carpet, Marble, Tile, Wood
- Dining Description:Kitchen Dining Combo
- Bathrooms Description:Bidet, Hollywood Bath, Jetted Tub, Separate Shower
- Kitchen Description:Dishwasher, Disposal, Gas Oven, Gas Range, Granite Counters, Kitchen Dining Combo, Kitchen Family Room Combo, Microwave, Pantry, Walk In Pantry
- Living area:3,588 sq. ft.
Heating and cooling
- Cooling:Central Air, Electric
- Heating:Central, Gas
- Central air:Yes
Structure and exterior
- Roof:Composition
- Year built:2001
- Building area:3,588 sq. ft.
- Lot area:0.54 Acres
- Lot Features:Cul De Sac, Side Yard, Subdivision, Views
- Architectural Style:Traditional
- Construction Materials:Stone, Wood Siding
- Exterior Features:Porch, Private Yard
- Foundation Description:Slab
- Levels:2 Stories
Schools
- High school:HUMBLE HIGH SCHOOL
- Middle school:ROSS STERLING MIDDLE SCHOOL
- Elementary school:HUMBLE ELEMENTARY SCHOOL
Utilities
- Sewer:Septic Tank
Finances and disclosures
- Price:$500,000
- Price per sq. ft.:$139.35
- Tax amount:$9,831 (2025)
Features and amenities
- Appliances:Dishwasher, Disposal, Gas Oven, Gas Range, Microwave
- Amenities:Ceiling Fans, Entrance Foyer, High Ceilings, Low Emissivity Windows, Programmable Thermostat, Smoke Detectors
Parking
- Parking description:Garage, Garage Door Opener, Oversized, Porte Cochere
- Garage:Yes
- Garage spaces:2
New listings near 11423 Birchwood Drive
- New
 $230,000Active3 beds 2 baths2,654 sq. ft.
416 S Avenue D A/b, Humble, TX 77338
MLS# 76329389Listed by: REAL BROKER, LLC - New
 $415,000Active4 beds 4 baths2,978 sq. ft.
19807 Clear Glen Drive, Humble, TX 77346
MLS# 25033177Listed by: KSP - New
 $185,000Active4 beds 2 baths1,944 sq. ft.
20015 Lions Gate Drive, Humble, TX 77338
MLS# 39029969Listed by: KELLER WILLIAMS REALTY NORTHEAST - New
 $279,900Active-- beds 2 baths1,479 sq. ft.
415 N Avenue D, Humble, TX 77338
MLS# 4631036Listed by: JLA REALTY - New
 $349,900Active4 beds 3 baths2,941 sq. ft.
18907 Timbers Drive, Humble, TX 77346
MLS# 59915210Listed by: EXP REALTY LLC - New
 $349,000Active5 beds 4 baths2,973 sq. ft.
4411 Atascocita Trail, Humble, TX 77346
MLS# 41205884Listed by: ORCHARD BROKERAGE - New
 $259,900Active4 beds 3 baths2,133 sq. ft.
17826 Yukon Pass Drive, Humble, TX 77346
MLS# 42837133Listed by: OFFERPAD BROKERAGE, LLC - Open Sat, 11am to 1pmNew
 $309,000Active5 beds 5 baths3,572 sq. ft.
6806 Little Cypress Creek Trail, Humble, TX 77338
MLS# 2773041Listed by: DURMOYE REALTY - New
 $545,000Active4 beds 4 baths3,677 sq. ft.
12622 Arnette Park Lane, Humble, TX 77346
MLS# 19309514Listed by: JLA REALTY - New
 $999,975Active4 beds 5 baths4,596 sq. ft.
53 New Oak Trail, Humble, TX 77346
MLS# 31582176Listed by: MARTHA TURNER SOTHEBY'S INTERNATIONAL REALTY - KINGWOOD


Protect your home and budget from life's surprises with an Assurant Home Warranty, backed by a partner that supports you through every step of homeownership. Explore Plans.
© 2023 - 2026 ERA Franchise Systems LLC. All rights reserved. ERA Franchise Systems LLC fully supports the principles of the Fair Housing Act and the Equal Opportunity Act. ERA, ERA Real Estate powered, and their respective logos are registered service marks of ERA Franchise Systems LLC. Each office is independently owned and operated.