
12010 Walden Pines Road, Humble, TX 77346
Local realty services provided by:ERA Experts
12010 Walden Pines Road,Humble, TX 77346
$462,000
- 5 Beds
- 5 Baths
- 3,626 sq. ft.
- Single family
- Active
Listed by: chris lawrence
Office: trillionaire realty877-410-2037
MLS#:23338379
Source:HARMLS
Price summary
- Price:$462,000
- Price per sq. ft.:$127.41
- Monthly HOA dues:$99
About this home
Beautifully maintained 5-bedroom, 4.5-bath two-story home in The Groves featuring an open floor plan with the kitchen flowing seamlessly into the spacious living area. Generously sized bedrooms and flexible living spaces provide room for everyday living and entertaining. The spacious backyard offers plenty of outdoor space. Residents of The Groves enjoy an extensive amenity package including a pool, parks, playgrounds, splash pad, fitness facilities and trails. The community is near Lake Houston, shopping, dining, Generation Park, George Bush Intercontinental Airport and major roadways including Beltway 8 and US-59.
Contact an agent
Home facts
- Year built:2021
- Subdivision & Development:Groves Sec 34
- Listing ID #:23338379
- Updated:November 15, 2026 at 01:04 PM
Rooms and interior
- Bedrooms:5
- Total bathrooms:5
- Full bathrooms:4
- Half bathrooms:1
- Rooms Total:9
- Flooring:Carpet, Laminate, Tile
- Dining Description:Kitchen Dining Combo, Living Dining Room
- Bathrooms Description:Separate Shower, Soaking Tub, Tub Shower
- Kitchen Description:Breakfast Bar, Dishwasher, Gas Cooktop, Kitchen Dining Combo, Kitchen Family Room Combo, Kitchen Island, Microwave, Oven, Walk In Pantry
- Living area:3,626 sq. ft.
Heating and cooling
- Cooling:Central Air, Electric
- Central air:Yes
Structure and exterior
- Roof:Composition
- Year built:2021
- Building area:3,626 sq. ft.
- Lot area:0.22 Acres
- Lot Features:Subdivision
- Architectural Style:Traditional
- Construction Materials:Brick, Stone
- Exterior Features:Fence, Patio, Porch
- Foundation Description:Slab
- Levels:2 Stories
Schools
- High school:SUMMER CREEK HIGH SCHOOL
- Middle school:WEST LAKE MIDDLE SCHOOL
- Elementary school:GROVES ELEMENTARY SCHOOL
Utilities
- Sewer:Public Sewer
Finances and disclosures
- Price:$462,000
- Price per sq. ft.:$127.41
- Tax amount:$17,544 (2026)
Features and amenities
- Appliances:Dishwasher, Gas Cooktop, Microwave, Oven
- Amenities:Ceiling Fans, High Ceilings, Window Coverings
Parking
- Parking description:Garage, Tandem
- Garage:Yes
- Garage spaces:3
New listings near 12010 Walden Pines Road
- New
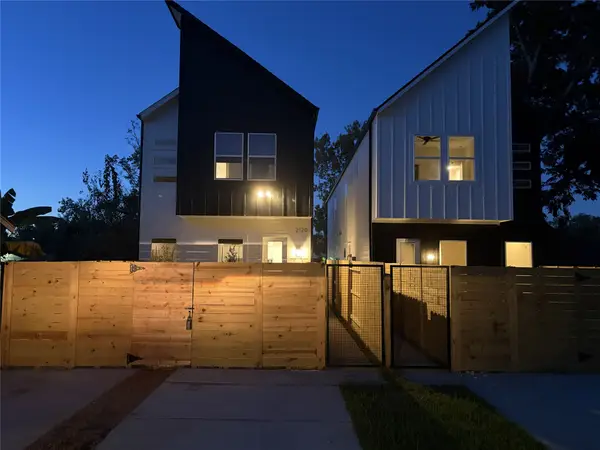 $399,990Active4 beds 4 baths2,182 sq. ft.
5914 Shelburne Unit A And B Street, Humble, TX 77396
MLS# 37186511Listed by: RA BROKERS - New
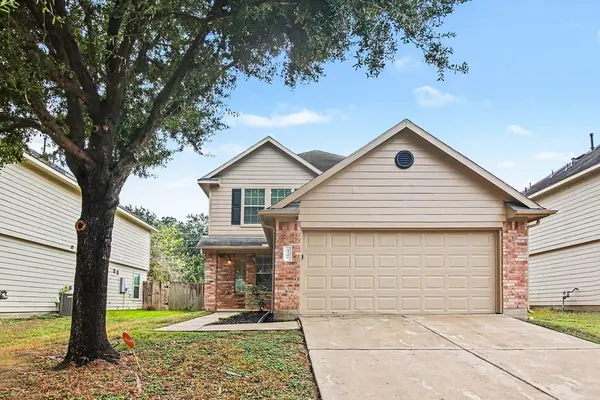 $214,900Active3 beds 3 baths1,715 sq. ft.
3306 Maris Way, Humble, TX 77338
MLS# 7623587Listed by: ENTERA REALTY LLC - New
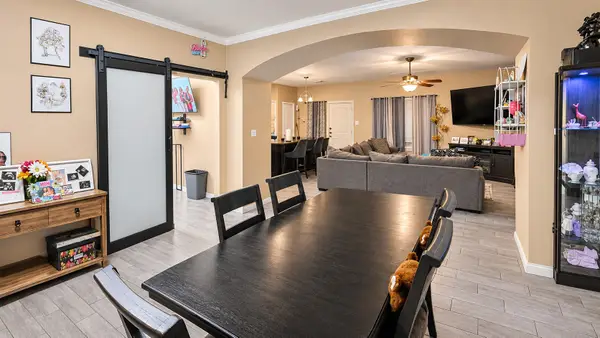 $240,000Active3 beds 2 baths2,121 sq. ft.
21207 Tanner Woods Lane, Humble, TX 77338
MLS# 23976842Listed by: K GROUP - New
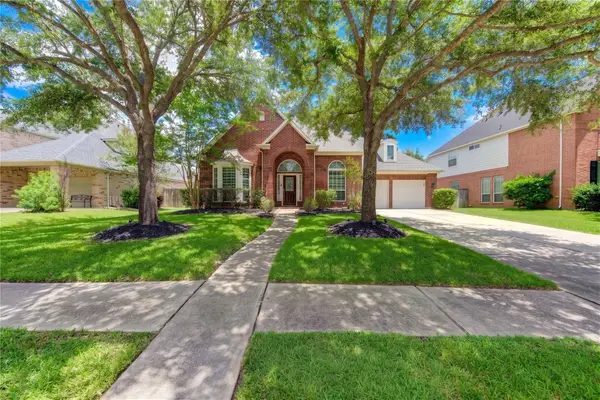 $440,000Active4 beds 3 baths3,088 sq. ft.
14514 Mist Creek Lane, Humble, TX 77396
MLS# 30904836Listed by: MAXWELL SLADE - New
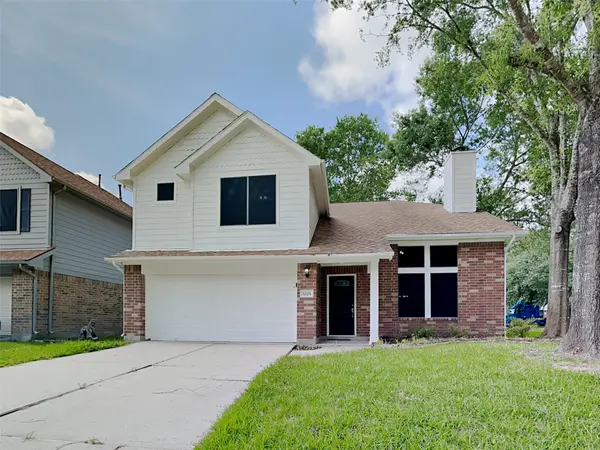 $265,000Active3 beds 3 baths1,680 sq. ft.
5206 Hill Timbers Drive, Humble, TX 77346
MLS# 93076078Listed by: SOVEREIGN REAL ESTATE GRP - New
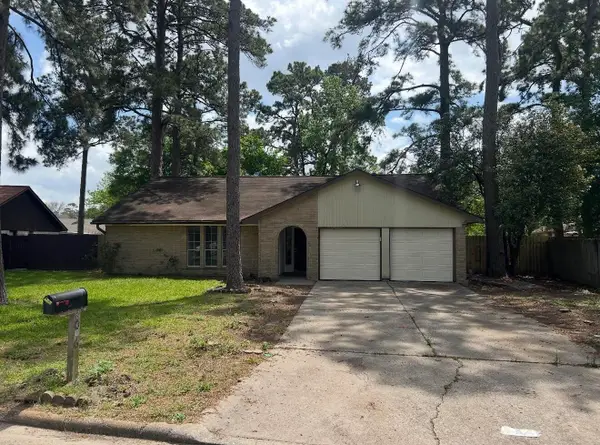 $239,995Active3 beds 2 baths1,775 sq. ft.
8006 White Swan Drive, Humble, TX 77396
MLS# 53482765Listed by: BEYCOME BROKERAGE REALTY, LLC - New
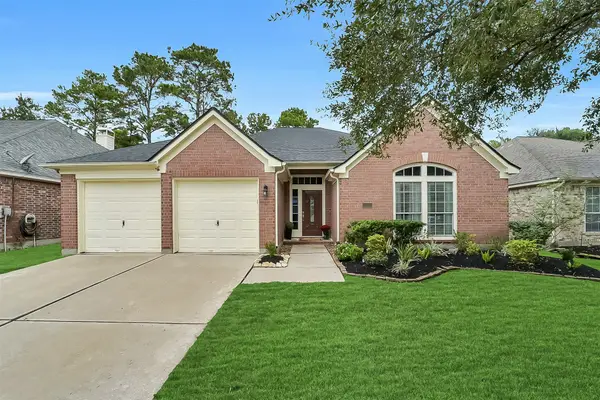 $300,000Active4 beds 2 baths2,312 sq. ft.
12727 Wolf Creek Court, Humble, TX 77346
MLS# 38049513Listed by: EXP REALTY LLC - New
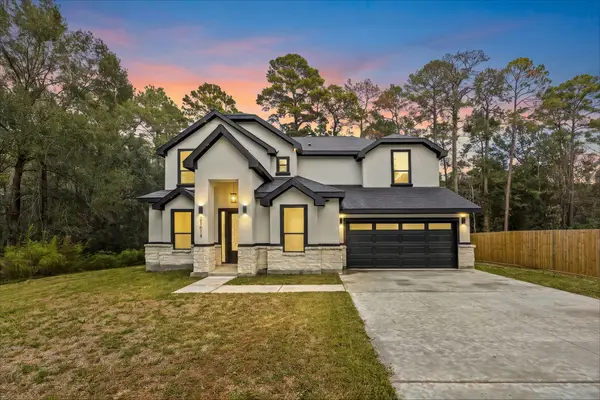 $540,000Active5 beds 4 baths
21614 Lee Road, Humble, TX 77338
MLS# 75415801Listed by: KELLER WILLIAMS SUMMIT - New
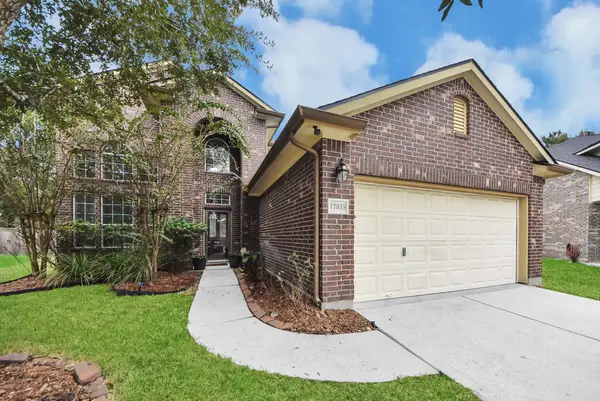 $375,000Active4 beds 3 baths2,664 sq. ft.
17635 Durham Ridge Lane, Humble, TX 77346
MLS# 17801914Listed by: JLA REALTY - New
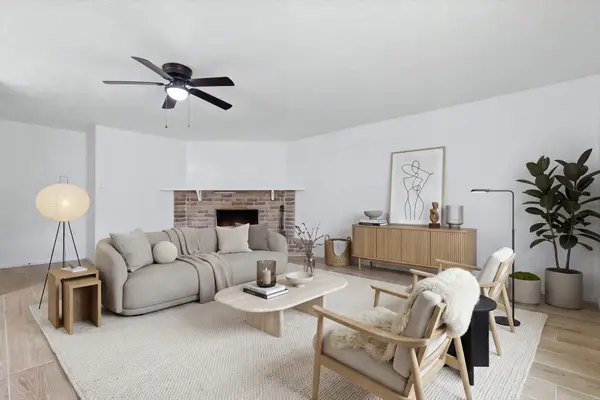 $269,000Active3 beds 2 baths1,479 sq. ft.
2631 Kingfisher Drive, Humble, TX 77396
MLS# 2631519Listed by: WHITE HOUSE GLOBAL PROPERTIES


Protect your home and budget from life's surprises with an Assurant Home Warranty, backed by a partner that supports you through every step of homeownership. Explore Plans.
© 2023 - 2026 ERA Franchise Systems LLC. All rights reserved. ERA Franchise Systems LLC fully supports the principles of the Fair Housing Act and the Equal Opportunity Act. ERA, ERA Real Estate powered, and their respective logos are registered service marks of ERA Franchise Systems LLC. Each office is independently owned and operated.