
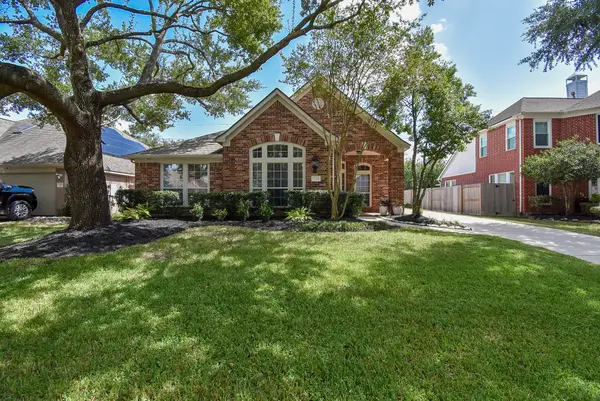
12531 Tullich Run Drive, Humble, TX 77346
Local realty services provided by:American Real Estate ERA Powered
12531 Tullich Run Drive,Humble, TX 77346
$550,000
- 4 Beds
- 4 Baths
- 3,267 sq. ft.
- Single family
- Active
Upcoming open houses
- Sat, Aug 2201:00 pm - 03:00 pm
Listed by: cindy burns
Office: exp realty llc.888-519-7431
MLS#:89714728
Source:HARMLS
Price summary
- Price:$550,000
- Price per sq. ft.:$168.35
- Monthly HOA dues:$118.58
About this home
Nearly new. Beautifully upgraded. Backing to a peaceful greenbelt with no rear neighbors. This stunning Westin Home delivers the space, style, and extras buyers are looking for. Soaring ceilings, a signature curved staircase, rich herringbone wood-look tile, and custom cabinetry set the tone. The chef's kitchen features quartz countertops, stainless steel appliances, and an oversized island overlooking the dramatic family room with fireplace. The first-floor primary retreat offers a spa-inspired bath and custom walk-in closet with direct laundry access. Upstairs, enjoy a game room, media room, and private junior suite with ensuite bath. Thoughtful upgrades include new flooring with no carpet on the first floor, 4" plantation shutters and powered shades, gutters on all sides, sprinkler system, and polyaspartic garage flooring. Enjoy Balmoral's Crystal Lagoon, clubhouse, fitness center, parks, and trails, just 15 minutes from IAH.
Contact an agent
Home facts
- Year built:2022
- Subdivision & Development:Balmoral
- Listing ID #:89714728
- Updated:August 19, 2026 at 08:11 PM
Rooms and interior
- Bedrooms:4
- Total bathrooms:4
- Full bathrooms:3
- Half bathrooms:1
- Rooms Total:9
- Flooring:Carpet, Plank, Tile, Vinyl
- Bathrooms Description:Separate Shower, Soaking Tub, Tub Shower
- Kitchen Description:Breakfast Bar, Dishwasher, Disposal, Electric Oven, Gas Cooktop, Kitchen Family Room Combo, Kitchen Island, Microwave, Oven, Quartz Counters, Walk In Pantry
- Living area:3,267 sq. ft.
Heating and cooling
- Cooling:Central Air, Electric, Zoned
- Heating:Central, Gas, Zoned
- Central air:Yes
Structure and exterior
- Roof:Composition
- Year built:2022
- Building area:3,267 sq. ft.
- Lot area:0.17 Acres
- Lot Features:Greenbelt, Subdivision
- Architectural Style:Traditional
- Construction Materials:Brick, Stone
- Exterior Features:Fence, Patio, Porch, Private Yard, Sprinkler Irrigation
- Foundation Description:Slab
- Levels:2 Stories
Schools
- High school:SUMMER CREEK HIGH SCHOOL
- Middle school:LAKE HOUSTON MIDDLE SCHOOL (HUMBLE)
- Elementary school:CENTENNIAL ELEMENTARY SCHOOL (HUMBLE)
Utilities
- Sewer:Public Sewer
Finances and disclosures
- Price:$550,000
- Price per sq. ft.:$168.35
- Tax amount:$14,371 (2025)
Features and amenities
- Appliances:Dishwasher, Disposal, Electric Oven, Gas Cooktop, Microwave, Oven, Tankless Water Heater
- Amenities:Crown Molding, Entrance Foyer, High Ceilings, Prewired, Security System - Owned, Smoke Detectors, Tankless Water Heater, Window Coverings
Parking
- Parking description:Garage
- Garage:Yes
- Garage spaces:2
New listings near 12531 Tullich Run Drive
- New
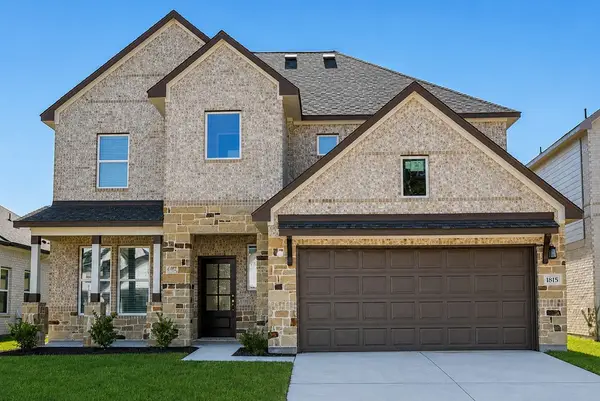 $412,900Active5 beds 4 baths2,571 sq. ft.
1815 Archwood Drive, Humble, TX 77338
MLS# 19744821Listed by: REFUGE GROUP PROPERTIES - New
 $524,999Active4 beds 3 baths3,302 sq. ft.
15810 Dutton Pines Drive, Humble, TX 77346
MLS# 48563595Listed by: BEYCOME BROKERAGE REALTY, LLC - New
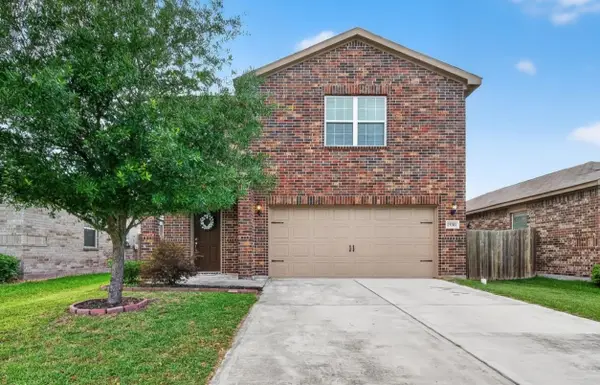 $289,000Active3 beds 3 baths2,338 sq. ft.
15311 Crescent Brookfield Drive, Humble, TX 77396
MLS# 85963914Listed by: TOP BROKERAGE - New
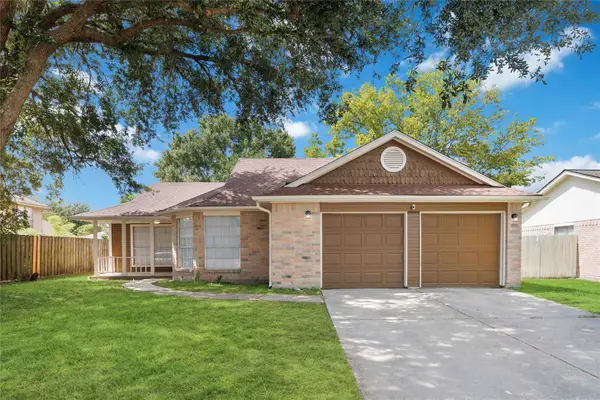 $245,000Active3 beds 2 baths1,354 sq. ft.
10727 Kentington Oak Drive, Humble, TX 77396
MLS# 26119690Listed by: ANCHORED REAL ESTATE GROUP - New
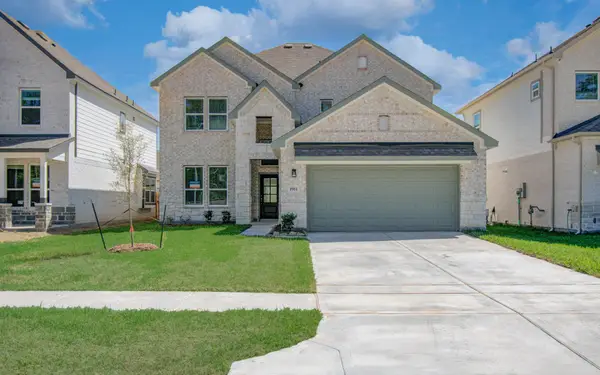 $412,900Active4 beds 4 baths2,502 sq. ft.
1822 Archwood Drive, Humble, TX 77338
MLS# 12228185Listed by: REFUGE GROUP PROPERTIES - New
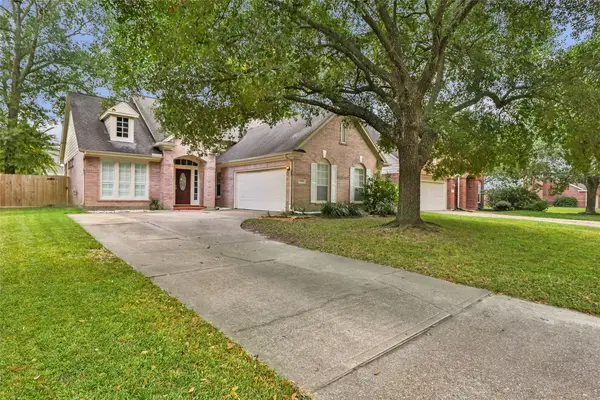 $315,000Active3 beds 2 baths2,214 sq. ft.
19723 Water Point Trail, Humble, TX 77346
MLS# 25136128Listed by: JLA REALTY - New
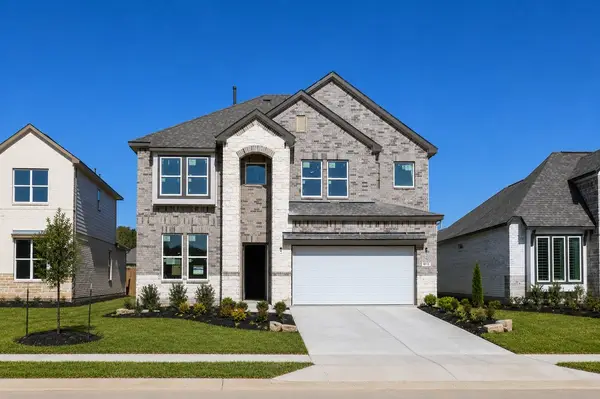 $431,900Active5 beds 4 baths2,885 sq. ft.
1818 Applewood Court, Humble, TX 77338
MLS# 56942695Listed by: REFUGE GROUP PROPERTIES - Open Sun, 1 to 4pmNew
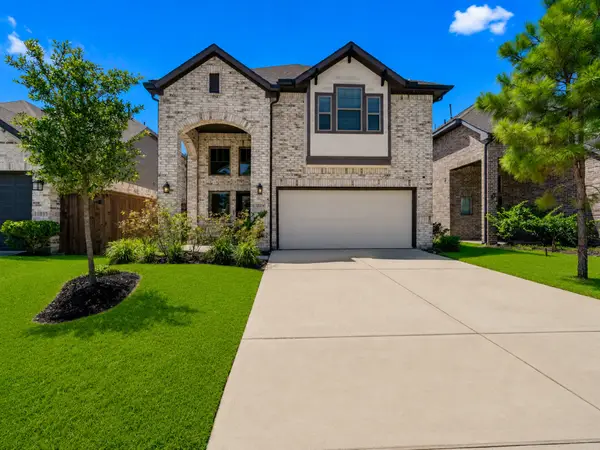 $391,900Active4 beds 4 baths2,458 sq. ft.
12234 Texas Trumpet Trail, Humble, TX 77346
MLS# 61247236Listed by: SEVENTWENTY REALTY AND INVESTMENTS - New
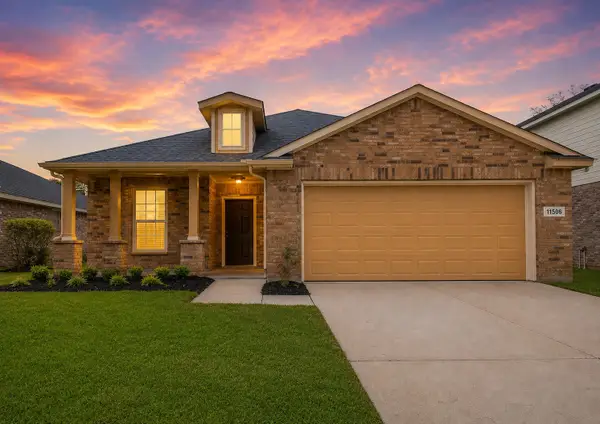 $335,000Active3 beds 2 baths2,371 sq. ft.
11506 Sandstone Canyon Drive, Humble, TX 77396
MLS# 6714778Listed by: RIVERBEND REALTY GROUP, LLC - New
 $349,900Active3 beds 2 baths2,076 sq. ft.
7218 Fall Creek Bend, Humble, TX 77396
MLS# 91658910Listed by: EXP REALTY LLC


Protect your home and budget from life's surprises with an Assurant Home Warranty, backed by a partner that supports you through every step of homeownership. Explore Plans.
© 2023 - 2026 ERA Franchise Systems LLC. All rights reserved. ERA Franchise Systems LLC fully supports the principles of the Fair Housing Act and the Equal Opportunity Act. ERA, ERA Real Estate powered, and their respective logos are registered service marks of ERA Franchise Systems LLC. Each office is independently owned and operated.