
12606 Pierson Hollow Drive, Humble, TX 77346
Local realty services provided by:American Real Estate ERA Powered
12606 Pierson Hollow Drive,Humble, TX 77346
$495,000
- 4 Beds
- 4 Baths
- 3,274 sq. ft.
- Single family
- Active
Listed by: rosalinda swartz
Office: redfin corporation832-648-1671
MLS#:96568982
Source:HARMLS
Price summary
- Price:$495,000
- Price per sq. ft.:$151.19
- Monthly HOA dues:$38.75
About this home
Barely lived in & beautifully designed in The Groves, this energy-efficient 2-story blends luxury details, flexible living & a community lifestyle you'// love! Soaring ceilings, natural light & an open-concept layout create an impressive first impression. The kitchen flows seamlessly into the dining & family room w/ abundant cabinetry, generous counter space, pantry, walk-in pantry, gas cooktop, microwave, dishwasher & disposal. A first-floor double-door flex room adds the perfect space for a study, playroom, formal dining or lounge. The private primary suite is downstairs w/ soaking tub, separate shower & walk-in closet, plus a secondary bedroom down for guests or multigenerational living. Upstairs offers 2 additional bedrooms, a spacious game room & bonus/office area for even more flexibility. Enjoy a fenced backyard w/ covered patio. The Groves offers a plethora of amenities including clubhouse, pool, parks, playgrounds, trails, lifestyle events, shopping, dining & major routes.
Contact an agent
Home facts
- Year built:2019
- Subdivision & Development:The Groves
- Listing ID #:96568982
- Updated:August 01, 2026 at 03:17 AM
Rooms and interior
- Bedrooms:4
- Total bathrooms:4
- Full bathrooms:3
- Half bathrooms:1
- Rooms Total:15
- Dining Description:Kitchen Dining Combo, Living Dining Room
- Bathrooms Description:Separate Shower, Soaking Tub, Tub Shower
- Kitchen Description:Breakfast Bar, Dishwasher, Disposal, Kitchen Dining Combo, Kitchen Family Room Combo, Kitchen Island, Microwave, Pantry
- Living area:3,274 sq. ft.
Heating and cooling
- Cooling:Attic Fan, Central Air, Electric
- Heating:Central, Gas
- Central air:Yes
Structure and exterior
- Roof:Composition
- Year built:2019
- Building area:3,274 sq. ft.
- Lot area:0.15 Acres
- Lot Features:Subdivision
- Construction Materials:Brick
- Exterior Features:Fence, Fully Fenced, Patio, Porch, Private Yard
- Foundation Description:Slab
- Levels:2 Stories
Schools
- High school:SUMMER CREEK HIGH SCHOOL
- Middle school:WEST LAKE MIDDLE SCHOOL
- Elementary school:GROVES ELEMENTARY SCHOOL
Utilities
- Sewer:Public Sewer
Finances and disclosures
- Price:$495,000
- Price per sq. ft.:$151.19
- Tax amount:$14,676 (2025)
Features and amenities
- Appliances:Dishwasher, Disposal, Microwave
- Amenities:Ceiling Fans, Entrance Foyer, High Ceilings, Low Emissivity Windows, Programmable Thermostat, Smoke Detectors, Window Coverings
Parking
- Parking description:Garage
- Garage:Yes
- Garage spaces:2
New listings near 12606 Pierson Hollow Drive
- New
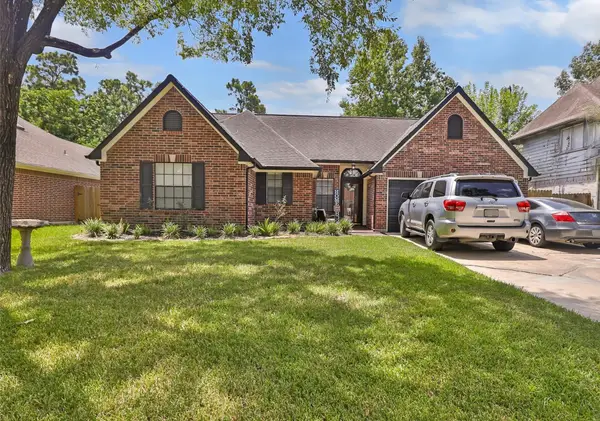 $229,900Active3 beds 2 baths1,837 sq. ft.
8626 Summit Pines Drive, Humble, TX 77346
MLS# 81053691Listed by: JLA REALTY - New
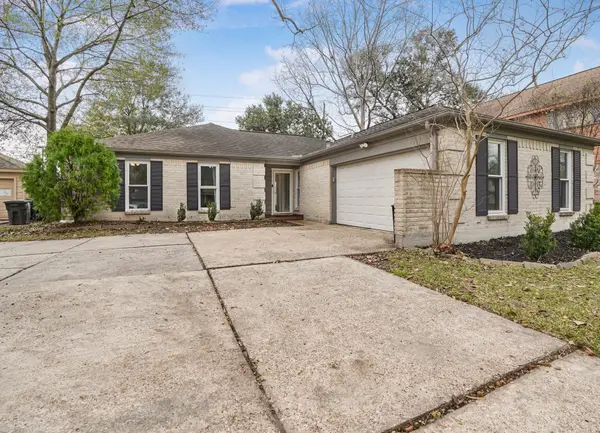 $220,000Active4 beds 2 baths1,726 sq. ft.
5710 Green Timbers Drive, Humble, TX 77346
MLS# 75538889Listed by: JLA REALTY - New
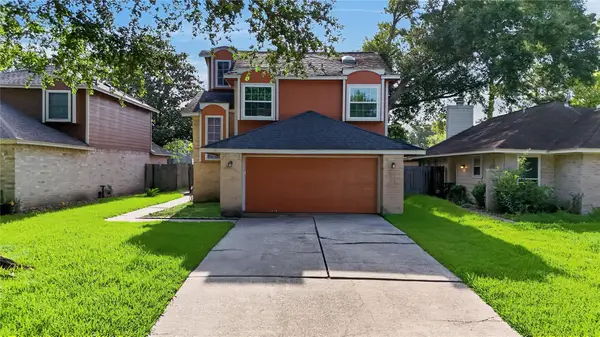 $220,000Active3 beds 3 baths1,472 sq. ft.
16618 Quiet Trail Drive, Humble, TX 77396
MLS# 11425458Listed by: KELLER WILLIAMS REALTY PROFESSIONALS - New
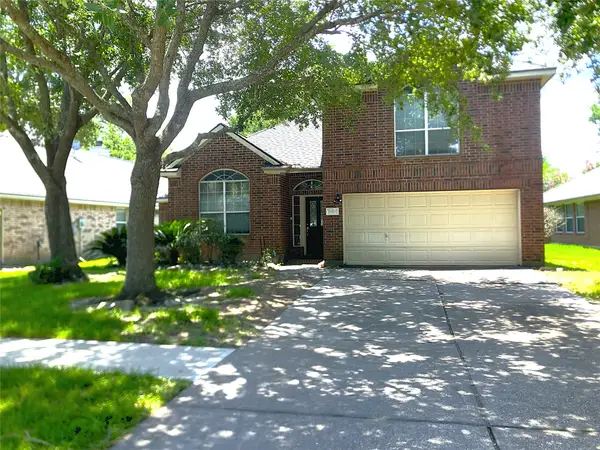 $289,000Active3 beds 3 baths2,358 sq. ft.
18507 Half Moon Trail, Humble, TX 77346
MLS# 15265113Listed by: UTR TEXAS, REALTORS - New
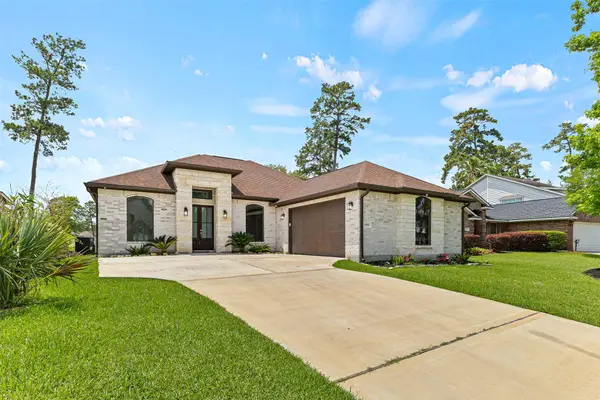 $357,000Active3 beds 3 baths1,902 sq. ft.
19015 Relay Road Road, Humble, TX 77346
MLS# 23901208Listed by: KELLER WILLIAMS REALTY METROPOLITAN - Open Sun, 3 to 5pmNew
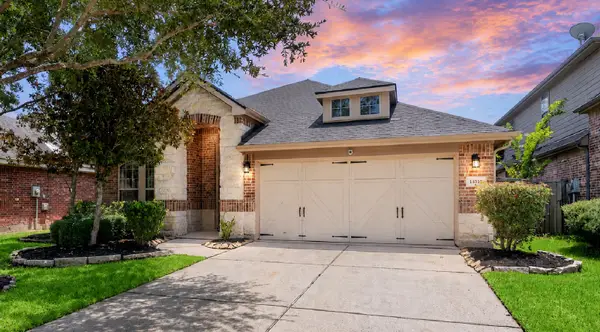 $360,000Active3 beds 2 baths2,255 sq. ft.
14310 Brushy Arbor Lane, Humble, TX 77396
MLS# 26113757Listed by: KELLER WILLIAMS MEMORIAL - New
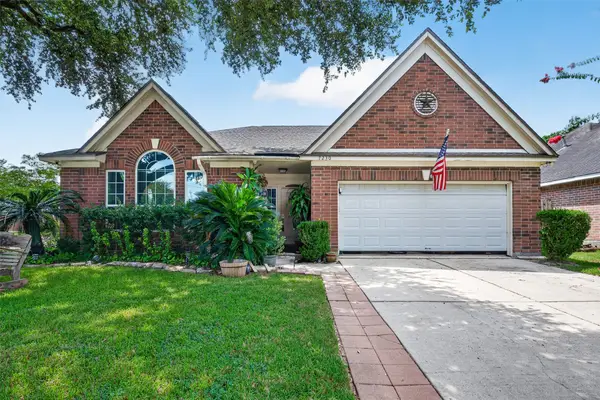 $250,000Active4 beds 2 baths2,373 sq. ft.
7230 Oak Walk Drive, Humble, TX 77346
MLS# 55671588Listed by: ORCHARD BROKERAGE - Open Sat, 11am to 1pmNew
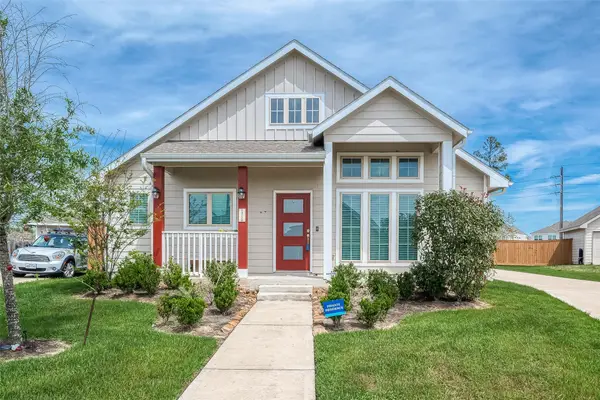 $299,900Active3 beds 2 baths1,536 sq. ft.
15726 Crosby Hall Drive, Humble, TX 77346
MLS# 18840934Listed by: KELLER WILLIAMS HOUSTON CENTRAL - New
 $99,999Active3 beds 2 baths1,401 sq. ft.
6003 Woodmancote Drive, Humble, TX 77346
MLS# 48622699Listed by: TURBO REALTY OF TEXAS


Protect your home and budget from life's surprises with an Assurant Home Warranty, backed by a partner that supports you through every step of homeownership. Explore Plans.
© 2023 - 2026 ERA Franchise Systems LLC. All rights reserved. ERA Franchise Systems LLC fully supports the principles of the Fair Housing Act and the Equal Opportunity Act. ERA, ERA Real Estate powered, and their respective logos are registered service marks of ERA Franchise Systems LLC. Each office is independently owned and operated.