
12706 Madison Boulder Lane, Humble, TX 77346
Local realty services provided by:American Real Estate ERA Powered
Listed by: michelle valenzuela
Office: jla realty713-489-8130
MLS#:25923512
Source:HARMLS
Price summary
- Price:$414,999
- Price per sq. ft.:$163.9
- Monthly HOA dues:$91.67
About this home
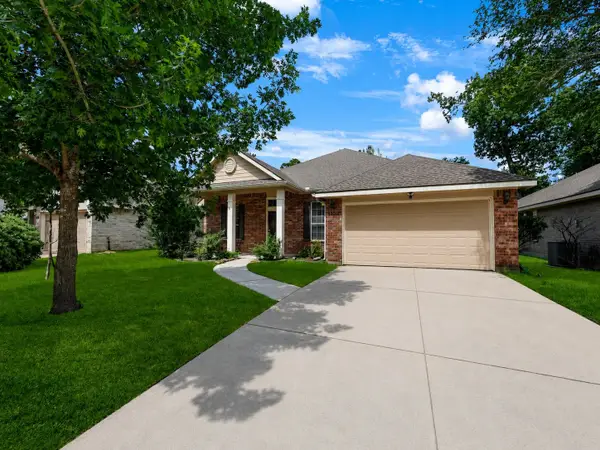
Welcome to this beautifully maintained 4-bedroom, 3-bath home nestled on a quiet cul-de-sac in the highly desirable Eagle Springs community. This two-story home is loaded with valuable upgrades, including a NEW roof (2026), paid-off solar panels, an EG4 home battery backup system, and a whole-home generator hookup for exceptional energy efficiency and peace of mind. Enjoy the benefits of remarkably low electric bills thanks to the owned solar system. In addition to the wood-look ceramic tile flooring on entire first floor, the renovated primary bath features a freestanding soaking tub, frameless glass shower, and designer tile surround. Additional highlights include an epoxy-coated garage floor and 3 raised garden beds with a smart irrigation system. With no back neighbors thanks to a wooded greenbelt, you'll love the added privacy and peaceful setting. Located within walking distance of Atascocita Springs Elem, this move-in-ready home offers comfort, convenience, & long-term savings!
Contact an agent
Home facts
- Year built:2010
- Subdivision & Development:Eagle Spgs Sec 41 Rep 01
- Listing ID #:25923512
- Updated:August 28, 2026 at 01:47 PM
Rooms and interior
- Bedrooms:4
- Total bathrooms:3
- Full bathrooms:3
- Rooms Total:7
- Kitchen Description:Dishwasher, Disposal, Granite Counters, Microwave
- Living area:2,532 sq. ft.
Heating and cooling
- Cooling:Central Air, Electric
- Heating:Central, Gas
- Central air:Yes
Structure and exterior
- Roof:Composition
- Year built:2010
- Building area:2,532 sq. ft.
- Lot area:0.13 Acres
- Lot Features:Cul De Sac
- Architectural Style:craftsman
- Construction Materials:Brick
- Foundation Description:Slab
- Levels:2 Stories
Schools
- High school:ATASCOCITA HIGH SCHOOL
- Middle school:WEST LAKE MIDDLE SCHOOL
- Elementary school:ATASCOCITA SPRINGS ELEMENTARY SCHOOL
Utilities
- Sewer:Public Sewer
Finances and disclosures
- Price:$414,999
- Price per sq. ft.:$163.9
- Tax amount:$8,237 (2025)
Features and amenities
- Appliances:Dishwasher, Disposal, Microwave
Parking
- Parking description:Garage
- Garage:Yes
- Garage spaces:2
New listings near 12706 Madison Boulder Lane
- Open Sat, 1 to 3pmNew
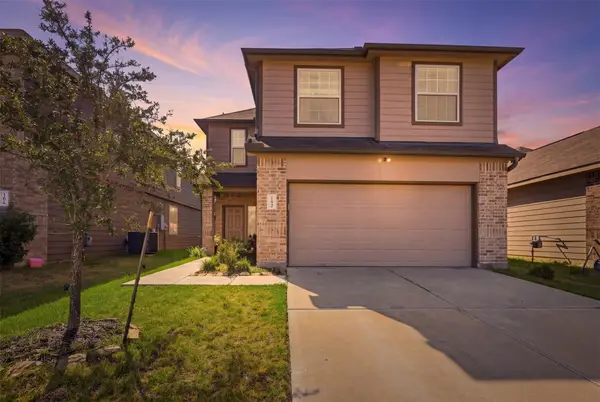 $275,000Active4 beds 3 baths2,030 sq. ft.
17622 Holroyd Road, Humble, TX 77346
MLS# 20478757Listed by: GARZA INTERNATIONAL PROPERTIES - Open Sun, 1 to 3pmNew
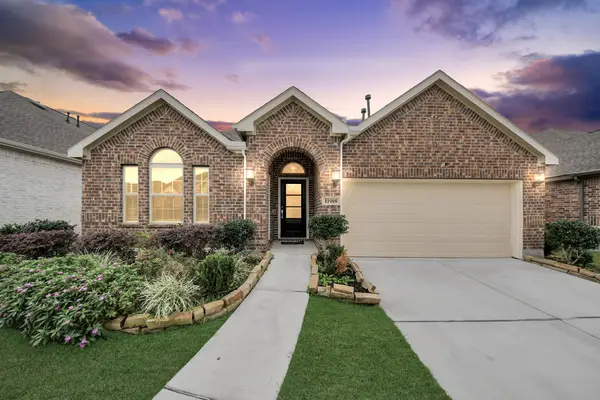 $398,999Active4 beds 4 baths2,388 sq. ft.
11918 Red Admiral Road, Humble, TX 77346
MLS# 54935868Listed by: JASON MITCHELL REAL ESTATE LLC - New
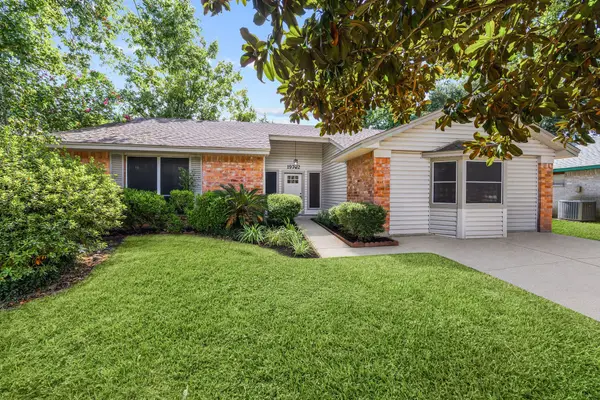 $229,000Active3 beds 2 baths1,970 sq. ft.
19722 Bellaw Woods Drive, Humble, TX 77338
MLS# 57762390Listed by: UPSIDE REALTY - New
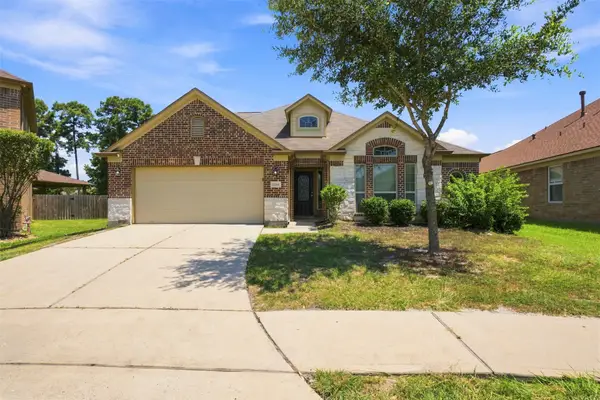 $307,500Active4 beds 3 baths3,032 sq. ft.
20818 Falcon Hill Street, Humble, TX 77338
MLS# 87389804Listed by: REALTY ONE GROUP ICONIC - New
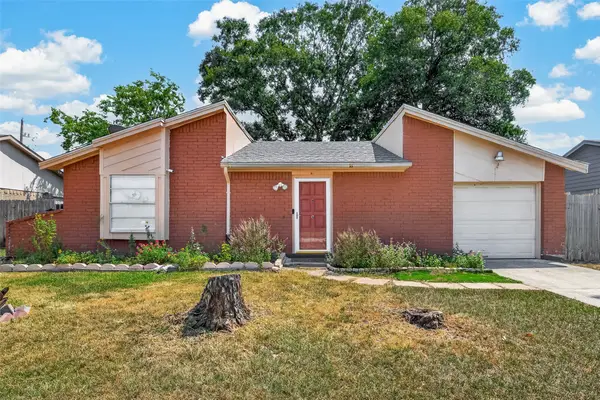 $179,000Active2 beds 1 baths1,012 sq. ft.
10706 Thorncliff Drive, Humble, TX 77396
MLS# 98432265Listed by: REALM REAL ESTATE PROFESSIONALS - SUGAR LAND - New
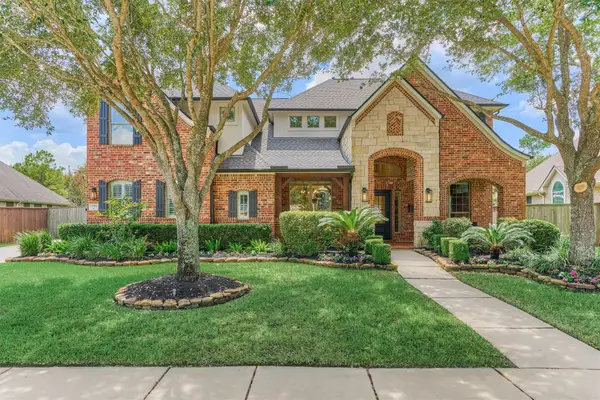 $900,000Active5 beds 4 baths4,131 sq. ft.
13819 Majestic Spring Lane, Humble, TX 77396
MLS# 70446040Listed by: RE/MAX THE WOODLANDS & SPRING - New
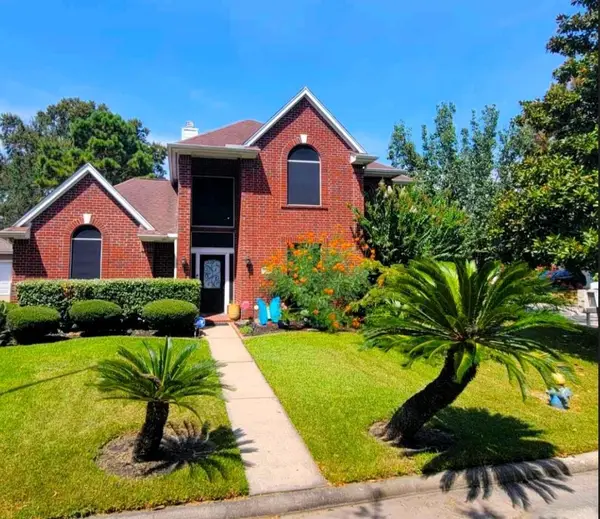 $369,000Active4 beds 3 baths2,877 sq. ft.
18402 Spinner Court Drive, Humble, TX 77346
MLS# 88328072Listed by: JLA REALTY - Open Sat, 2 to 4pmNew
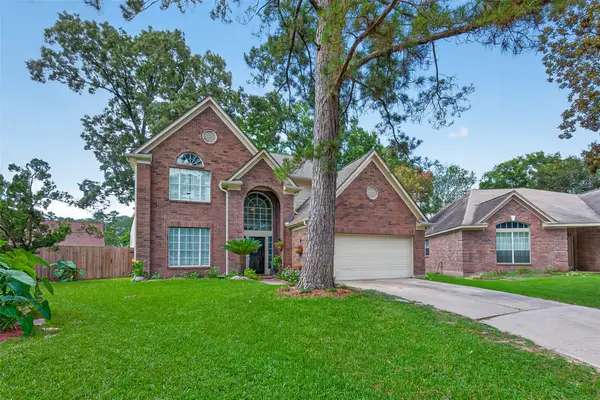 $325,000Active4 beds 3 baths2,629 sq. ft.
5707 Oakwell Station Court, Humble, TX 77346
MLS# 22191304Listed by: THE LARIOS HOME GROUP - New
 $318,000Active3 beds 3 baths2,822 sq. ft.
18311 Wild Lilac Trail, Humble, TX 77346
MLS# 96937639Listed by: RE/MAX INTEGRITY


Protect your home and budget from life's surprises with an Assurant Home Warranty, backed by a partner that supports you through every step of homeownership. Explore Plans.
© 2023 - 2026 ERA Franchise Systems LLC. All rights reserved. ERA Franchise Systems LLC fully supports the principles of the Fair Housing Act and the Equal Opportunity Act. ERA, ERA Real Estate powered, and their respective logos are registered service marks of ERA Franchise Systems LLC. Each office is independently owned and operated.