
12814 Fernbank Forest Drive, Humble, TX 77346
Local realty services provided by:ERA Experts
12814 Fernbank Forest Drive,Humble, TX 77346
$550,000
- 4 Beds
- 3 Baths
- 2,793 sq. ft.
- Single family
- Active
Listed by: oneal texada
Office: better homes and gardens real estate gary greene - lake houston832-445-0408
MLS#:74893663
Source:HARMLS
Price summary
- Price:$550,000
- Price per sq. ft.:$196.92
- Monthly HOA dues:$100
About this home
Welcome to Fernbank Forest Drive in the heart of Atascocita! This beautiful Perry Homes offers the perfect blend of comfort, style, and convenience. Featuring spacious living areas, an open-concept layout, and abundant natural light, this property is designed for both everyday living and entertaining. Enjoy a well-appointed kitchen, generously sized bedrooms, and a private backyard ideal for relaxing or hosting family gatherings featuring inground Swimming Pool and Gazebo. Home features many great features: Game Room, Hardwood Floors High Ceils, Kitchen with island and many more features. Conveniently located near top-rated schools, shopping, dining, parks, and Lake Houston, this home provides easy access to everything the Humble and Atascocita area has to offer. Don't miss this exceptional opportunity to make this home your own!
Contact an agent
Home facts
- Year built:2018
- Subdivision & Development:Groves Sec 16
- Listing ID #:74893663
- Updated:August 17, 2026 at 02:13 AM
Rooms and interior
- Bedrooms:4
- Total bathrooms:3
- Full bathrooms:3
- Rooms Total:10
- Flooring:Carpet, Tile, Wood
- Bathrooms Description:Separate Shower
- Kitchen Description:Dishwasher, Disposal, Gas Cooktop, Kitchen Family Room Combo, Microwave, Pantry
- Living area:2,793 sq. ft.
Heating and cooling
- Cooling:Central Air, Electric
- Heating:Central, Gas
- Central air:Yes
Structure and exterior
- Roof:Composition
- Year built:2018
- Building area:2,793 sq. ft.
- Lot area:0.23 Acres
- Lot Features:Side Yard, Subdivision
- Architectural Style:Traditional
- Construction Materials:Brick, Stone
- Exterior Features:Fence, Patio, Sprinkler Irrigation
- Foundation Description:Slab
- Levels:1 Story
Schools
- High school:SUMMER CREEK HIGH SCHOOL
- Middle school:WEST LAKE MIDDLE SCHOOL
- Elementary school:GROVES ELEMENTARY SCHOOL
Utilities
- Sewer:Public Sewer
Finances and disclosures
- Price:$550,000
- Price per sq. ft.:$196.92
- Tax amount:$14,374 (2025)
Features and amenities
- Appliances:Dishwasher, Disposal, Gas Cooktop, Microwave
- Amenities:Ceiling Fans, High Ceilings, Low Emissivity Windows, Programmable Thermostat, Security System - Owned
- Pool features:Gunite
Parking
- Parking description:Driveway, Garage
- Garage:Yes
- Garage spaces:2
New listings near 12814 Fernbank Forest Drive
- New
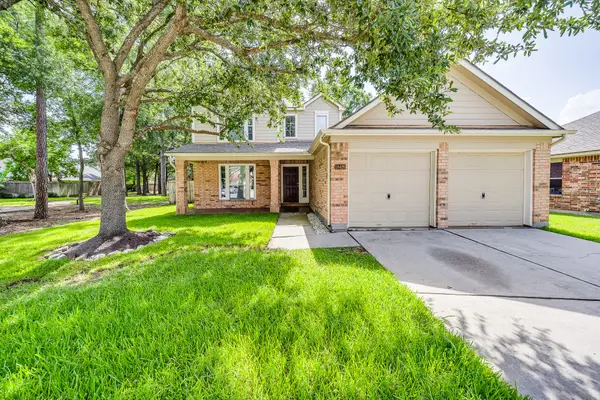 $320,000Active4 beds 3 baths2,501 sq. ft.
18426 Stark Point Court, Humble, TX 77346
MLS# 2822180Listed by: RE/MAX REAL ESTATE ASSOC. - New
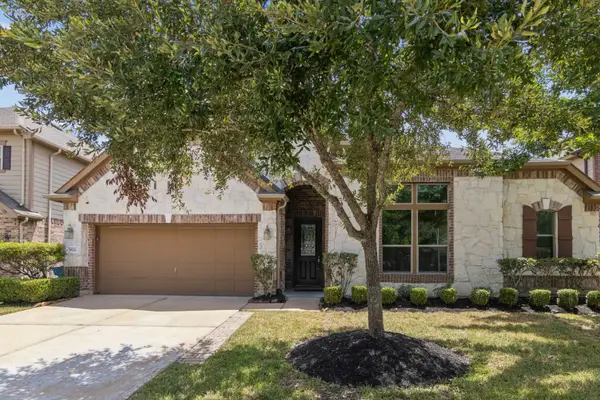 $349,900Active4 beds 3 baths3,143 sq. ft.
9526 Barlow Springs Lane, Humble, TX 77396
MLS# 39697284Listed by: TEXAS SIGNATURE REALTY - New
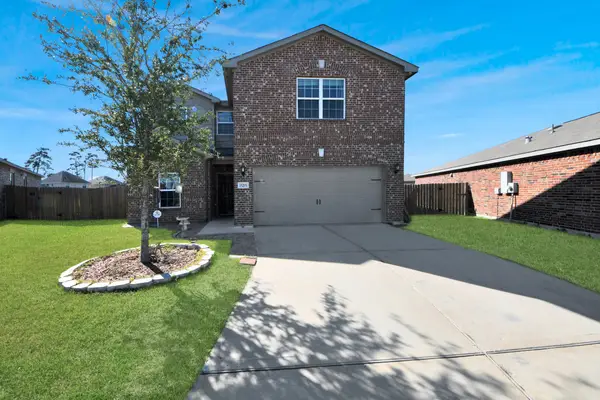 $315,000Active5 beds 3 baths2,637 sq. ft.
15203 Albert Oak Drive, Humble, TX 77396
MLS# 12403631Listed by: DALTON WADE INC - New
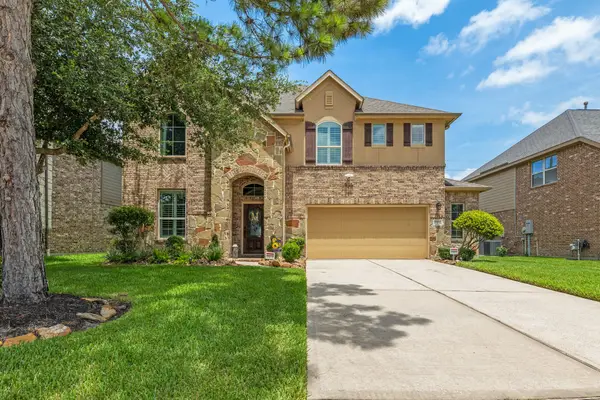 $419,900Active4 beds 3 baths2,870 sq. ft.
12911 Waterbury Edge Lane, Humble, TX 77346
MLS# 83040898Listed by: GENERATION REALTY & ASSOCIATES - New
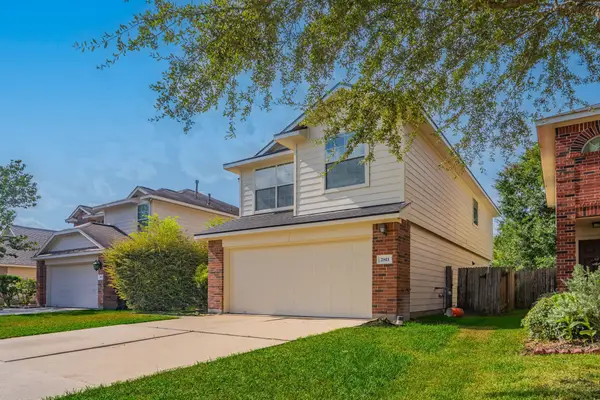 $295,500Active4 beds 3 baths1,873 sq. ft.
2811 Chaplin Place Drive, Humble, TX 77396
MLS# 90862349Listed by: LISTING SPARK - New
 $324,900Active3 beds 3 baths2,500 sq. ft.
19007 Hikers Trail Drive, Humble, TX 77346
MLS# 73488950Listed by: REAL BROKER, LLC - Open Sat, 11am to 1pmNew
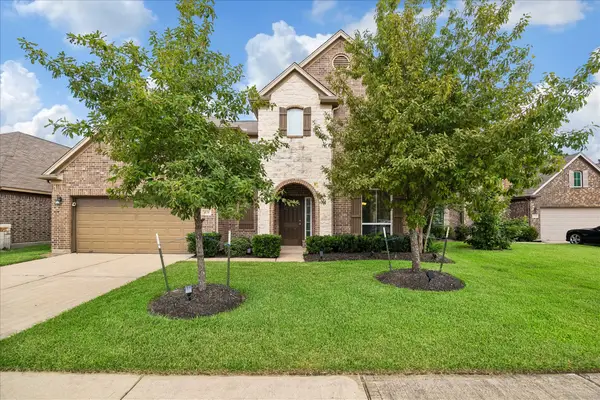 $339,999Active4 beds 4 baths2,692 sq. ft.
4131 Soaring Elm Street, Humble, TX 77346
MLS# 22945072Listed by: MR. REAL ESTATE - New
 $240,000Active3 beds 3 baths1,854 sq. ft.
12683 Taymouth Manor Drive #6, Humble, TX 77346
MLS# 39011878Listed by: EXP REALTY LLC - New
 $249,999Active3 beds 2 baths1,467 sq. ft.
5415 Fawn Trail Lane, Humble, TX 77346
MLS# 78497838Listed by: PINNACLE REALTY ADVISORS  $240,000Pending3 beds 2 baths1,556 sq. ft.
7319 Blanco Pines Drive, Humble, TX 77346
MLS# 14443033Listed by: JLA REALTY


Protect your home and budget from life's surprises with an Assurant Home Warranty, backed by a partner that supports you through every step of homeownership. Explore Plans.
© 2023 - 2026 ERA Franchise Systems LLC. All rights reserved. ERA Franchise Systems LLC fully supports the principles of the Fair Housing Act and the Equal Opportunity Act. ERA, ERA Real Estate powered, and their respective logos are registered service marks of ERA Franchise Systems LLC. Each office is independently owned and operated.