
13118 Rowan Green Drive, Humble, TX 77346
Local realty services provided by:ERA Experts
13118 Rowan Green Drive,Humble, TX 77346
$385,000
- 4 Beds
- 3 Baths
- 2,547 sq. ft.
- Single family
- Active
Listed by: andrea cadavid
Office: cadavid properties281-650-9846
MLS#:19287345
Source:HARMLS
Price summary
- Price:$385,000
- Price per sq. ft.:$151.16
- Monthly HOA dues:$114.58
About this home
Experience lakeside living in this 4-bed, 3-bath gem in Balmoral! Meticulously maintained, this 2-story home features an airy, open floor plan with soaring ceilings and a flex room for work or play. The oversized kitchen boasts quartz countertops, stainless steel appliances, and a spacious island with breakfast bar, flowing seamlessly into the dining and family spaces. Wake up to serene lake views from the downstairs primary suite, complete with dual vanities, soaking tub, separate shower, and walk-in closet. Upstairs offers 3 secondary bedrooms, a full bath, and a game room with an iron balcony overlooking the living area. The private backyard oasis features pavers, patio lighting, and stunning lake views, perfect for relaxing or entertaining! Enjoy Balmoral’s resort-style amenities, including a beach club lagoon, fitness center, and more. Book your tour today! Photos from before previous owner moved out.
Contact an agent
Home facts
- Year built:2022
- Subdivision & Development:Balmoral Sec 26
- Listing ID #:19287345
- Updated:November 05, 2026 at 05:14 AM
Rooms and interior
- Bedrooms:4
- Total bathrooms:3
- Full bathrooms:2
- Half bathrooms:1
- Rooms Total:9
- Flooring:Carpet, Tile, Wood
- Bathrooms Description:Separate Shower, Soaking Tub, Tub Shower
- Kitchen Description:Dishwasher, Disposal, Gas Oven, Gas Range, Kitchen Family Room Combo, Kitchen Island, Microwave, Pantry, Refrigerator
- Living area:2,547 sq. ft.
Heating and cooling
- Cooling:Central Air, Electric
- Heating:Central, Gas
- Central air:Yes
Structure and exterior
- Roof:Composition
- Year built:2022
- Building area:2,547 sq. ft.
- Lot area:0.13 Acres
- Lot Features:Subdivision
- Architectural Style:Traditional
- Construction Materials:Brick, Cement Siding
- Exterior Features:Fully Fenced
- Foundation Description:Slab
- Levels:2 Stories
Schools
- High school:SUMMER CREEK HIGH SCHOOL
- Middle school:LAKE HOUSTON MIDDLE SCHOOL (HUMBLE)
- Elementary school:CENTENNIAL ELEMENTARY SCHOOL (HUMBLE)
Utilities
- Sewer:Public Sewer
Finances and disclosures
- Price:$385,000
- Price per sq. ft.:$151.16
Features and amenities
- Appliances:Dishwasher, Disposal, Dryer, Gas Oven, Gas Range, Microwave, Refrigerator, Washer
- Laundry features:Dryer, Washer
- Amenities:Ceiling Fans, Entrance Foyer, High Ceilings, Programmable Thermostat, Smoke Detectors, Window Coverings
Parking
- Parking description:Driveway, Garage
- Garage:Yes
- Garage spaces:2
New listings near 13118 Rowan Green Drive
- New
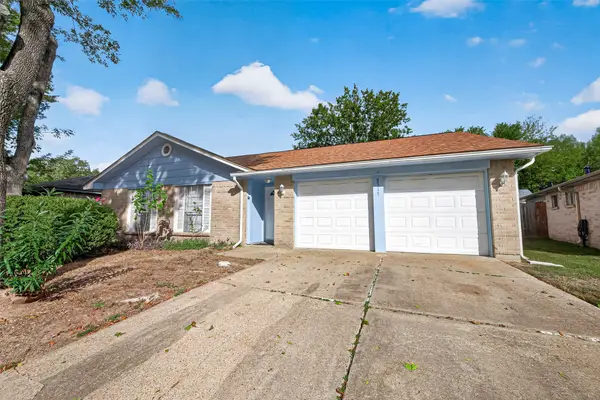 $223,000Active4 beds 2 baths1,594 sq. ft.
8319 Poplar Ridge Lane, Humble, TX 77338
MLS# 81533643Listed by: LIFESTYLES UNLIMITED REALTY, INC. - New
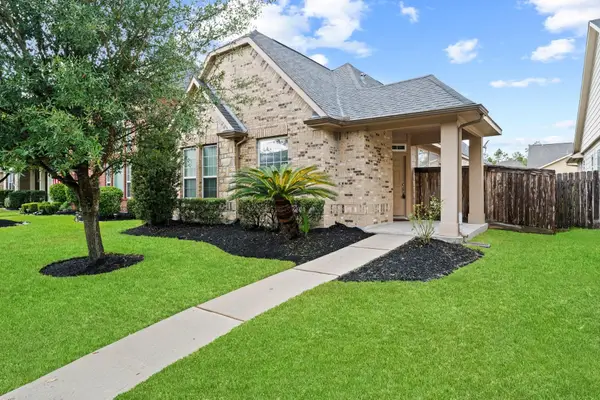 $245,000Active3 beds 2 baths1,270 sq. ft.
17247 Pecos Park Lane, Humble, TX 77346
MLS# 98402152Listed by: COLLECTIVE REALTY CO. - New
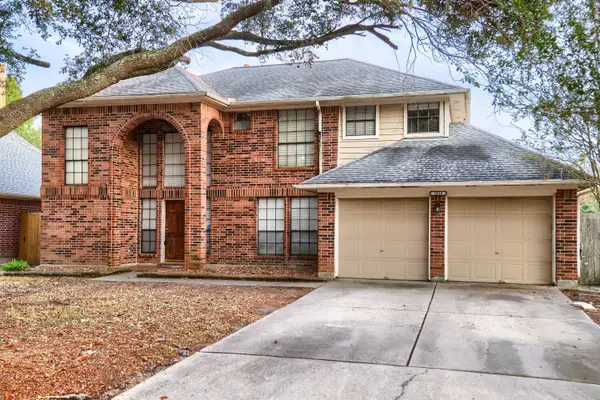 $310,000Active4 beds 3 baths2,273 sq. ft.
3838 Beckett Ridge Drive, Humble, TX 77396
MLS# 31602341Listed by: KELLER WILLIAMS REALTY AUSTIN - New
 $234,990Active3 beds 2 baths1,418 sq. ft.
5606 Scott Haven Court, Humble, TX 77338
MLS# 15554264Listed by: KELLER WILLIAMS CITY VIEW - New
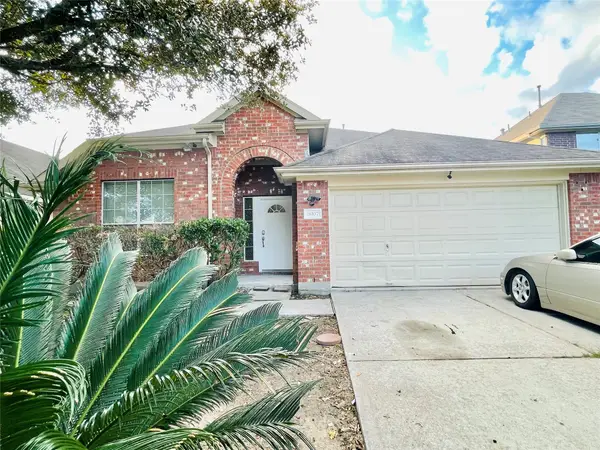 $295,000Active3 beds 2 baths1,855 sq. ft.
18107 Pagemill Point Lane, Humble, TX 77346
MLS# 31205633Listed by: THE SEARS GROUP - New
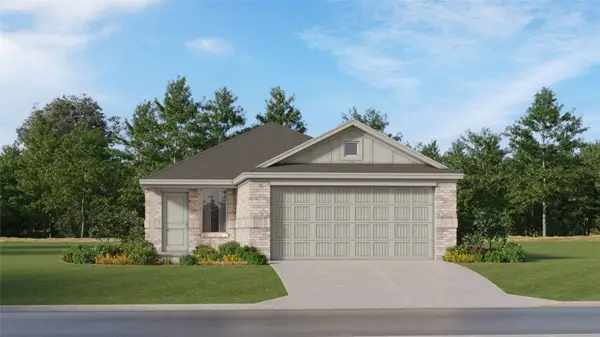 $232,990Active3 beds 2 baths1,409 sq. ft.
21047 Reveille Hollow Drive, Humble, TX 77338
MLS# 76774217Listed by: KELLER WILLIAMS CITY VIEW - New
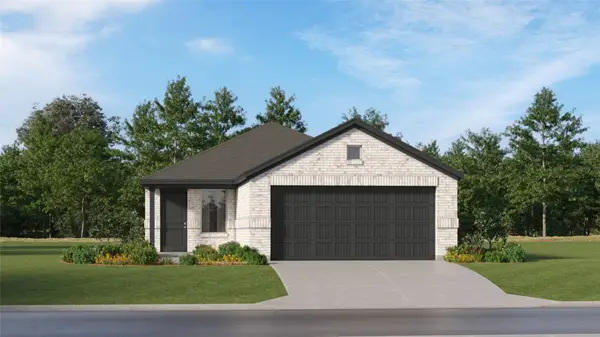 $226,990Active3 beds 2 baths1,418 sq. ft.
21042 Reveille Hollow Drive, Humble, TX 77338
MLS# 86804724Listed by: KELLER WILLIAMS CITY VIEW - New
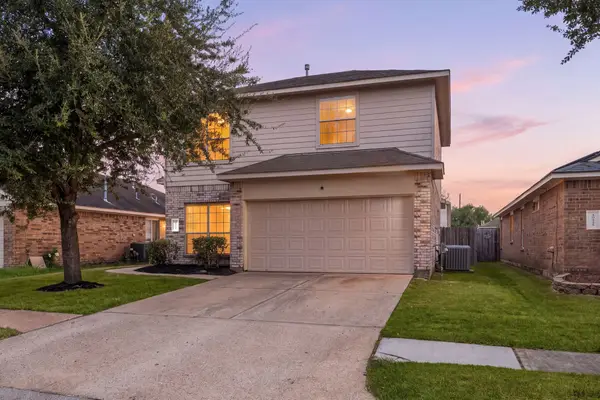 $225,000Active3 beds 3 baths2,179 sq. ft.
20927 Roxette Court, Humble, TX 77338
MLS# 97994862Listed by: COMPASS RE TEXAS, LLC - WEST HOUSTON - New
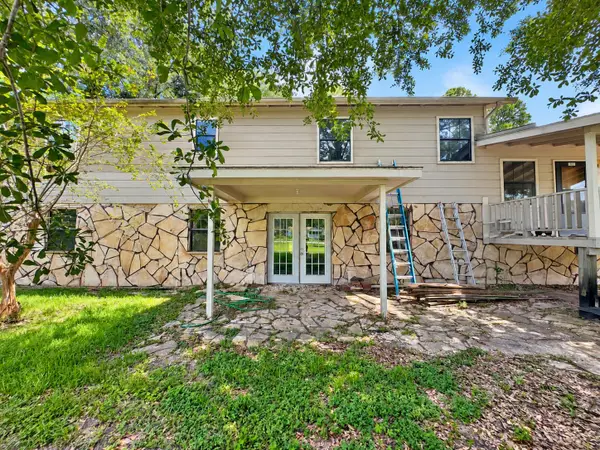 $178,000Active3 beds 2 baths1,586 sq. ft.
3603 Shannon Ln, Humble, TX 77396
MLS# 3072322Listed by: HAVEN & STONE LLC


Protect your home and budget from life's surprises with an Assurant Home Warranty, backed by a partner that supports you through every step of homeownership. Explore Plans.
© 2023 - 2026 ERA Franchise Systems LLC. All rights reserved. ERA Franchise Systems LLC fully supports the principles of the Fair Housing Act and the Equal Opportunity Act. ERA, ERA Real Estate powered, and their respective logos are registered service marks of ERA Franchise Systems LLC. Each office is independently owned and operated.