
13362 Canton Cliff Court, Humble, TX 77346
Local realty services provided by:American Real Estate ERA Powered
13362 Canton Cliff Court,Humble, TX 77346
$334,000
- 3 Beds
- 2 Baths
- 1,891 sq. ft.
- Single family
- Active
Listed by: charlotte schmidt
Office: jla realty713-489-8130
MLS#:69784300
Source:HARMLS
Price summary
- Price:$334,000
- Price per sq. ft.:$176.63
- Monthly HOA dues:$91.67
About this home
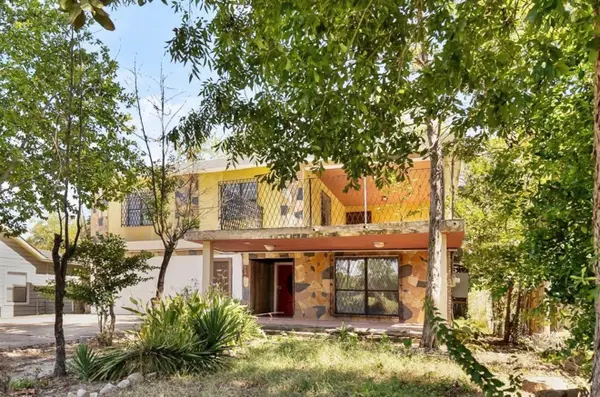
This home has so much to offer! Have peace of mind with a whole-home generator, whole-home surge protector, and a dehumidifier on the A/C. Double-pane windows, high ceilings, and large windows throughout that bring in natural light. The split floor plan offers privacy, while the open-concept creates the perfect space for entertaining or family time. The study provides flexibility and could be used as a 4th bedroom. Enjoy your covered back porch—perfect for relaxing. You’ll also appreciate the full sprinkler system, cul-de-sac location, and convenient walking or biking distance to the elementary school. Eagle Springs has so much to offer! Enjoy access to multiple pools, a splash pad, sports complex, fitness center, trails and so much more. You’re tucked away in a peaceful setting while still being just minutes from shopping, dining, and everyday conveniences. This home truly offers the best of comfort, convenience, and community!
Contact an agent
Home facts
- Year built:2014
- Subdivision & Development:Eagle Spgs Sec 50
- Listing ID #:69784300
- Updated:September 07, 2026 at 10:10 PM
Rooms and interior
- Bedrooms:3
- Total bathrooms:2
- Full bathrooms:2
- Rooms Total:6
- Flooring:Carpet, Tile, Wood
- Dining Description:Kitchen Dining Combo
- Bathrooms Description:Separate Shower, Soaking Tub, Tub Shower
- Kitchen Description:Breakfast Bar, Dishwasher, Disposal, Gas Oven, Gas Range, Granite Counters, Kitchen Dining Combo, Kitchen Family Room Combo, Kitchen Island, Microwave, Pantry
- Living area:1,891 sq. ft.
Heating and cooling
- Cooling:Central Air, Electric
- Heating:Central, Gas
- Central air:Yes
Structure and exterior
- Roof:Composition
- Year built:2014
- Building area:1,891 sq. ft.
- Lot area:0.16 Acres
- Lot Features:Cul De Sac
- Architectural Style:Traditional
- Construction Materials:Brick, Cement Siding
- Exterior Features:Fence, Fully Fenced, Patio, Sprinkler Irrigation, Tennis Courts
- Foundation Description:Slab
- Levels:1 Story
Schools
- High school:ATASCOCITA HIGH SCHOOL
- Middle school:WEST LAKE MIDDLE SCHOOL
- Elementary school:ATASCOCITA SPRINGS ELEMENTARY SCHOOL
Utilities
- Sewer:Public Sewer
Finances and disclosures
- Price:$334,000
- Price per sq. ft.:$176.63
- Tax amount:$7,508 (2025)
Features and amenities
- Appliances:Dishwasher, Disposal, Gas Oven, Gas Range, Microwave
- Amenities:Ceiling Fans, Entrance Foyer, High Ceilings, Low Emissivity Windows, Programmable Thermostat, Security System - Owned, Smoke Detectors
Parking
- Parking description:Garage, Garage Door Opener
- Garage:Yes
- Garage spaces:2
New listings near 13362 Canton Cliff Court
- New
 $230,000Active3 beds 2 baths2,654 sq. ft.
416 S Avenue D A/b, Humble, TX 77338
MLS# 76329389Listed by: REAL BROKER, LLC - New
 $415,000Active4 beds 4 baths2,978 sq. ft.
19807 Clear Glen Drive, Humble, TX 77346
MLS# 25033177Listed by: KSP - New
 $185,000Active4 beds 2 baths1,944 sq. ft.
20015 Lions Gate Drive, Humble, TX 77338
MLS# 39029969Listed by: KELLER WILLIAMS REALTY NORTHEAST - New
 $279,900Active-- beds 2 baths1,479 sq. ft.
415 N Avenue D, Humble, TX 77338
MLS# 4631036Listed by: JLA REALTY - New
 $349,900Active4 beds 3 baths2,941 sq. ft.
18907 Timbers Drive, Humble, TX 77346
MLS# 59915210Listed by: EXP REALTY LLC - New
 $349,000Active5 beds 4 baths2,973 sq. ft.
4411 Atascocita Trail, Humble, TX 77346
MLS# 41205884Listed by: ORCHARD BROKERAGE - New
 $259,900Active4 beds 3 baths2,133 sq. ft.
17826 Yukon Pass Drive, Humble, TX 77346
MLS# 42837133Listed by: OFFERPAD BROKERAGE, LLC - Open Sat, 11am to 1pmNew
 $309,000Active5 beds 5 baths3,572 sq. ft.
6806 Little Cypress Creek Trail, Humble, TX 77338
MLS# 2773041Listed by: DURMOYE REALTY - New
 $545,000Active4 beds 4 baths3,677 sq. ft.
12622 Arnette Park Lane, Humble, TX 77346
MLS# 19309514Listed by: JLA REALTY - New
 $999,975Active4 beds 5 baths4,596 sq. ft.
53 New Oak Trail, Humble, TX 77346
MLS# 31582176Listed by: MARTHA TURNER SOTHEBY'S INTERNATIONAL REALTY - KINGWOOD


Protect your home and budget from life's surprises with an Assurant Home Warranty, backed by a partner that supports you through every step of homeownership. Explore Plans.
© 2023 - 2026 ERA Franchise Systems LLC. All rights reserved. ERA Franchise Systems LLC fully supports the principles of the Fair Housing Act and the Equal Opportunity Act. ERA, ERA Real Estate powered, and their respective logos are registered service marks of ERA Franchise Systems LLC. Each office is independently owned and operated.