
15439 Aberdeen Wood Drive, Humble, TX 77346
Local realty services provided by:ERA Experts
15439 Aberdeen Wood Drive,Humble, TX 77346
$314,900
- 3 Beds
- 2 Baths
- 1,999 sq. ft.
- Single family
- Active
Listed by: kelty ferguson
Office: martha turner sotheby's international realty - kingwood281-359-6800
MLS#:11882672
Source:HARMLS
Price summary
- Price:$314,900
- Price per sq. ft.:$157.53
- Monthly HOA dues:$151.92
About this home
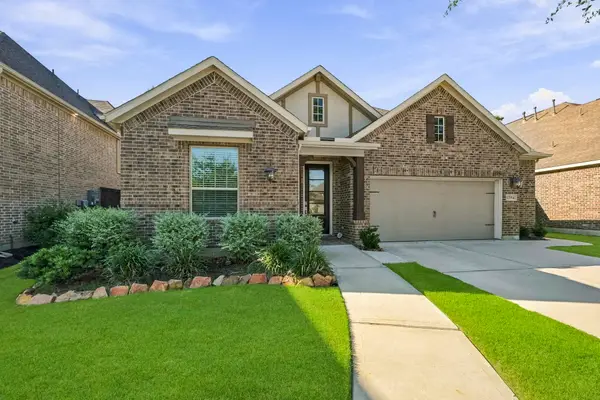
Welcome to this charming one-story home in the gated section of Balmoral, a premier master-planned community. This 3-bedroom, 2-bath home features an open-concept floor plan with a spacious living area flowing into the kitchen, complete with granite countertops and 42-inch cabinets. Wood-look laminate flooring extends throughout the main living areas, while the bedrooms feature carpet. The formal dining room is currently used as a workout room, offering flexibility to suit your lifestyle. A versatile flex room at the back of the home can serve as a study, home office or playroom. Enjoy a 2.5-car garage, spacious backyard, and covered patio. Residents enjoy Balmoral’s spectacular 2-acre Crystal Clear Lagoon and Beach Club, white-sand beach, paddleboarding, Blue Lagoon Bar & Grill, clubhouse, fitness center, playgrounds, volleyball, tennis, and walking trails. Conveniently located near 59 N and Beltway 8 with easy access to Downtown Houston, shopping, dining, and entertainment!
Contact an agent
Home facts
- Year built:2018
- Subdivision & Development:Balmoral Sec 3
- Listing ID #:11882672
- Updated:October 03, 2026 at 12:41 PM
Rooms and interior
- Bedrooms:3
- Total bathrooms:2
- Full bathrooms:2
- Rooms Total:5
- Bathrooms Description:Separate Shower, Soaking Tub
- Kitchen Description:Breakfast Bar, Dishwasher, Disposal, Gas Oven, Gas Range, Kitchen Family Room Combo, Microwave, Pantry
- Living area:1,999 sq. ft.
Heating and cooling
- Cooling:Central Air, Electric
- Heating:Central, Gas
- Central air:Yes
Structure and exterior
- Roof:Composition
- Year built:2018
- Building area:1,999 sq. ft.
- Lot area:0.14 Acres
- Lot Features:Subdivision
- Architectural Style:Traditional
- Construction Materials:Brick, Cement Siding, Stone
- Exterior Features:Fence, Patio
- Foundation Description:Slab
- Levels:1 Story
Schools
- High school:SUMMER CREEK HIGH SCHOOL
- Middle school:AUTUMN RIDGE MIDDLE
- Elementary school:RIDGE CREEK ELEMENTARY SCHOOL
Utilities
- Sewer:Public Sewer
Finances and disclosures
- Price:$314,900
- Price per sq. ft.:$157.53
- Tax amount:$8,369 (2025)
Features and amenities
- Appliances:Dishwasher, Disposal, Gas Oven, Gas Range, Microwave
- Amenities:Ceiling Fans, Window Coverings
Parking
- Parking description:Driveway, Garage, Garage Door Opener
- Garage:Yes
- Garage spaces:2
New listings near 15439 Aberdeen Wood Drive
- New
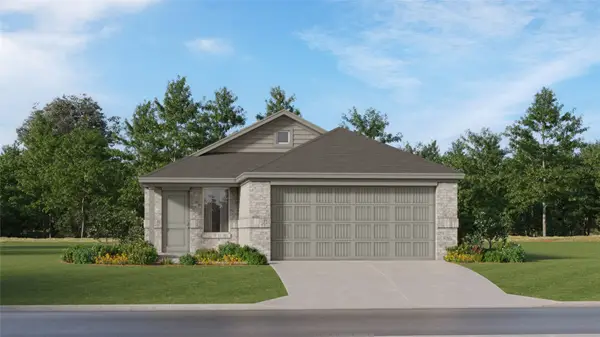 $259,990Active4 beds 2 baths1,607 sq. ft.
5631 Headwater Creek Trail, Humble, TX 77338
MLS# 38750531Listed by: KELLER WILLIAMS CITY VIEW - New
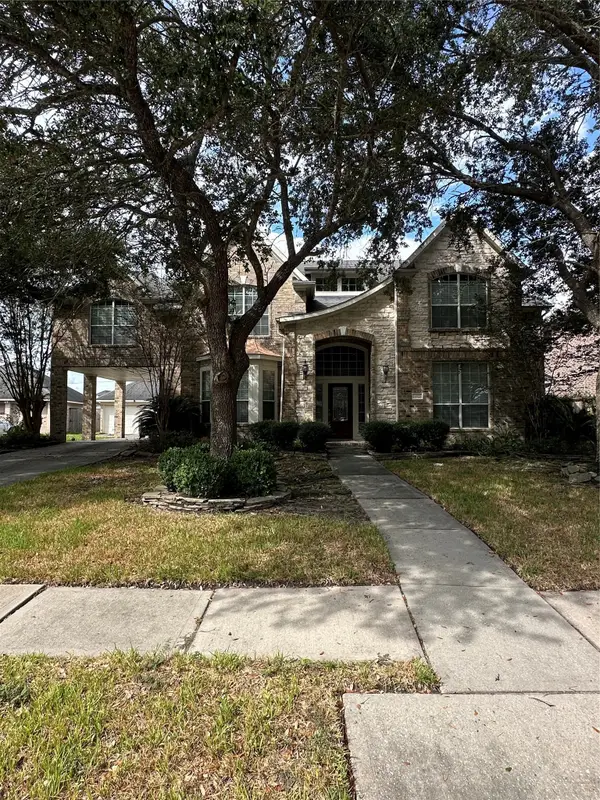 $475,000Active5 beds 4 baths4,369 sq. ft.
14823 Aspen Chase Lane, Humble, TX 77396
MLS# 47567263Listed by: RIGHT CALL REALTY - New
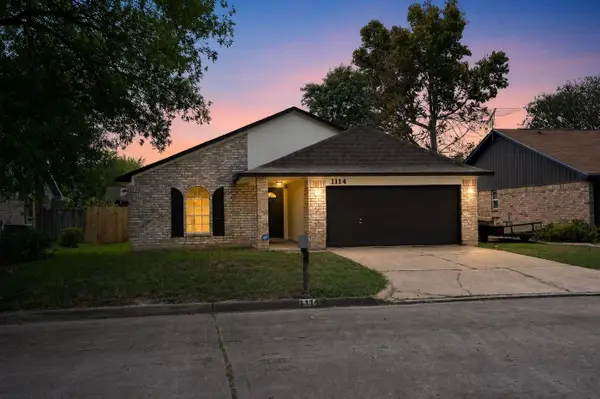 $224,900Active3 beds 2 baths1,616 sq. ft.
1114 Memorial Glen Drive, Humble, TX 77338
MLS# 21957258Listed by: OFFERPAD BROKERAGE, LLC - New
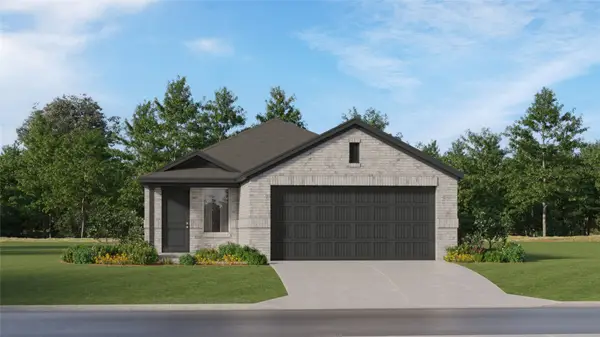 $259,990Active4 beds 2 baths1,607 sq. ft.
21014 Reveille Hollow Trail, Humble, TX 77338
MLS# 8716384Listed by: KELLER WILLIAMS CITY VIEW - New
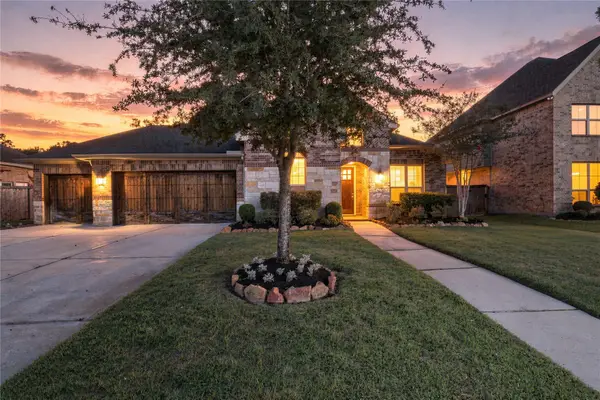 $449,500Active4 beds 3 baths2,465 sq. ft.
16811 Bornish Hill Court, Humble, TX 77346
MLS# 23555760Listed by: EXP REALTY LLC - New
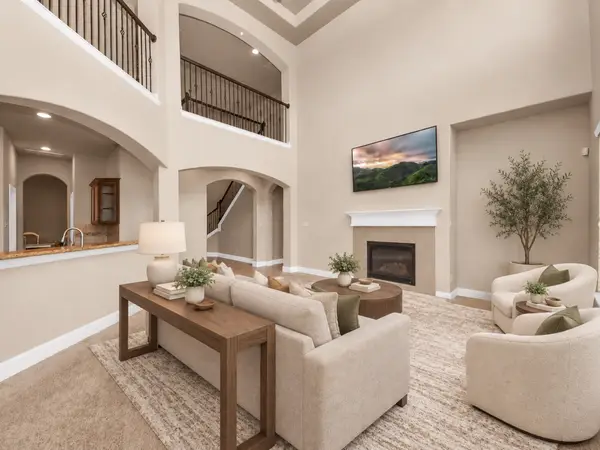 $415,000Active4 beds 4 baths3,516 sq. ft.
14535 Julie Meadows Lane, Humble, TX 77396
MLS# 13295936Listed by: NAN & COMPANY PROPERTIES - CORPORATE OFFICE (HEIGHTS) - New
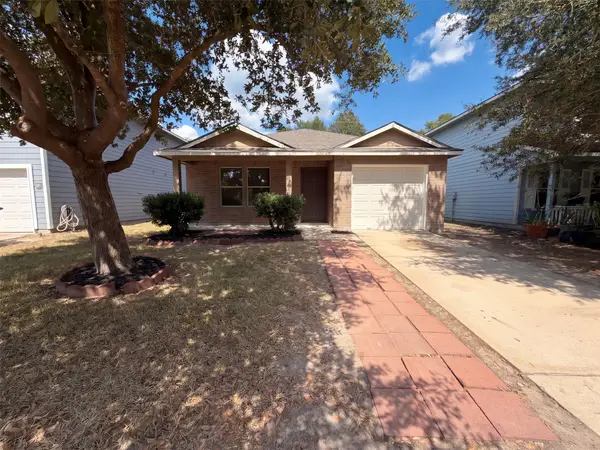 $195,000Active3 beds 2 baths1,476 sq. ft.
7435 Kennemer Drive, Humble, TX 77338
MLS# 34533671Listed by: OPENDOOR BROKERAGE, LLC - New
 $325,000Active2 beds 2 baths1,988 sq. ft.
702 3rd Street, Humble, TX 77338
MLS# 50289777Listed by: JLA REALTY - New
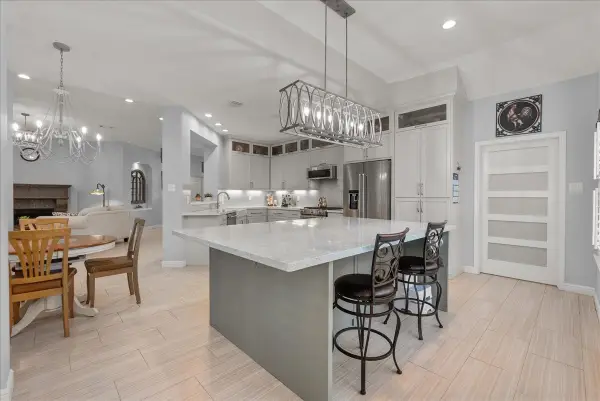 $335,000Active3 beds 2 baths2,380 sq. ft.
7706 Silver Lure Drive, Humble, TX 77346
MLS# 63647799Listed by: REAL BROKER, LLC - New
 $400,000Active3 beds 3 baths2,292 sq. ft.
12914 Sierra National Drive, Humble, TX 77346
MLS# 6597295Listed by: KELLER WILLIAMS SIGNATURE


Protect your home and budget from life's surprises with an Assurant Home Warranty, backed by a partner that supports you through every step of homeownership. Explore Plans.
© 2023 - 2026 ERA Franchise Systems LLC. All rights reserved. ERA Franchise Systems LLC fully supports the principles of the Fair Housing Act and the Equal Opportunity Act. ERA, ERA Real Estate powered, and their respective logos are registered service marks of ERA Franchise Systems LLC. Each office is independently owned and operated.