
16311 Pintado Forest Road, Humble, TX 77346
Local realty services provided by:ERA Experts
16311 Pintado Forest Road,Humble, TX 77346
$385,000
- 4 Beds
- 3 Baths
- 2,535 sq. ft.
- Single family
- Active
Upcoming open houses
- Sat, Nov 2111:00 am - 01:00 pm
Listed by: daniel tatman
Office: monarch real estate & ranch832-696-9662
MLS#:4027177
Source:HARMLS
Price summary
- Price:$385,000
- Price per sq. ft.:$151.87
- Monthly HOA dues:$100
About this home
This Perry Home is move-in-ready. FRESH INTERIOR PAINT, BRAND NEW CARPET throughout, wood-look porcelain tile flooring, and a spacious open-concept layout. The kitchen offers a large island overlooking the living and dining areas. Fridge included & brand new dishwasher! Downstairs features a private office with French doors, primary suite, and an additional bedroom and full bath. Upstairs offers a spacious game room, two bedrooms, and a full bath. Enjoy the oversized backyard, covered patio with 12x36 extended concrete for entertaining, sprinkler system, and French drains. EV charging available. HVAC regularly maintained. NEVER FLOODED! Shows like a new home!
Contact an agent
Home facts
- Year built:2019
- Subdivision & Development:Groves Sec 27
- Listing ID #:4027177
- Updated:November 18, 2026 at 02:31 PM
Rooms and interior
- Bedrooms:4
- Total bathrooms:3
- Full bathrooms:3
- Rooms Total:10
- Flooring:Carpet, Tile
- Dining Description:Living Dining Room
- Bathrooms Description:Tub Shower
- Kitchen Description:Dishwasher, Disposal, Gas Cooktop, Gas Oven, Microwave, Refrigerator
- Living area:2,535 sq. ft.
Heating and cooling
- Cooling:Central Air, Electric
- Heating:Central, Gas
- Central air:Yes
Structure and exterior
- Roof:Composition
- Year built:2019
- Building area:2,535 sq. ft.
- Lot area:0.13 Acres
- Lot Features:Subdivision
- Architectural Style:Traditional
- Construction Materials:Brick, Cement Siding, Stone
- Exterior Features:Fully Fenced
- Foundation Description:Slab
- Levels:2 Stories
Schools
- High school:SUMMER CREEK HIGH SCHOOL
- Middle school:WEST LAKE MIDDLE SCHOOL
- Elementary school:GROVES ELEMENTARY SCHOOL
Utilities
- Sewer:Public Sewer
Finances and disclosures
- Price:$385,000
- Price per sq. ft.:$151.87
Features and amenities
- Appliances:Dishwasher, Disposal, Gas Cooktop, Gas Oven, Microwave, Refrigerator
- Amenities:Ceiling Fans, Low Emissivity Windows, Programmable Thermostat
Parking
- Parking description:Garage
- Garage:Yes
- Garage spaces:2
New listings near 16311 Pintado Forest Road
- New
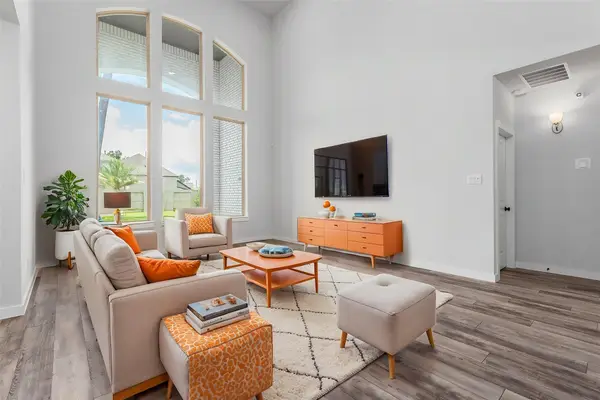 $460,000Active4 beds 3 baths2,828 sq. ft.
12110 Woodnote Lane, Humble, TX 77346
MLS# 14283016Listed by: JLA REALTY - New
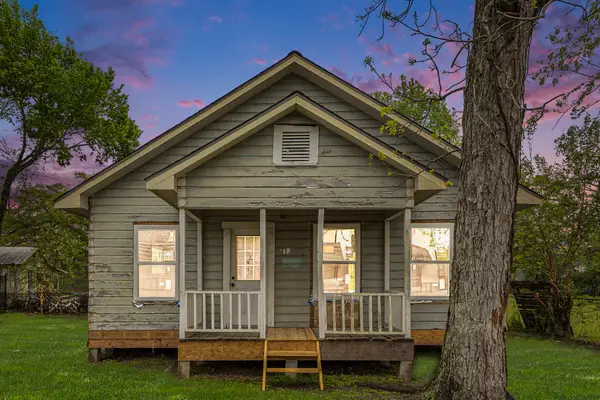 $105,000Active2 beds 1 baths1,036 sq. ft.
312 S Avenue F, Humble, TX 77338
MLS# 70556327Listed by: SHAW REAL ESTATE - New
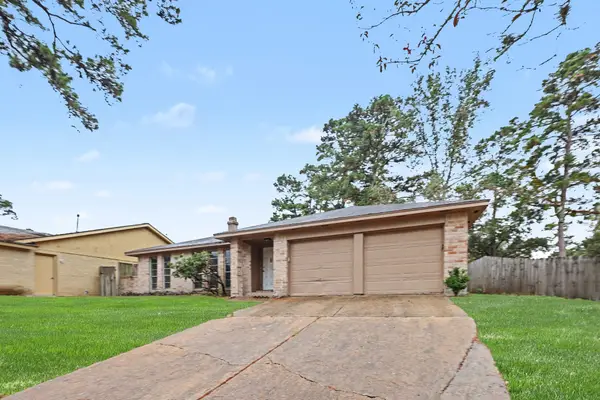 $214,900Active4 beds 2 baths1,670 sq. ft.
5210 Straight Arrow Drive, Humble, TX 77346
MLS# 77694065Listed by: ENTERA REALTY LLC - Open Sat, 2 to 4pmNew
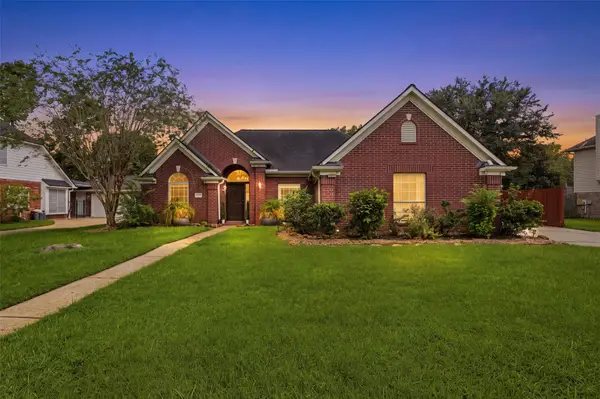 $355,000Active4 beds 2 baths2,124 sq. ft.
20007 Powerscourt Drive, Humble, TX 77346
MLS# 6965861Listed by: KELLER WILLIAMS ARE - New
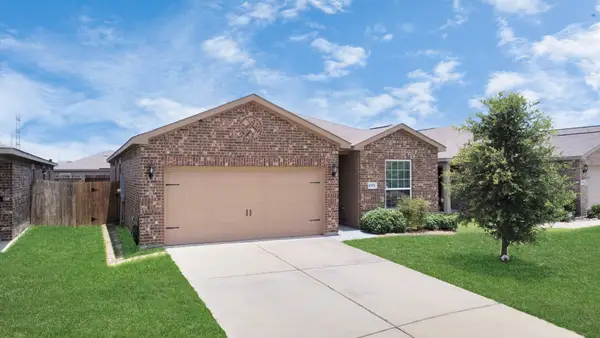 $248,500Active3 beds 2 baths1,601 sq. ft.
10951 Dover White Drive, Humble, TX 77396
MLS# 78316166Listed by: EPIQUE REALTY LLC - New
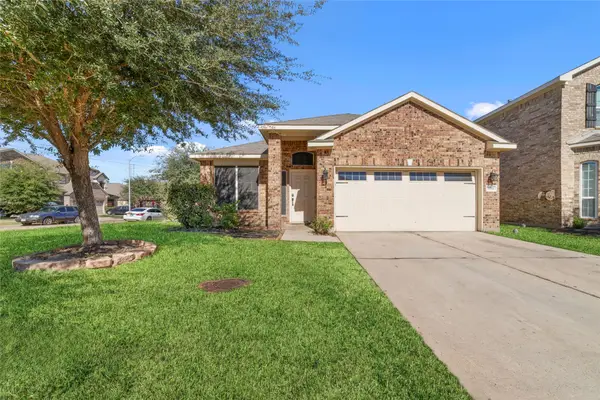 $264,900Active4 beds 2 baths1,968 sq. ft.
11311 Eagle Branch Drive, Humble, TX 77396
MLS# 86602251Listed by: 5TH STREAM REALTY - New
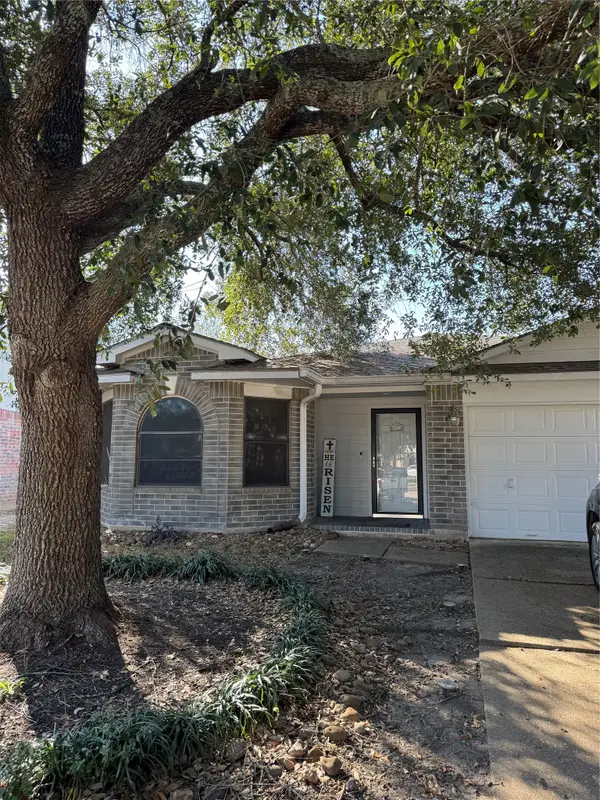 $250,000Active3 beds 2 baths1,735 sq. ft.
4718 Gypsy Forest Drive, Humble, TX 77346
MLS# 60316198Listed by: JANE BYRD PROPERTIES INTERNATIONAL LLC - New
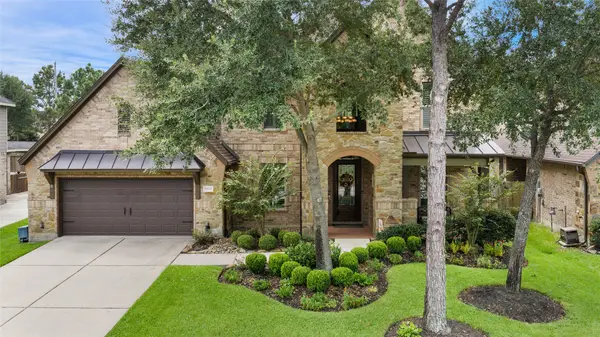 $524,900Active4 beds 4 baths3,677 sq. ft.
12622 Arnette Park Lane, Humble, TX 77346
MLS# 94651263Listed by: JLA REALTY - New
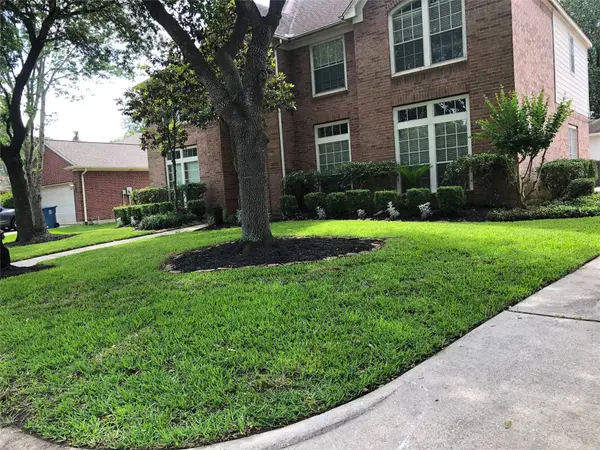 $450,000Active5 beds 4 baths4,539 sq. ft.
8310 Shady Ace Lane, Humble, TX 77346
MLS# 16650178Listed by: WILEY DAVIS REAL ESTATE - New
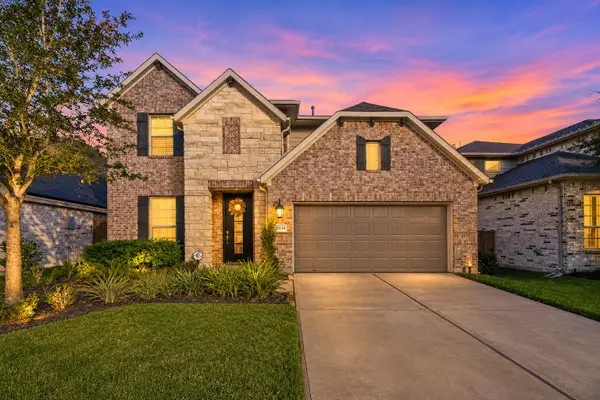 $475,000Active4 beds 4 baths3,040 sq. ft.
15814 Weston Ridge Drive, Humble, TX 77346
MLS# 18165227Listed by: REALTY OF AMERICA, LLC


Protect your home and budget from life's surprises with an Assurant Home Warranty, backed by a partner that supports you through every step of homeownership. Explore Plans.
© 2023 - 2026 ERA Franchise Systems LLC. All rights reserved. ERA Franchise Systems LLC fully supports the principles of the Fair Housing Act and the Equal Opportunity Act. ERA, ERA Real Estate powered, and their respective logos are registered service marks of ERA Franchise Systems LLC. Each office is independently owned and operated.