
16926 Kyler Creek Trail, Humble, TX 77346
Local realty services provided by:American Real Estate ERA Powered
16926 Kyler Creek Trail,Humble, TX 77346
$574,867
- 4 Beds
- 4 Baths
- 2,665 sq. ft.
- Single family
- Active
Listed by: dave noel
Office: walzel properties - conroe832-674-4960
MLS#:53772964
Source:HARMLS
Price summary
- Price:$574,867
- Price per sq. ft.:$215.71
- Monthly HOA dues:$90.67
About this home
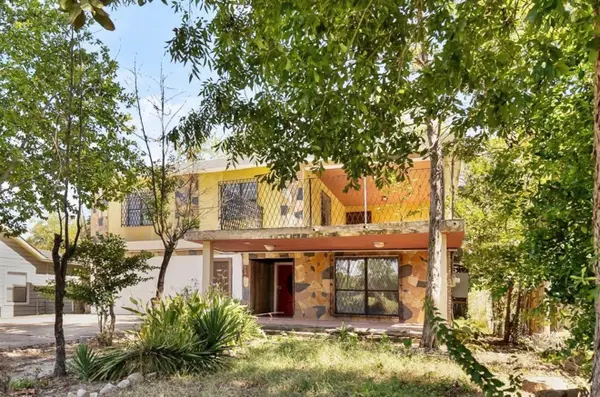
Step into this charming single-story Shea Home, Plan 4529 C, featuring a stucco exterior, oversized 2 car garage, 4 bedrooms, and 3-1/2 baths. Luxury Vinyl plank floors, carpeted bedrooms, and tiled bathrooms create an inviting atmosphere. The kitchen showcases a built-in oven-microwave, 5-burner gas cooktop, and granite countertop. The master suite offers a bay window, walk-in closets, double sinks with granite top, glass framed shower, and garden tub. Outdoor living space and meticulous maintenance add to the appeal of this 5-year-new home. Electric vehicle ready garage and proximity to shopping make this a must-see property.
Contact an agent
Home facts
- Year built:2021
- Subdivision & Development:Groves Sec 35
- Listing ID #:53772964
- Updated:September 07, 2026 at 11:51 AM
Rooms and interior
- Bedrooms:4
- Total bathrooms:4
- Full bathrooms:3
- Half bathrooms:1
- Rooms Total:10
- Flooring:Plank, Tile, Vinyl
- Bathrooms Description:Separate Shower, Tub Shower
- Kitchen Description:Convection Oven, Dishwasher, Disposal, Electric Oven, Gas Cooktop, Granite Counters, Kitchen Family Room Combo, Microwave, Pantry, Quartz Counters
- Living area:2,665 sq. ft.
Heating and cooling
- Cooling:Attic Fan, Central Air, Electric
- Heating:Central, Gas
- Central air:Yes
Structure and exterior
- Roof:Composition
- Year built:2021
- Building area:2,665 sq. ft.
- Lot area:0.18 Acres
- Lot Features:Side Yard, Subdivision
- Architectural Style:Traditional
- Construction Materials:Cement Siding, Stucco
- Exterior Features:Fence, Patio, Sprinkler Irrigation
- Foundation Description:Slab
- Levels:1 Story
Schools
- High school:SUMMER CREEK HIGH SCHOOL
- Middle school:WEST LAKE MIDDLE SCHOOL
- Elementary school:GROVES ELEMENTARY SCHOOL
Utilities
- Sewer:Public Sewer
Finances and disclosures
- Price:$574,867
- Price per sq. ft.:$215.71
- Tax amount:$13,667 (2025)
Features and amenities
- Appliances:Convection Oven, Dishwasher, Disposal, Electric Oven, Gas Cooktop, Microwave
- Amenities:Ceiling Fans, Programmable Thermostat, Security System - Owned, Smoke Detectors
Parking
- Parking description:Driveway, Garage, Garage Door Opener, Oversized
- Garage:Yes
- Garage spaces:2
New listings near 16926 Kyler Creek Trail
- New
 $230,000Active3 beds 2 baths2,654 sq. ft.
416 S Avenue D A/b, Humble, TX 77338
MLS# 76329389Listed by: REAL BROKER, LLC - New
 $415,000Active4 beds 4 baths2,978 sq. ft.
19807 Clear Glen Drive, Humble, TX 77346
MLS# 25033177Listed by: KSP - New
 $185,000Active4 beds 2 baths1,944 sq. ft.
20015 Lions Gate Drive, Humble, TX 77338
MLS# 39029969Listed by: KELLER WILLIAMS REALTY NORTHEAST - New
 $279,900Active-- beds 2 baths1,479 sq. ft.
415 N Avenue D, Humble, TX 77338
MLS# 4631036Listed by: JLA REALTY - New
 $349,900Active4 beds 3 baths2,941 sq. ft.
18907 Timbers Drive, Humble, TX 77346
MLS# 59915210Listed by: EXP REALTY LLC - New
 $349,000Active5 beds 4 baths2,973 sq. ft.
4411 Atascocita Trail, Humble, TX 77346
MLS# 41205884Listed by: ORCHARD BROKERAGE - New
 $259,900Active4 beds 3 baths2,133 sq. ft.
17826 Yukon Pass Drive, Humble, TX 77346
MLS# 42837133Listed by: OFFERPAD BROKERAGE, LLC - Open Sat, 11am to 1pmNew
 $309,000Active5 beds 5 baths3,572 sq. ft.
6806 Little Cypress Creek Trail, Humble, TX 77338
MLS# 2773041Listed by: DURMOYE REALTY - New
 $545,000Active4 beds 4 baths3,677 sq. ft.
12622 Arnette Park Lane, Humble, TX 77346
MLS# 19309514Listed by: JLA REALTY - New
 $999,975Active4 beds 5 baths4,596 sq. ft.
53 New Oak Trail, Humble, TX 77346
MLS# 31582176Listed by: MARTHA TURNER SOTHEBY'S INTERNATIONAL REALTY - KINGWOOD


Protect your home and budget from life's surprises with an Assurant Home Warranty, backed by a partner that supports you through every step of homeownership. Explore Plans.
© 2023 - 2026 ERA Franchise Systems LLC. All rights reserved. ERA Franchise Systems LLC fully supports the principles of the Fair Housing Act and the Equal Opportunity Act. ERA, ERA Real Estate powered, and their respective logos are registered service marks of ERA Franchise Systems LLC. Each office is independently owned and operated.