
17207 Rainier Creek Drive, Humble, TX 77346
Local realty services provided by:American Real Estate ERA Powered
Listed by: dayna simon
Office: better homes and gardens real estate gary greene - lake houston832-445-0408
MLS#:28797266
Source:HARMLS
Price summary
- Price:$499,900
- Price per sq. ft.:$166.63
- Monthly HOA dues:$100
About this home
Rare multigenerational living in The Groves! This 1.5-story home offers a private-entry suite with its own living area, kitchenette, bedroom, full bath and laundry—ideal for extended family, guests or a private work-from-home setup. The main home features wood floors, a spacious family room with gas-log fireplace, island kitchen with granite counters, stainless appliances, breakfast bar, walk-in pantry and formal dining. The first-floor owner’s retreat includes a soaking tub, separate shower, dual sinks and walk-in closet. Another bedroom and full bath are also downstairs. Upstairs, the fourth bedroom features a walk-in closet and full bath and can also serve as a game room, office or guest retreat. Enjoy a covered patio, greenbelt setting and no rear neighbors. Solar panels with battery backup are included, and the seller reports that the system is paid in full. The Groves offers pools, trails, parks, fitness center and more.
Contact an agent
Home facts
- Year built:2015
- Listing ID #:28797266
- Updated:July 21, 2026 at 04:09 AM
Rooms and interior
- Bedrooms:4
- Total bathrooms:4
- Full bathrooms:4
- Rooms Total:8
- Flooring:Carpet, Tile, Wood
- Bathrooms Description:Separate Shower, Tub Shower
- Kitchen Description:Breakfast Bar, Dishwasher, Disposal, Electric Oven, Gas Cooktop, Granite Counters, Kitchen Family Room Combo, Kitchen Island, Microwave, Pantry, Walk In Pantry
- Living area:3,000 sq. ft.
Heating and cooling
- Cooling:Central Air, Electric
- Heating:Central, Gas
- Central air:Yes
Structure and exterior
- Roof:Composition
- Year built:2015
- Building area:3,000 sq. ft.
- Lot area:0.17 Acres
- Lot Features:Cul De Sac, Greenbelt, Subdivision
- Architectural Style:Traditional
- Construction Materials:Brick, Stone
- Exterior Features:Patio, Sprinkler Irrigation
- Foundation Description:Slab
- Levels:2 Stories
Schools
- High school:ATASCOCITA HIGH SCHOOL
- Middle school:WEST LAKE MIDDLE SCHOOL
- Elementary school:GROVES ELEMENTARY SCHOOL
Utilities
- Sewer:Public Sewer
Finances and disclosures
- Price:$499,900
- Price per sq. ft.:$166.63
- Tax amount:$12,490 (2025)
Features and amenities
- Appliances:Dishwasher, Disposal, Electric Oven, Gas Cooktop, Microwave, Tankless Water Heater
- Amenities:Ceiling Fans, Crown Molding, High Ceilings, Low Emissivity Windows, Security System - Owned, Smoke Detectors, Tankless Water Heater
Parking
- Parking description:Garage, Garage Door Opener
- Garage:Yes
- Garage spaces:2
New listings near 17207 Rainier Creek Drive
- New
 $325,000Active3 beds 2 baths1,885 sq. ft.
12542 Sabine Point Drive, Humble, TX 77346
MLS# 57305441Listed by: CB&A, REALTORS - New
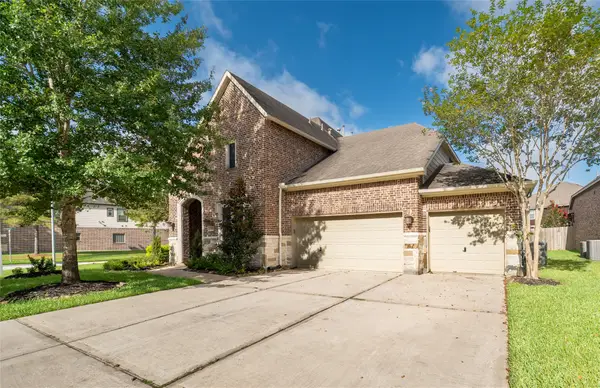 $530,000Active4 beds 4 baths3,400 sq. ft.
4318 Long Climb Canyon, Humble, TX 77396
MLS# 39250068Listed by: NEUHEIM REAL ESTATE CO. LLC - New
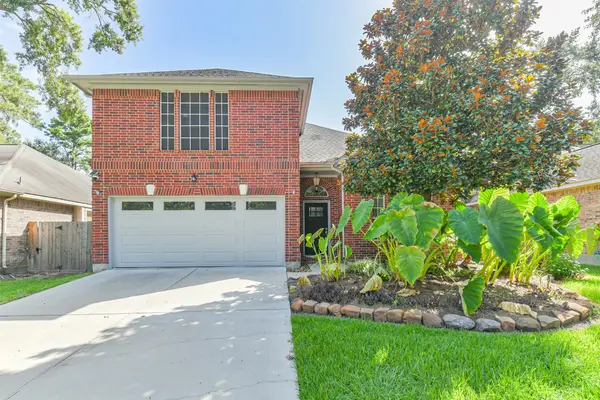 $389,999Active3 beds 3 baths2,282 sq. ft.
20606 White Berry Court, Humble, TX 77346
MLS# 85165128Listed by: JLA REALTY - New
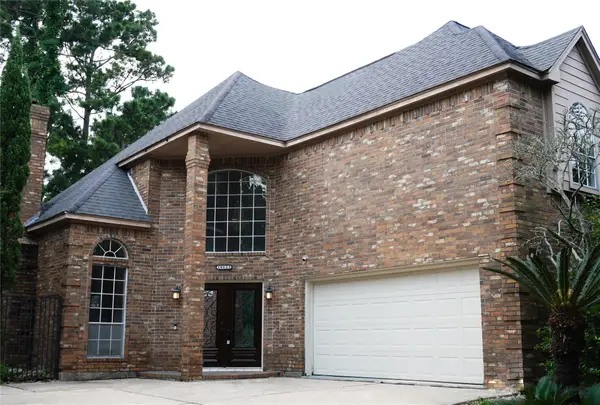 $309,000Active3 beds 3 baths1,921 sq. ft.
19023 Owen Oak Drive, Humble, TX 77346
MLS# 72765218Listed by: CREATIVE TLC REALTY - New
 $465,000Active0.46 Acres
18618 Continental Parkway, Humble, TX 77346
MLS# 57051253Listed by: SUMMIT REALTY & ASSOCIATES LLC - Open Sat, 10am to 12pmNew
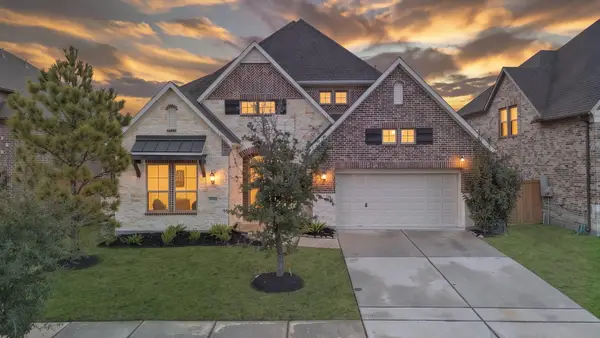 $675,000Active4 beds 4 baths3,903 sq. ft.
15422 Trumball Manor Drive, Humble, TX 77346
MLS# 93534063Listed by: CORCORAN PRESTIGE REALTY - New
 $317,000Active3 beds 2 baths1,960 sq. ft.
19023 Lakeshire Street, Humble, TX 77346
MLS# 44011474Listed by: BETTER HOMES AND GARDENS REAL ESTATE GARY GREENE - LAKE HOUSTON - New
 $200,000Active2 beds 2 baths1,221 sq. ft.
5931 Woodmancote Drive, Humble, TX 77346
MLS# 62540768Listed by: THE SEARS GROUP - Open Sun, 2 to 4pmNew
 $319,000Active2 beds 2 baths2,396 sq. ft.
10222 Broken Trace Court, Humble, TX 77338
MLS# 53233979Listed by: BETTER HOMES AND GARDENS REAL ESTATE GARY GREENE - LAKE HOUSTON - New
 $359,000Active3 beds 2 baths1,999 sq. ft.
7906 Hazy Brook Lane, Humble, TX 77396
MLS# 69610219Listed by: KELLER WILLIAMS MEMORIAL


Protect your home and budget from life's surprises with an Assurant Home Warranty, backed by a partner that supports you through every step of homeownership. Explore Plans.
© 2023 - 2026 ERA Franchise Systems LLC. All rights reserved. ERA Franchise Systems LLC fully supports the principles of the Fair Housing Act and the Equal Opportunity Act. ERA, ERA Real Estate powered, and their respective logos are registered service marks of ERA Franchise Systems LLC. Each office is independently owned and operated.