
17347 Wigeon Way Drive, Humble, TX 77396
Local realty services provided by:ERA Experts
17347 Wigeon Way Drive,Humble, TX 77396
$219,000
- 3 Beds
- 3 Baths
- 1,896 sq. ft.
- Single family
- Pending
Listed by: aaron jistel
Office: listing spark512-827-2252
MLS#:72479225
Source:HARMLS
Price summary
- Price:$219,000
- Price per sq. ft.:$115.51
- Monthly HOA dues:$30.5
About this home
Welcome to your dream home nestled in the heart of the vibrant Atascosita Trace neighborhood in Humble, TX. This charming residence offers an impressive 1,896 square feet of well-designed living space, Generously sized bedrooms and two immaculate bathrooms,The master suite provides a serene escape with ample closet space and a private en-suite bathroom. The open floor plan seamlessly connects the living areas, creating a welcoming atmosphere for entertaining. Large windows throughout the home allow an abundance of natural light to illuminate the space, Families will appreciate the close proximity to highly regarded schools, ensuring top-notch education opportunities for young learners. Located in the desirable Atascosita Trace, residents enjoy access to community amenities while being conveniently close to shopping, dining, and recreational facilities. Don't miss the opportunity to make this remarkable property your forever home!
Contact an agent
Home facts
- Year built:2005
- Subdivision & Development:Atascocita Trace Sec 01
- Listing ID #:72479225
- Updated:October 28, 2026 at 08:22 AM
Rooms and interior
- Bedrooms:3
- Total bathrooms:3
- Full bathrooms:2
- Half bathrooms:1
- Rooms Total:7
- Flooring:Laminate, Tile
- Kitchen Description:Dishwasher
- Living area:1,896 sq. ft.
Heating and cooling
- Cooling:Central Air, Electric
- Heating:Central, Gas
- Central air:Yes
Structure and exterior
- Roof:Composition
- Year built:2005
- Building area:1,896 sq. ft.
- Lot area:0.11 Acres
- Architectural Style:Traditional
- Foundation Description:Slab
- Levels:2 Stories
Schools
- High school:HUMBLE HIGH SCHOOL
- Middle school:HUMBLE MIDDLE SCHOOL
- Elementary school:RIVER PINES ELEMENTARY SCHOOL
Utilities
- Sewer:Public Sewer
Finances and disclosures
- Price:$219,000
- Price per sq. ft.:$115.51
- Tax amount:$5,774 (2026)
Features and amenities
- Appliances:Dishwasher
Parking
- Parking description:Garage
- Garage:Yes
- Garage spaces:1
New listings near 17347 Wigeon Way Drive
- New
 $399,990Active4 beds 4 baths2,182 sq. ft.
5914 Shelburne Unit C And D Street, Humble, TX 77396
MLS# 76526223Listed by: RA BROKERS - New
 $530,000Active4 beds 4 baths3,226 sq. ft.
17623 Sequoia Kings Drive, Humble, TX 77346
MLS# 11603856Listed by: KELLER WILLIAMS REALTY METROPOLITAN - Open Sun, 1 to 3pmNew
 $565,000Active5 beds 4 baths4,440 sq. ft.
8407 Alyssa Gardens Lane, Humble, TX 77396
MLS# 29394389Listed by: BETH WOLFF REALTORS - New
 $115,000Active3 beds 2 baths1,338 sq. ft.
7806 Peacock Park, Humble, TX 77396
MLS# 52573332Listed by: LUXELY REAL ESTATE - New
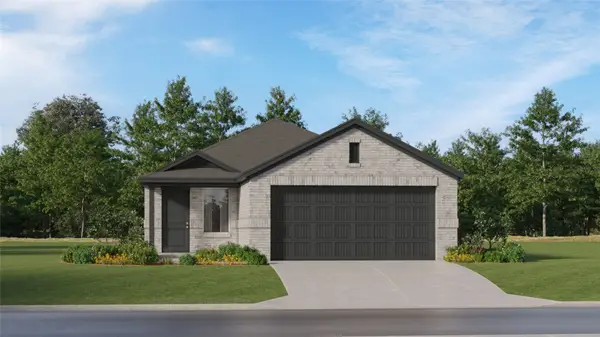 $246,990Active4 beds 2 baths1,607 sq. ft.
5642 Headwater Creek Trail, Humble, TX 77338
MLS# 64351425Listed by: KELLER WILLIAMS CITY VIEW - New
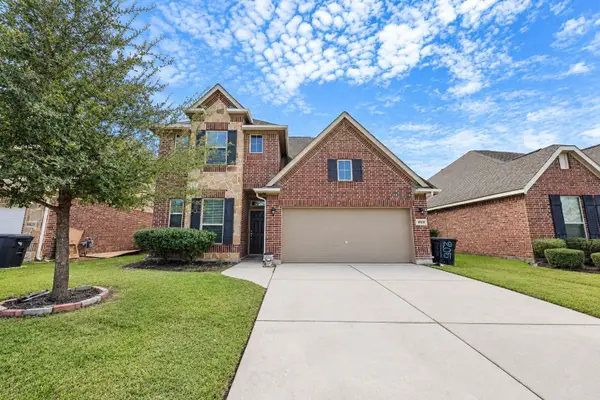 $299,000Active4 beds 4 baths2,352 sq. ft.
10518 Sun River Falls Drive, Humble, TX 77396
MLS# 74958539Listed by: NB ELITE REALTY - New
 $174,990Active3 beds 2 baths1,597 sq. ft.
7910 Bluejay Twin Circle, Humble, TX 77396
MLS# 78840132Listed by: NAN & COMPANY PROPERTIES - CORPORATE OFFICE (HEIGHTS) - New
 $369,777Active4 beds 3 baths2,877 sq. ft.
18402 Spinner Court Drive, Humble, TX 77346
MLS# 90041002Listed by: TEXAS FLAT FEE, REALTORS - New
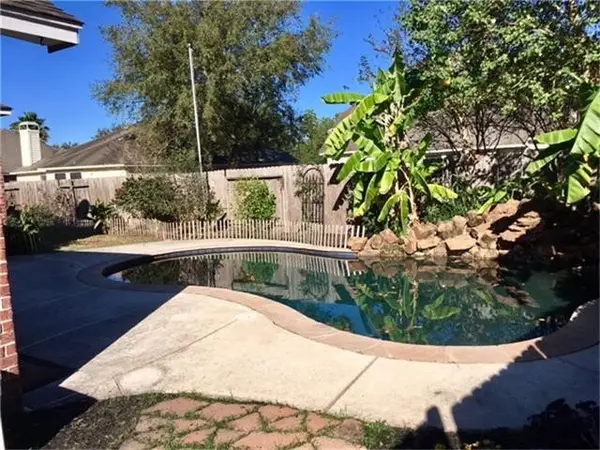 $305,000Active4 beds 2 baths2,492 sq. ft.
18506 Lost Maples Court, Humble, TX 77346
MLS# 23135693Listed by: JLA REALTY - New
 $54,900Active0.33 Acres
4942 Fenham Lane, Humble, TX 77338
MLS# 53255784Listed by: CASA DEL MIZE REALTY


Protect your home and budget from life's surprises with an Assurant Home Warranty, backed by a partner that supports you through every step of homeownership. Explore Plans.
© 2023 - 2026 ERA Franchise Systems LLC. All rights reserved. ERA Franchise Systems LLC fully supports the principles of the Fair Housing Act and the Equal Opportunity Act. ERA, ERA Real Estate powered, and their respective logos are registered service marks of ERA Franchise Systems LLC. Each office is independently owned and operated.