
17511 Buck Island Court, Humble, TX 77346
Local realty services provided by:ERA Experts
Upcoming open houses
- Sun, Oct 0401:15 pm - 03:00 pm
Listed by: thomas saunders
Office: re/max universal281-358-8888
MLS#:94964768
Source:HARMLS
Price summary
- Price:$367,900
- Price per sq. ft.:$132.15
- Monthly HOA dues:$91.67
About this home
Spacious 4-bedroom, 2.5-bath brick home on a *quiet cul-de-sac* in desirable Eagle Springs. An open floor plan creates a bright & inviting feel. Private home office off the entry and formal dining room that can also serve as a flex space. Family room features soaring ceilings and large windows overlooking the backyard. Large island kitchen with abundant cabinet & counter space opens to the living and dining areas. First-floor primary suite offers double sinks, soaking tub, separate shower, and walk-in closet. Upstairs includes three bedrooms plus a game room or second study space. *BONUS* Enjoy the huge covered patio, fenced private backyard with no rear neighbors and borders a green space with the entrance to the walking trails, lots of parking with double-wide driveway. New carpet upstairs, wood floors downstairs. **New 30 year roof** Outstanding amenities including parks, pools, trails, & clubhouse. Convenient access to Beltway 8, FM 1960, HWY 59/69
Contact an agent
Home facts
- Year built:2004
- Subdivision & Development:Eagle Spgs Sec 20
- Listing ID #:94964768
- Updated:September 30, 2026 at 12:46 PM
Rooms and interior
- Bedrooms:4
- Total bathrooms:3
- Full bathrooms:2
- Half bathrooms:1
- Rooms Total:10
- Bathrooms Description:Jetted Tub, Separate Shower, Tub Shower
- Kitchen Description:Dishwasher, Disposal, Gas Oven, Gas Range, Kitchen Family Room Combo, Kitchen Island
- Living area:2,784 sq. ft.
Heating and cooling
- Cooling:Central Air, Electric
- Heating:Central, Gas
- Central air:Yes
Structure and exterior
- Roof:Composition
- Year built:2004
- Building area:2,784 sq. ft.
- Lot area:0.19 Acres
- Lot Features:Subdivision
- Architectural Style:Traditional
- Construction Materials:Brick
- Exterior Features:Private Yard
- Foundation Description:Slab
- Levels:2 Stories
Schools
- High school:ATASCOCITA HIGH SCHOOL
- Middle school:TIMBERWOOD MIDDLE SCHOOL
- Elementary school:EAGLE SPRINGS ELEMENTARY SCHOOL
Utilities
- Sewer:Public Sewer
Finances and disclosures
- Price:$367,900
- Price per sq. ft.:$132.15
- Tax amount:$8,512 (2025)
Features and amenities
- Appliances:Dishwasher, Disposal, Gas Oven, Gas Range
Parking
- Parking description:Additional Parking, Driveway, Garage
- Garage:Yes
- Garage spaces:2
New listings near 17511 Buck Island Court
- New
 $285,000Active4 beds 3 baths2,151 sq. ft.
17907 Pelican Cove Court, Humble, TX 77346
MLS# 12275803Listed by: CB&A, REALTORS - New
 $249,900Active3 beds 2 baths1,570 sq. ft.
10907 Humble Gully Run Drive, Humble, TX 77396
MLS# 48430511Listed by: CB&A, REALTORS- SOUTHEAST - New
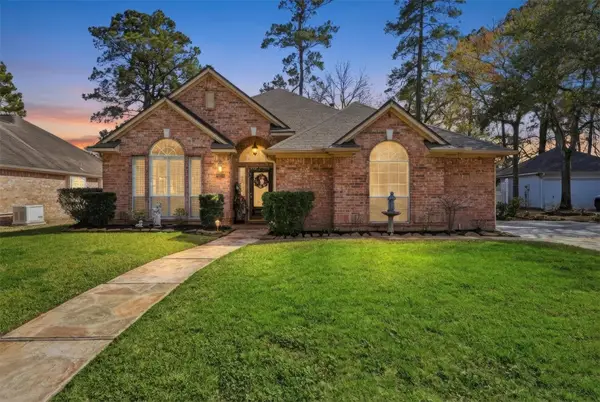 $329,900Active3 beds 3 baths2,395 sq. ft.
18410 Tranquility Drive, Humble, TX 77346
MLS# 57483892Listed by: KELLER WILLIAMS REALTY NORTHEAST - New
 $189,000Active3 beds 2 baths1,703 sq. ft.
15014 Summer Sunset Drive, Humble, TX 77396
MLS# 97004408Listed by: JOSEPH WALTER REALTY, LLC - New
 $293,415Active3 beds 2 baths1,474 sq. ft.
15835 Invergelder Drive, Humble, TX 77346
MLS# 93588872Listed by: CHESMAR HOMES 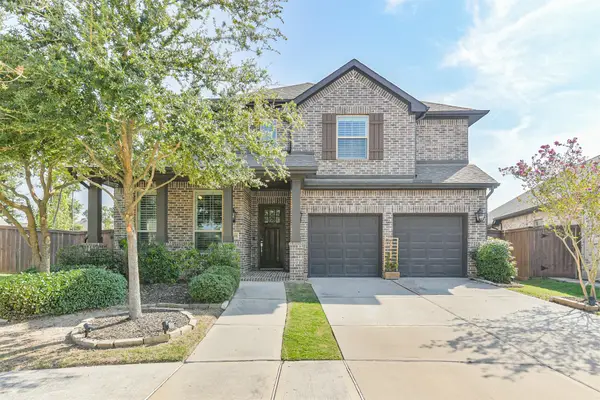 $569,900Pending5 beds 4 baths3,583 sq. ft.
16866 Beechwood Forest Way, Humble, TX 77346
MLS# 85081443Listed by: COMPASS RE TEXAS, LLC - THE WOODLANDS- New
 $199,000Active3 beds 2 baths1,169 sq. ft.
2618 Old Draw Drive, Humble, TX 77396
MLS# 51482029Listed by: TOP BROKERAGE - New
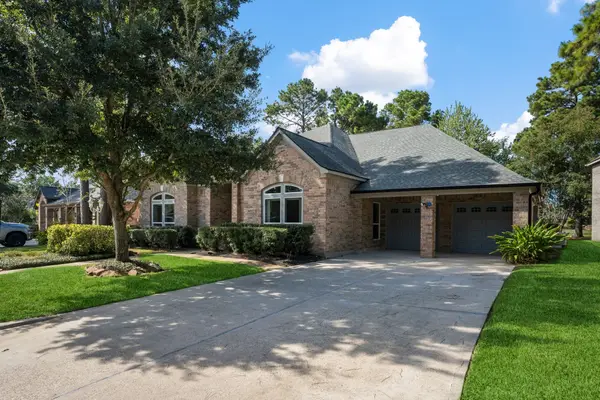 $399,500Active4 beds 4 baths3,326 sq. ft.
8223 Malardcrest Drive, Humble, TX 77346
MLS# 58376908Listed by: RE/MAX UNIVERSAL - New
 $3,598,000Active15.69 Acres
2324 Fm 1960 Road E, Humble, TX 77338
MLS# 69172700Listed by: ANNE VICKERY & ASSOCIATES REALTY, LLC - New
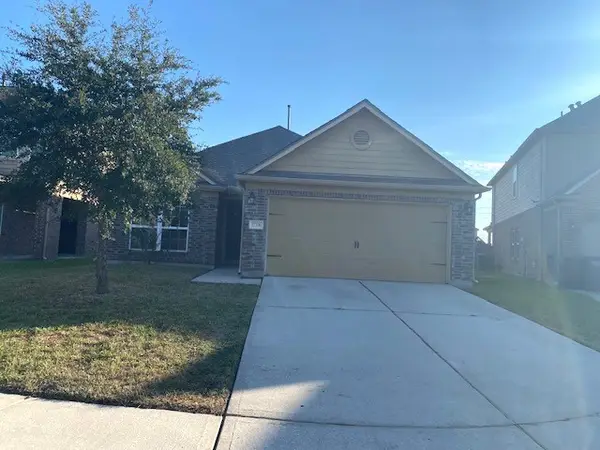 $235,000Active3 beds 2 baths1,794 sq. ft.
12206 Zenith Ridge Way, Humble, TX 77346
MLS# 85567659Listed by: CHRIS LEWIS REALTY


Protect your home and budget from life's surprises with an Assurant Home Warranty, backed by a partner that supports you through every step of homeownership. Explore Plans.
© 2023 - 2026 ERA Franchise Systems LLC. All rights reserved. ERA Franchise Systems LLC fully supports the principles of the Fair Housing Act and the Equal Opportunity Act. ERA, ERA Real Estate powered, and their respective logos are registered service marks of ERA Franchise Systems LLC. Each office is independently owned and operated.