
17650 Holroyd Road, Humble, TX 77346
Local realty services provided by:American Real Estate ERA Powered
Listed by: kasta carson
Office: jla realty713-489-8130
MLS#:57732189
Source:HARMLS
Price summary
- Price:$257,000
- Price per sq. ft.:$176.03
- Monthly HOA dues:$64.17
About this home
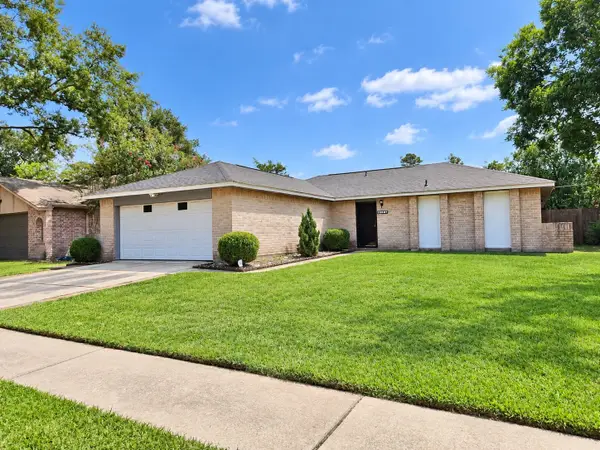
Welcome to this inviting ONE-STORY, 4-bedroom home offering an open, easy-flow layout and a setting that truly stands out. Vaulted ceilings and abundant natural light create a bright, spacious feel, while beautiful flooring and neutral finishes carry throughout the main living areas. The kitchen opens to both the living and dining spaces and features granite countertops. Four bedrooms provide flexibility for guests, a home office or everyday living. Outside, enjoy something increasingly hard to find—GREENSPACE along one side for added separation, plus NO BACK NEIGHBORS and a beautiful TREE-LINED BACKDROP. A covered patio and fenced backyard offer plenty of room to relax and enjoy the peaceful setting. W&D convey with home. Move-in ready with so many possibilities for design! Conveniently located with easy access to IAH, shopping, dining and major roadways.
Contact an agent
Home facts
- Year built:2020
- Subdivision & Development:Merrylands Sec 1
- Listing ID #:57732189
- Updated:September 21, 2026 at 06:16 PM
Rooms and interior
- Bedrooms:4
- Total bathrooms:2
- Full bathrooms:2
- Rooms Total:8
- Dining Description:Kitchen Dining Combo
- Kitchen Description:Dishwasher, Gas Range, Kitchen Dining Combo, Microwave, Pantry, Refrigerator
- Living area:1,460 sq. ft.
Heating and cooling
- Cooling:Central Air, Electric
- Heating:Central, Gas
- Central air:Yes
Structure and exterior
- Roof:Composition
- Year built:2020
- Building area:1,460 sq. ft.
- Lot area:0.11 Acres
- Lot Features:Subdivision
- Architectural Style:Traditional
- Construction Materials:Brick, Cement Siding
- Exterior Features:Fence, Patio, Private Yard, Sprinkler Irrigation
- Foundation Description:Slab
- Levels:1 Story
Schools
- High school:SUMMER CREEK HIGH SCHOOL
- Middle school:WEST LAKE MIDDLE SCHOOL
- Elementary school:LAKESHORE ELEMENTARY SCHOOL
Utilities
- Sewer:Public Sewer
Finances and disclosures
- Price:$257,000
- Price per sq. ft.:$176.03
- Tax amount:$5,324 (2026)
Features and amenities
- Appliances:Dishwasher, Dryer, Gas Range, Microwave, Refrigerator, Washer
- Laundry features:Dryer, Washer
- Amenities:High Ceilings
Parking
- Parking description:Driveway, Garage
- Garage:Yes
- Garage spaces:2
New listings near 17650 Holroyd Road
- New
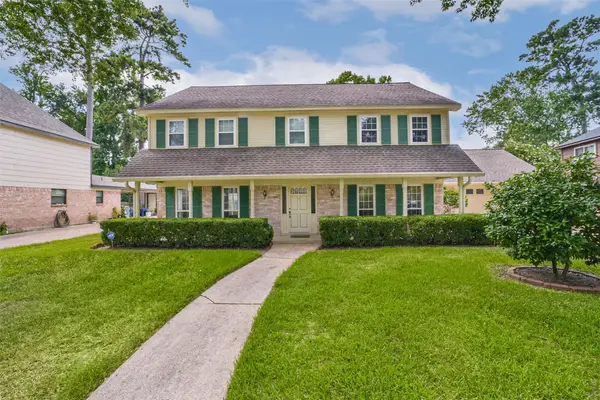 $289,900Active4 beds 3 baths2,670 sq. ft.
5731 Timbers Trail Drive, Humble, TX 77346
MLS# 34409530Listed by: MVP REALTY & ASSOCIATES - New
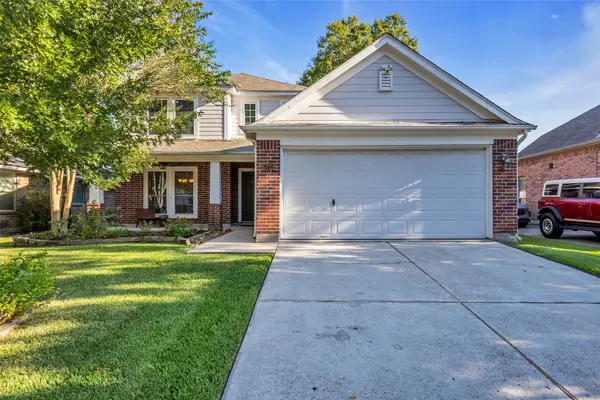 $325,000Active4 beds 3 baths2,432 sq. ft.
12722 Wolf Creek Court, Humble, TX 77346
MLS# 62280925Listed by: DYNAMIZE REAL ESTATE - New
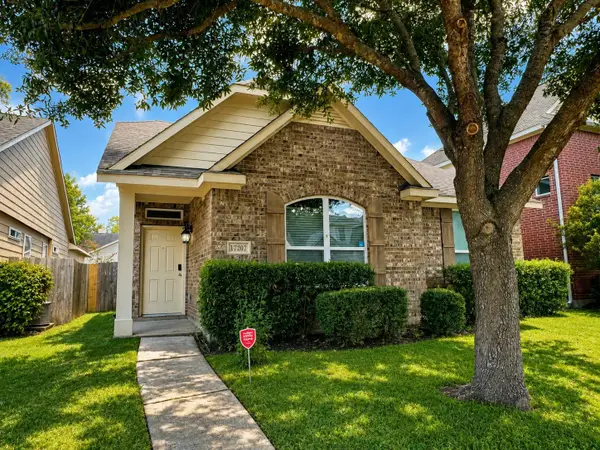 $260,000Active3 beds 2 baths1,586 sq. ft.
17207 Mitchell Pass Lane, Humble, TX 77346
MLS# 66907376Listed by: REALTY ONE GROUP ICONIC - New
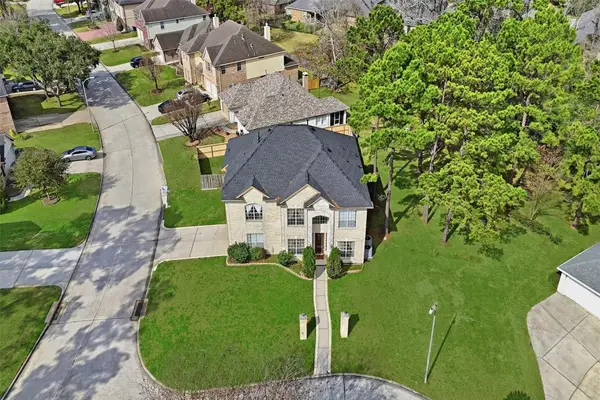 $484,888Active4 beds 4 baths3,372 sq. ft.
19103 Olympic Circle, Humble, TX 77346
MLS# 87637364Listed by: NEXTHOME LUXURY PREMIER - New
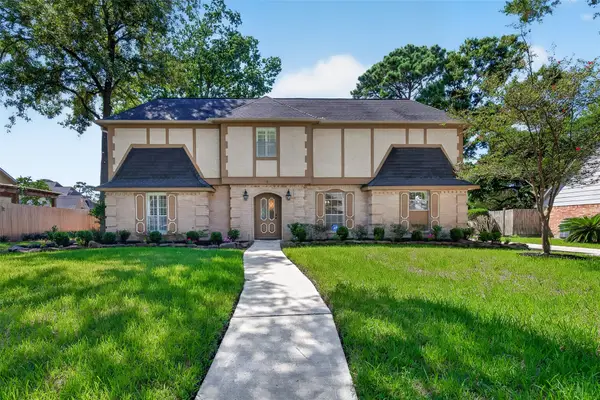 $379,900Active4 beds 3 baths2,558 sq. ft.
20011 Pinehurst Bend Drive, Humble, TX 77346
MLS# 3641321Listed by: COLDWELL BANKER REALTY - SUGAR LAND - New
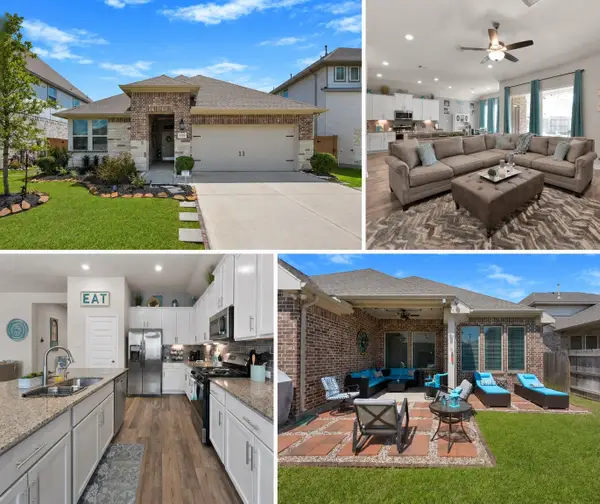 $379,000Active4 beds 3 baths2,410 sq. ft.
11918 Clearview Cove Drive, Humble, TX 77346
MLS# 76644515Listed by: STATE 28 REAL ESTATE, PLLC - New
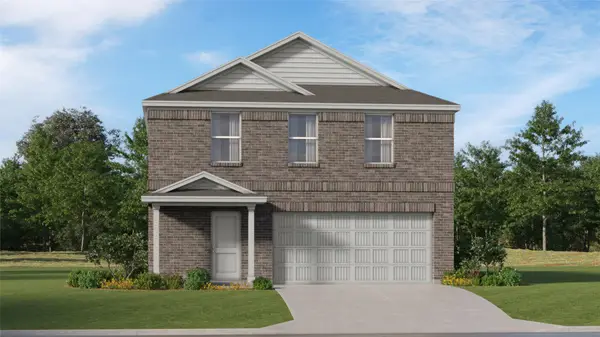 $270,991Active4 beds 2 baths1,979 sq. ft.
21018 Reveille Hollow Drive, Humble, TX 77338
MLS# 29385455Listed by: KELLER WILLIAMS CITY VIEW - Open Sun, 1 to 4pmNew
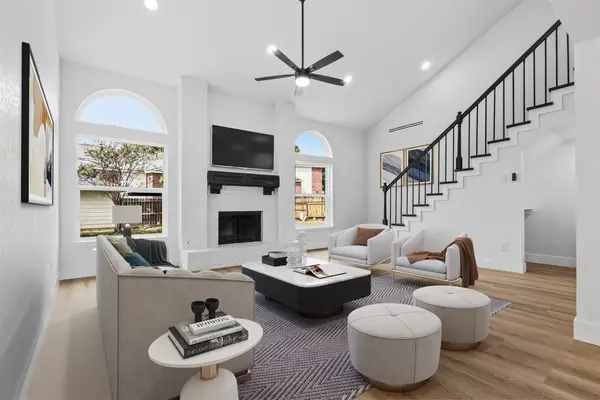 $339,990Active4 beds 4 baths2,826 sq. ft.
8503 Pines Place Drive, Humble, TX 77346
MLS# 39928500Listed by: NAN & COMPANY PROPERTIES - CORPORATE OFFICE (HEIGHTS) - New
 $240,000Active3 beds 2 baths1,851 sq. ft.
6932 Foxwaithe Lane, Humble, TX 77338
MLS# 63227754Listed by: REAL BROKER, LLC


Protect your home and budget from life's surprises with an Assurant Home Warranty, backed by a partner that supports you through every step of homeownership. Explore Plans.
© 2023 - 2026 ERA Franchise Systems LLC. All rights reserved. ERA Franchise Systems LLC fully supports the principles of the Fair Housing Act and the Equal Opportunity Act. ERA, ERA Real Estate powered, and their respective logos are registered service marks of ERA Franchise Systems LLC. Each office is independently owned and operated.