
17731 Rough River Court, Humble, TX 77346
Local realty services provided by:ERA Experts
17731 Rough River Court,Humble, TX 77346
$527,500
- 4 Beds
- 4 Baths
- 3,143 sq. ft.
- Single family
- Active
Upcoming open houses
- Sun, Nov 2210:00 am - 12:00 pm
Listed by: ahidee romero, zoraya vela
Office: vive realty llc.713-637-4150
MLS#:8069503
Source:HARMLS
Price summary
- Price:$527,500
- Price per sq. ft.:$167.83
- Monthly HOA dues:$91.67
About this home
The layout you've been looking for, with a backyard you won't want to leave! Tucked on a quiet cul-de-sac in Eagle Springs, this 3,143 sq. ft. home offers ALL FOUR bedrooms downstairs and an upstairs retreat made for entertaining! Soaring ceilings, rich wood floors, and a living room with fireplace and custom built-ins welcome you in. The kitchen shines with a large island, granite countertops, and double ovens. Upstairs, a game room with dry bar and half bath is ready for movie nights, game days, or a home office. Out back, your own getaway awaits: a heated saltwater pool and spa, covered patio, and mature landscaping. Even the garage delivers with A/C, heat, and an EV outlet! A recently replaced roof is another big plus. Beautiful, functional, and made for making memories. Come see it for yourself!
Contact an agent
Home facts
- Year built:2011
- Subdivision & Development:Eagle Springs Sec 38
- Listing ID #:8069503
- Updated:November 18, 2026 at 02:30 PM
Rooms and interior
- Bedrooms:4
- Total bathrooms:4
- Full bathrooms:3
- Half bathrooms:1
- Rooms Total:11
- Flooring:Carpet, Engineered Hardwood, Tile
- Bathrooms Description:Jetted Tub, Separate Shower
- Kitchen Description:Breakfast Bar, Dishwasher, Disposal, Double Oven, Dry Bar, Electric Oven, Gas Cooktop, Granite Counters, Kitchen Family Room Combo, Kitchen Island, Microwave, Pantry, Walk In Pantry
- Living area:3,143 sq. ft.
Heating and cooling
- Cooling:Central Air, Electric
- Heating:Central, Gas
- Central air:Yes
Structure and exterior
- Roof:Composition
- Year built:2011
- Building area:3,143 sq. ft.
- Lot area:0.24 Acres
- Lot Features:Cleared, Cul De Sac, Subdivision
- Architectural Style:Traditional, craftsman
- Construction Materials:Brick, Cement Siding, Stone
- Exterior Features:Fence, Hot Tub Spa, Patio
- Foundation Description:Slab
- Levels:2 Stories
Schools
- High school:ATASCOCITA HIGH SCHOOL
- Middle school:TIMBERWOOD MIDDLE SCHOOL
- Elementary school:EAGLE SPRINGS ELEMENTARY SCHOOL
Utilities
- Sewer:Public Sewer
Finances and disclosures
- Price:$527,500
- Price per sq. ft.:$167.83
- Tax amount:$11,418 (2026)
Features and amenities
- Appliances:Dishwasher, Disposal, Double Oven, Electric Oven, Gas Cooktop, Microwave
- Amenities:Crown Molding, Entrance Foyer, High Ceilings, Low Emissivity Windows, Security System - Owned, Smoke Detectors, Window Coverings
- Pool features:Gunite, Heated, Salt Water
Parking
- Parking description:Driveway, Garage, Garage Door Opener
- Garage:Yes
- Garage spaces:3
New listings near 17731 Rough River Court
- New
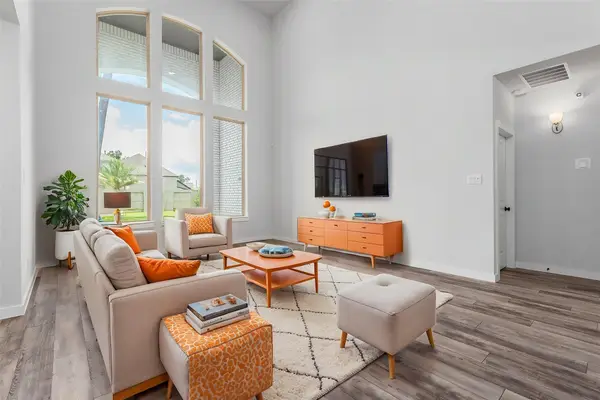 $460,000Active4 beds 3 baths2,828 sq. ft.
12110 Woodnote Lane, Humble, TX 77346
MLS# 14283016Listed by: JLA REALTY - New
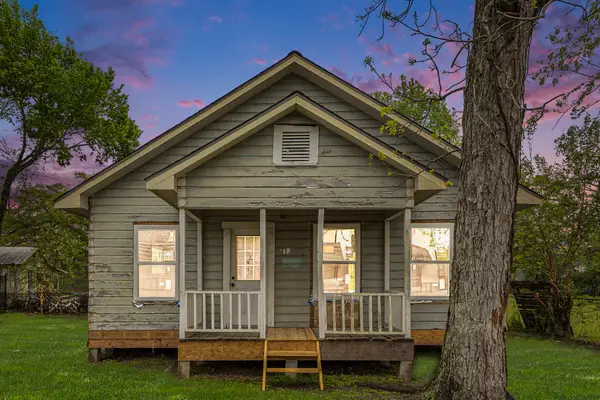 $105,000Active2 beds 1 baths1,036 sq. ft.
312 S Avenue F, Humble, TX 77338
MLS# 70556327Listed by: SHAW REAL ESTATE - New
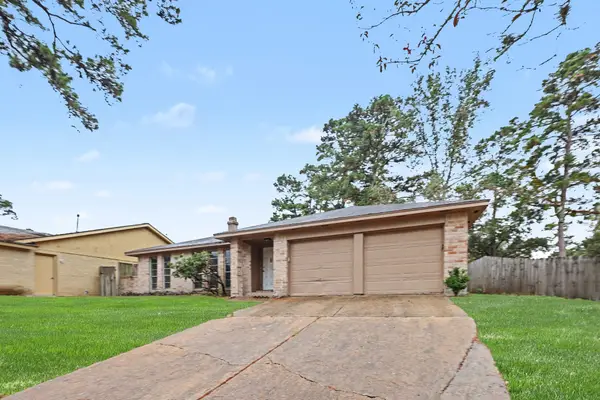 $214,900Active4 beds 2 baths1,670 sq. ft.
5210 Straight Arrow Drive, Humble, TX 77346
MLS# 77694065Listed by: ENTERA REALTY LLC - Open Sat, 2 to 4pmNew
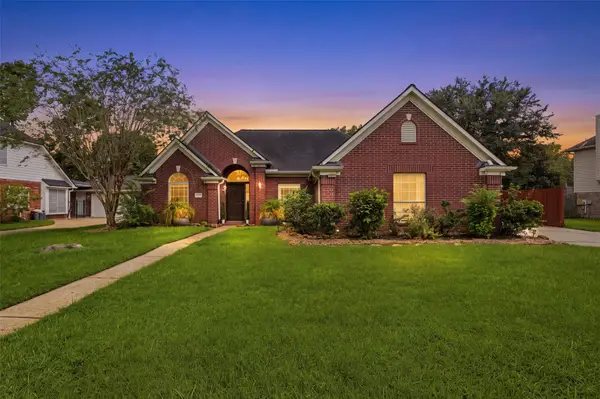 $355,000Active4 beds 2 baths2,124 sq. ft.
20007 Powerscourt Drive, Humble, TX 77346
MLS# 6965861Listed by: KELLER WILLIAMS ARE - New
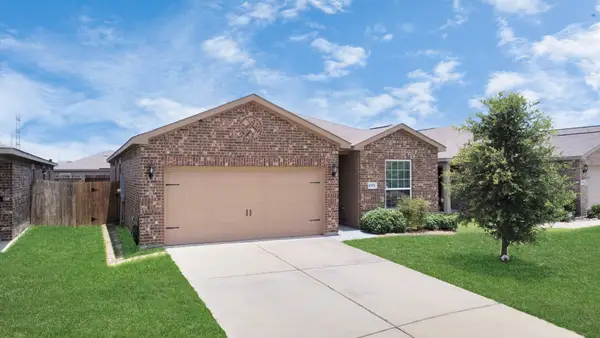 $248,500Active3 beds 2 baths1,601 sq. ft.
10951 Dover White Drive, Humble, TX 77396
MLS# 78316166Listed by: EPIQUE REALTY LLC - New
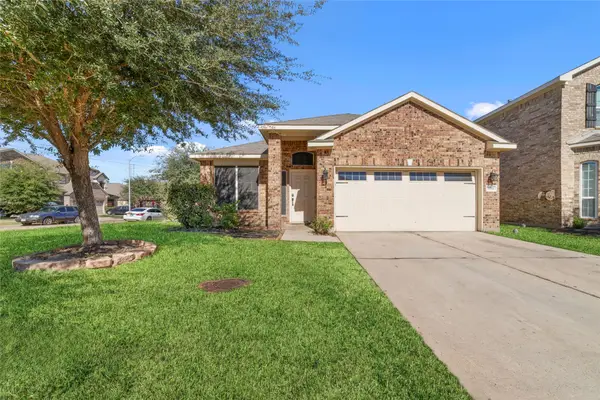 $264,900Active4 beds 2 baths1,968 sq. ft.
11311 Eagle Branch Drive, Humble, TX 77396
MLS# 86602251Listed by: 5TH STREAM REALTY - New
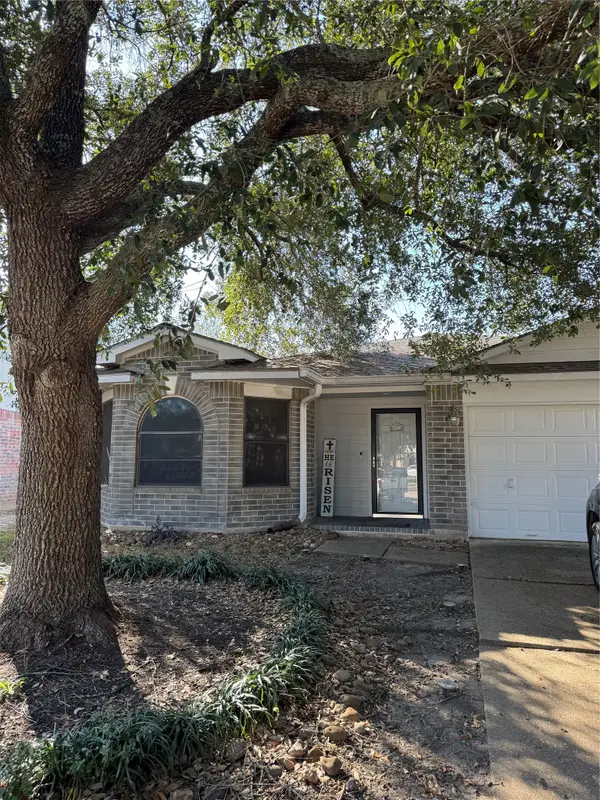 $250,000Active3 beds 2 baths1,735 sq. ft.
4718 Gypsy Forest Drive, Humble, TX 77346
MLS# 60316198Listed by: JANE BYRD PROPERTIES INTERNATIONAL LLC - New
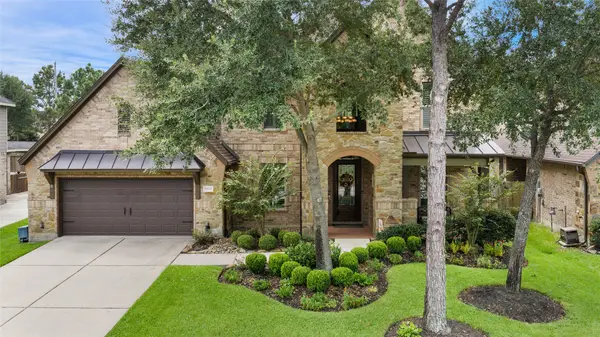 $524,900Active4 beds 4 baths3,677 sq. ft.
12622 Arnette Park Lane, Humble, TX 77346
MLS# 94651263Listed by: JLA REALTY - New
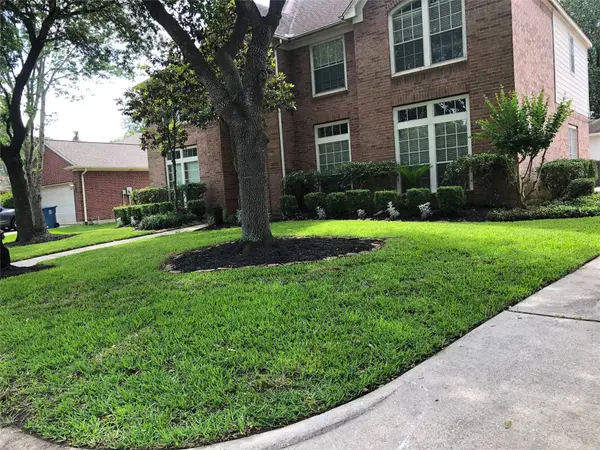 $450,000Active5 beds 4 baths4,539 sq. ft.
8310 Shady Ace Lane, Humble, TX 77346
MLS# 16650178Listed by: WILEY DAVIS REAL ESTATE - New
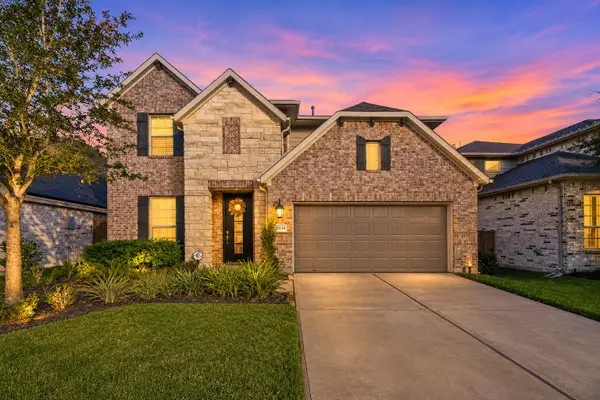 $475,000Active4 beds 4 baths3,040 sq. ft.
15814 Weston Ridge Drive, Humble, TX 77346
MLS# 18165227Listed by: REALTY OF AMERICA, LLC


Protect your home and budget from life's surprises with an Assurant Home Warranty, backed by a partner that supports you through every step of homeownership. Explore Plans.
© 2023 - 2026 ERA Franchise Systems LLC. All rights reserved. ERA Franchise Systems LLC fully supports the principles of the Fair Housing Act and the Equal Opportunity Act. ERA, ERA Real Estate powered, and their respective logos are registered service marks of ERA Franchise Systems LLC. Each office is independently owned and operated.