
17907 Pelican Cove Court, Humble, TX 77346
Local realty services provided by:ERA Experts
17907 Pelican Cove Court,Humble, TX 77346
$335,000
- 4 Beds
- 3 Baths
- 2,151 sq. ft.
- Single family
- Active
Listed by: lauren laroche
Office: cb&a, realtors832-678-4770
MLS#:18646242
Source:HARMLS
Price summary
- Price:$335,000
- Price per sq. ft.:$155.74
- Monthly HOA dues:$91.67
About this home
Meticulously maintained by only its second owner, this beautifully updated 4-bedroom, 2.5-bath home in desirable Eagle Springs offers 2,151 sq ft of stylish living space. Fresh interior paint, wood flooring throughout most of the first floor, and coordinating wood-look flooring upstairs mean there's no carpet! The open-concept kitchen features designer-inspired painted cabinetry, quartz countertops, stainless steel appliances, and a large pantry. The kitchen flows seamlessly into the living room with a cozy fireplace and abundant natural light. The first-floor primary suite offers a private retreat with dual vanities, separate tub and shower, and a large walk-in closet. Upstairs features a spacious game room, three additional bedrooms, and a full bath. Enjoy the charming front porch, spacious backyard, and easy access to Eagle Springs amenities including pools, splash pad, fitness center, tennis courts, sports complex, clubhouses, and pavilions. This home truly has it all!
Contact an agent
Home facts
- Year built:2004
- Subdivision & Development:Eagle Springs
- Listing ID #:18646242
- Updated:August 02, 2026 at 11:50 AM
Rooms and interior
- Bedrooms:4
- Total bathrooms:3
- Full bathrooms:2
- Half bathrooms:1
- Rooms Total:14
- Bathrooms Description:Separate Shower, Soaking Tub, Tub Shower
- Kitchen Description:Breakfast Bar, Kitchen Family Room Combo
- Living area:2,151 sq. ft.
Heating and cooling
- Cooling:Central Air, Electric
- Heating:Central, Gas
- Central air:Yes
Structure and exterior
- Roof:Composition
- Year built:2004
- Building area:2,151 sq. ft.
- Lot area:0.18 Acres
- Lot Features:Subdivision
- Architectural Style:Traditional
- Construction Materials:Brick, Cement Siding
- Foundation Description:Slab
- Levels:2 Stories
Schools
- High school:ATASCOCITA HIGH SCHOOL
- Middle school:TIMBERWOOD MIDDLE SCHOOL
- Elementary school:EAGLE SPRINGS ELEMENTARY SCHOOL
Utilities
- Sewer:Public Sewer
Finances and disclosures
- Price:$335,000
- Price per sq. ft.:$155.74
- Tax amount:$8,453 (2025)
Parking
- Parking description:Garage
- Garage:Yes
- Garage spaces:2
New listings near 17907 Pelican Cove Court
- New
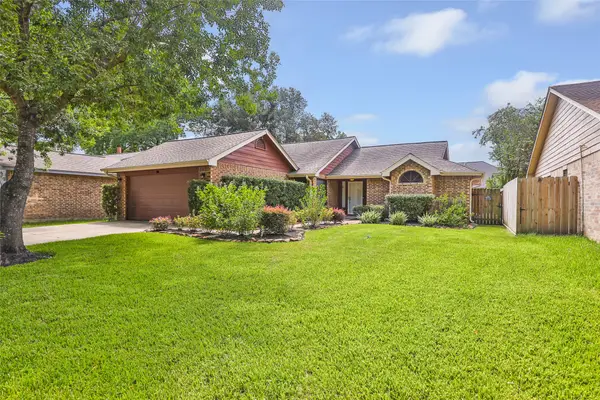 $259,900Active3 beds 2 baths1,577 sq. ft.
3734 Village Grove Drive, Humble, TX 77396
MLS# 46634470Listed by: JLA REALTY - New
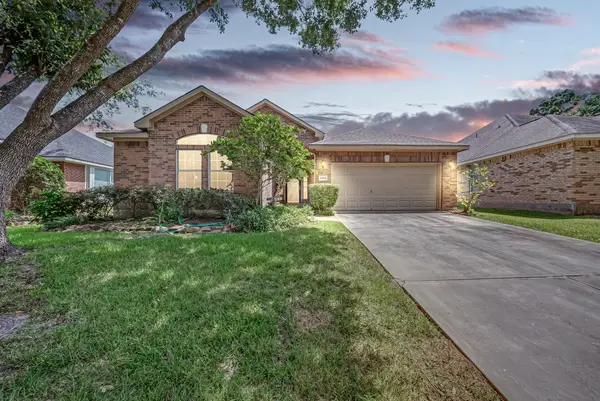 $330,000Active4 beds 2 baths2,272 sq. ft.
20514 Delta Wood Trail, Humble, TX 77346
MLS# 30230608Listed by: RE/MAX UNIVERSAL - New
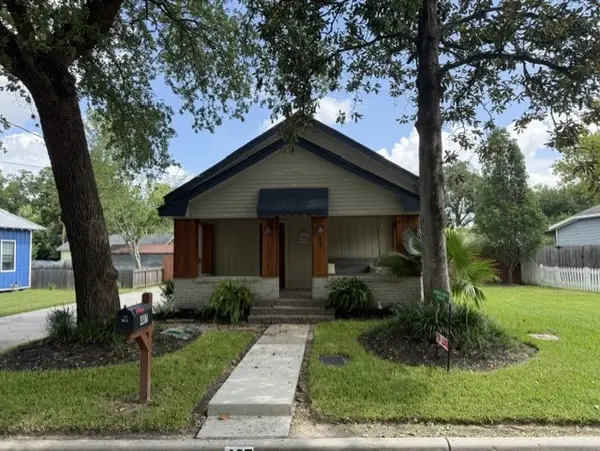 $265,500Active2 beds 3 baths1,240 sq. ft.
407 S 2nd Street, Humble, TX 77338
MLS# 89886830Listed by: JLA REALTY - New
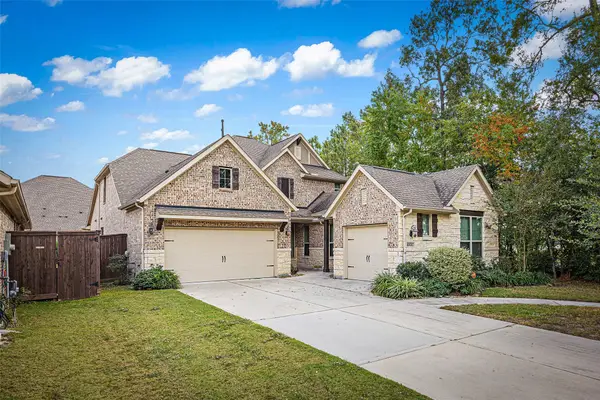 $442,500Active5 beds 4 baths3,101 sq. ft.
16506 Boundary Waters Lane, Humble, TX 77346
MLS# 43687852Listed by: LEGACY HOMES & PROPERTIES, LLC - New
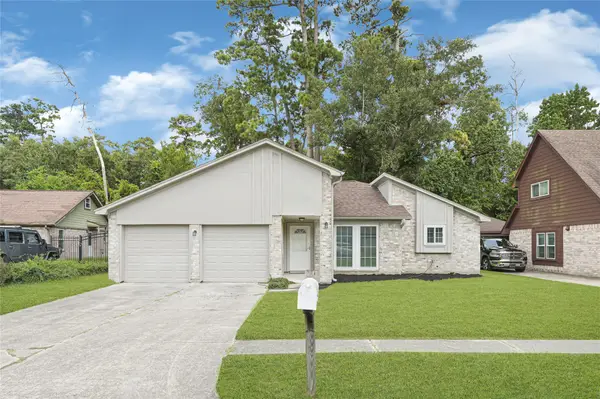 $255,000Active3 beds 2 baths1,614 sq. ft.
1707 Peach Run Drive, Humble, TX 77396
MLS# 4796285Listed by: LION DRIVE REALTY - New
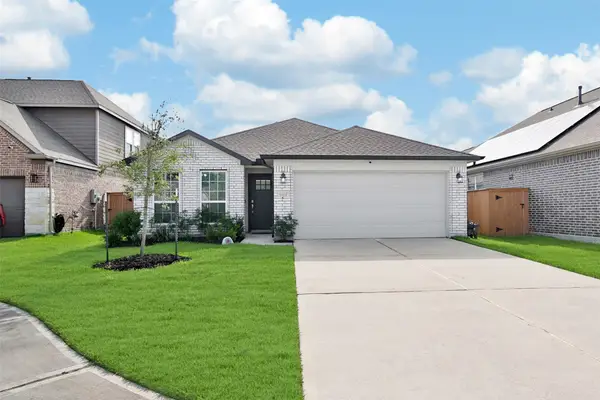 $324,900Active3 beds 3 baths1,887 sq. ft.
15111 Dalmak Green Drive, Humble, TX 77346
MLS# 68580159Listed by: RE/MAX UNIVERSAL - New
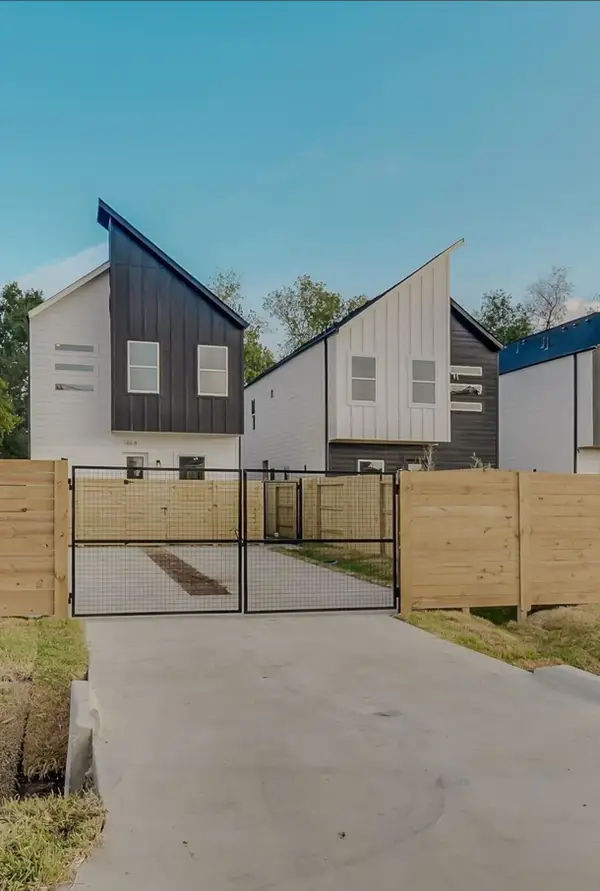 $429,990Active4 beds 4 baths2,182 sq. ft.
5916 Shelburne Street, Humble, TX 77396
MLS# 89070300Listed by: RA BROKERS - New
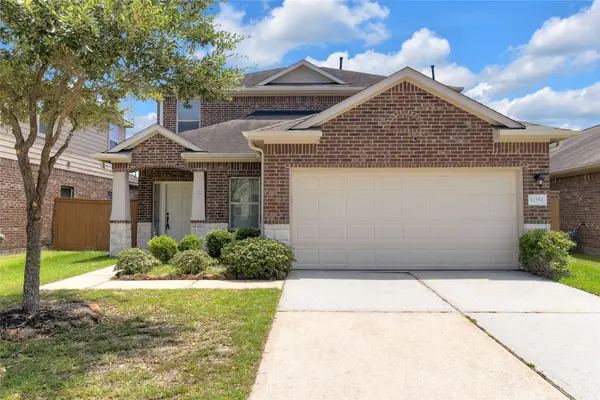 $325,000Active4 beds 3 baths2,091 sq. ft.
11334 Creekway Bend Drive, Humble, TX 77396
MLS# 22456066Listed by: FYI REALTY - HUMBLE - New
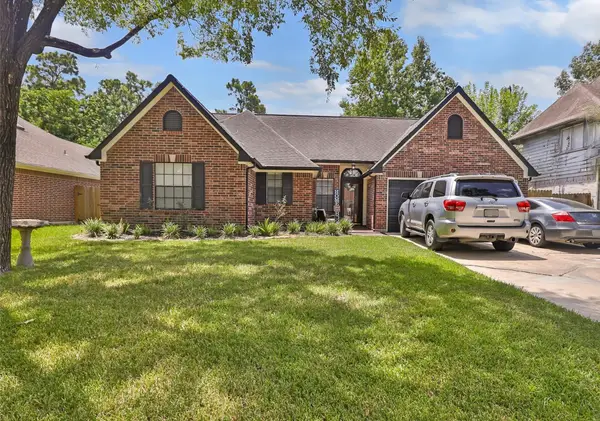 $229,900Active3 beds 2 baths1,837 sq. ft.
8626 Summit Pines Drive, Humble, TX 77346
MLS# 81053691Listed by: JLA REALTY - New
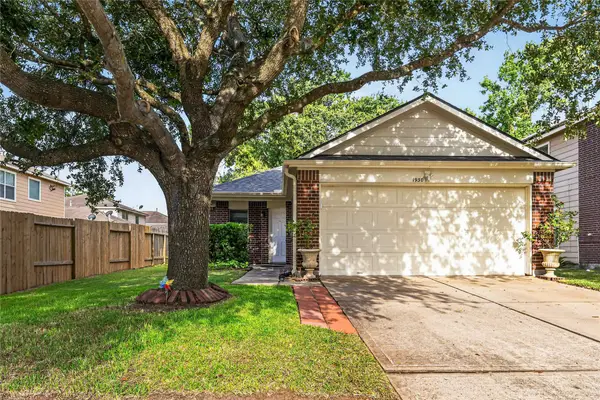 $210,000Active3 beds 2 baths1,282 sq. ft.
1930 Adobe Stone Drive, Humble, TX 77396
MLS# 82150217Listed by: KELLER WILLIAMS REALTY PROFESSIONALS


Protect your home and budget from life's surprises with an Assurant Home Warranty, backed by a partner that supports you through every step of homeownership. Explore Plans.
© 2023 - 2026 ERA Franchise Systems LLC. All rights reserved. ERA Franchise Systems LLC fully supports the principles of the Fair Housing Act and the Equal Opportunity Act. ERA, ERA Real Estate powered, and their respective logos are registered service marks of ERA Franchise Systems LLC. Each office is independently owned and operated.