
18114 Cabin Green Court, Humble, TX 77346
Local realty services provided by:ERA Experts
18114 Cabin Green Court,Humble, TX 77346
$359,000
- 4 Beds
- 3 Baths
- 2,794 sq. ft.
- Single family
- Active
Listed by: gary bisha
Office: my castle realty713-683-0054
MLS#:34097185
Source:HARMLS
Price summary
- Price:$359,000
- Price per sq. ft.:$128.49
- Monthly HOA dues:$100
About this home
Spacious, well maintained, family home in one of Atascocita's premier neighborhoods. Located on a quite cul de sac street within easy walking distance of the elementary school. One or both of of the downstairs formal areas can be utilized for large offices. The entire HVAC system is under warranty and he roof is brand new with high grade wood look shingles. The home has an elevated ceiling in the large family room with great natural light. The master bathroom is downstairs and there are three bedrooms and an open game room upstairs. If you are tired of looking at over priced and undersized houses, come take a tour!
Contact an agent
Home facts
- Year built:2003
- Subdivision & Development:Eagle Spgs Sec 08
- Listing ID #:34097185
- Updated:October 02, 2026 at 01:16 AM
Rooms and interior
- Bedrooms:4
- Total bathrooms:3
- Full bathrooms:2
- Half bathrooms:1
- Rooms Total:10
- Flooring:Carpet, Laminate
- Kitchen Description:Dishwasher, Disposal, Electric Oven, Electric Range
- Living area:2,794 sq. ft.
Heating and cooling
- Cooling:Central Air, Electric
- Heating:Central, Gas
- Central air:Yes
Structure and exterior
- Roof:Composition
- Year built:2003
- Building area:2,794 sq. ft.
- Lot area:0.17 Acres
- Lot Features:Subdivision
- Architectural Style:Traditional
- Construction Materials:Cement Siding
- Foundation Description:Slab
- Levels:2 Stories
Schools
- High school:ATASCOCITA HIGH SCHOOL
- Middle school:TIMBERWOOD MIDDLE SCHOOL
- Elementary school:EAGLE SPRINGS ELEMENTARY SCHOOL
Utilities
- Sewer:Public Sewer
Finances and disclosures
- Price:$359,000
- Price per sq. ft.:$128.49
- Tax amount:$8,631 (2026)
Features and amenities
- Appliances:Dishwasher, Disposal, Electric Oven, Electric Range
- Amenities:Window Coverings
Parking
- Parking description:Garage
- Garage:Yes
- Garage spaces:2
New listings near 18114 Cabin Green Court
- New
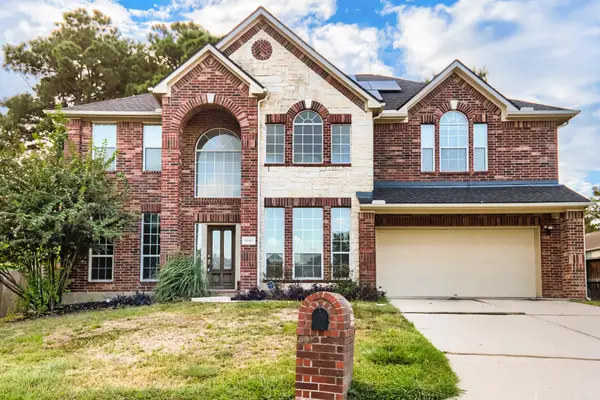 $335,000Active4 beds 3 baths3,334 sq. ft.
18503 Regatta Road, Humble, TX 77346
MLS# 46306077Listed by: KELLER WILLIAMS REALTY AUSTIN - New
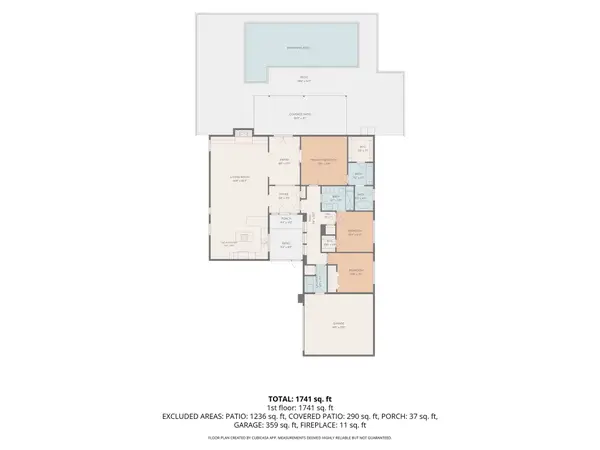 $265,000Active3 beds 2 baths1,898 sq. ft.
7518 Pin Oak Drive, Humble, TX 77396
MLS# 6279377Listed by: SERHANT. - New
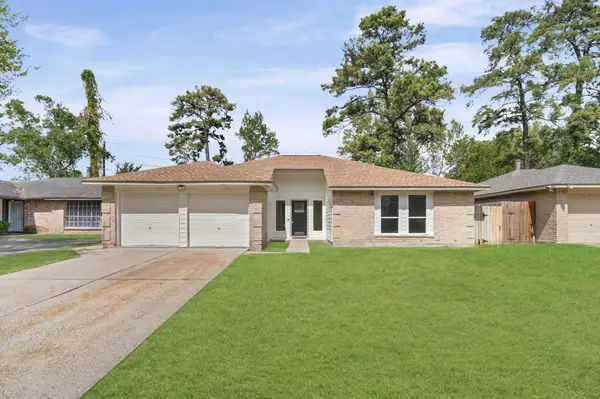 $249,998Active3 beds 2 baths1,483 sq. ft.
8311 Marble Arch Court, Humble, TX 77338
MLS# 17417005Listed by: TEXAS ALLY REAL ESTATE GROUP, LLC - New
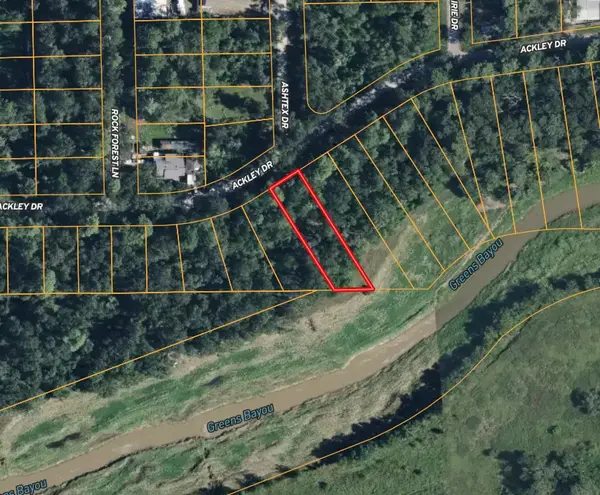 $20,000Active0.34 Acres
7218 Ackley Drive, Humble, TX 77396
MLS# 18953638Listed by: RE/MAX INTEGRITY - New
 $20,000Active0.24 Acres
7210 Ackley Drive, Humble, TX 77396
MLS# 19505701Listed by: RE/MAX INTEGRITY - New
 $20,000Active0.29 Acres
7214 Ackley Drive, Humble, TX 77396
MLS# 51549083Listed by: RE/MAX INTEGRITY - New
 $320,000Active5 beds 4 baths3,092 sq. ft.
8714 Elm Drake Lane, Humble, TX 77338
MLS# 80165854Listed by: RE/MAX PARTNERS - New
 $250,000Active4 beds 3 baths2,605 sq. ft.
5927 Bent Tree Court, Humble, TX 77346
MLS# 86726622Listed by: TRILLIONAIRE REALTY - New
 $225,000Active3 beds 2 baths1,166 sq. ft.
21139 Grandin Wood Court, Humble, TX 77338
MLS# 88023397Listed by: BETTER HOMES AND GARDENS REAL ESTATE GARY GREENE - CHAMPIONS


Protect your home and budget from life's surprises with an Assurant Home Warranty, backed by a partner that supports you through every step of homeownership. Explore Plans.
© 2023 - 2026 ERA Franchise Systems LLC. All rights reserved. ERA Franchise Systems LLC fully supports the principles of the Fair Housing Act and the Equal Opportunity Act. ERA, ERA Real Estate powered, and their respective logos are registered service marks of ERA Franchise Systems LLC. Each office is independently owned and operated.