
18310 Cape Lookout Way, Humble, TX 77346
Local realty services provided by:American Real Estate ERA Powered
18310 Cape Lookout Way,Humble, TX 77346
$530,000
- 5 Beds
- 4 Baths
- 4,250 sq. ft.
- Single family
- Active
Listed by: david munoz
Office: prime texas properties713-869-7897
MLS#:70060799
Source:HARMLS
Price summary
- Price:$530,000
- Price per sq. ft.:$124.71
- Monthly HOA dues:$91.67
About this home
Welcome to this spacious home in the desirable Eagle Springs community of Humble! Featuring 5 bedrooms, 4 full bathrooms, and approximately 4,250 square feet, this property offers generous living spaces and a versatile layout for everyday living and entertaining. Recent updates include a roof and fresh paint, both approximately one year old. Enjoy added comfort with mini-split A/C systems, plus an insulated garage with an insulated garage door. Additional highlights include an EV charging port and a Generac whole-home backup generator rated at 27,000 watts for added peace of mind during power outages. Situated on an approximately quarter-acre lot, this home combines space, practical upgrades, and modern conveniences in an established master-planned community.
Contact an agent
Home facts
- Year built:2003
- Subdivision & Development:Eagle Spgs
- Listing ID #:70060799
- Updated:October 23, 2026 at 01:47 AM
Rooms and interior
- Bedrooms:5
- Total bathrooms:4
- Full bathrooms:4
- Rooms Total:12
- Flooring:Laminate, Tile, Wood
- Bathrooms Description:Jetted Tub, Separate Shower, Tub Shower
- Kitchen Description:Breakfast Bar, Butlers Pantry, Convection Oven, Disposal, Double Oven, Electric Oven, Gas Cooktop, Kitchen Family Room Combo, Kitchen Island, Microwave, Pantry, Walk In Pantry
- Living area:4,250 sq. ft.
Heating and cooling
- Cooling:Central Air, Electric
- Heating:Central, Gas
- Central air:Yes
Structure and exterior
- Year built:2003
- Building area:4,250 sq. ft.
- Lot area:0.25 Acres
- Lot Features:Subdivision
- Construction Materials:Brick, Cement Siding
- Exterior Features:Fence, Fully Fenced, Patio, Private Yard, Tennis Courts
- Foundation Description:Pillar Post Pier, Slab
- Levels:2 Stories
Schools
- High school:ATASCOCITA HIGH SCHOOL
- Middle school:TIMBERWOOD MIDDLE SCHOOL
- Elementary school:EAGLE SPRINGS ELEMENTARY SCHOOL
Utilities
- Sewer:Public Sewer
Finances and disclosures
- Price:$530,000
- Price per sq. ft.:$124.71
- Tax amount:$13,199 (2026)
Features and amenities
- Appliances:Convection Oven, Disposal, Double Oven, Electric Oven, Gas Cooktop, Microwave
- Amenities:Crown Molding, Entrance Foyer, High Ceilings, Prewired, Smoke Detectors, Vaulted Ceilings
Parking
- Parking description:Garage, Oversized, Tandem
- Garage:Yes
- Garage spaces:3
New listings near 18310 Cape Lookout Way
- New
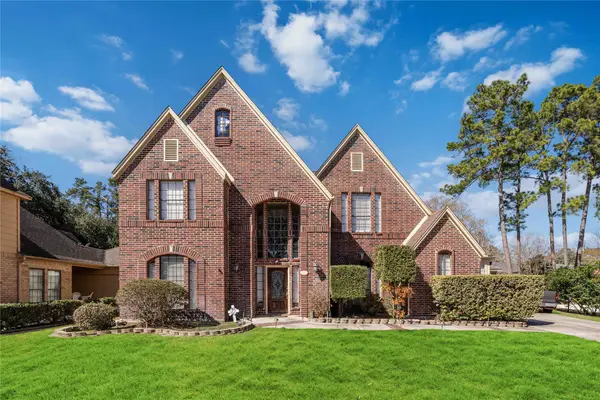 $365,000Active4 beds 4 baths3,756 sq. ft.
19811 Pine Wind Drive, Humble, TX 77346
MLS# 33269873Listed by: GEORGE E. JOHNSON PROPERTIES LLC - New
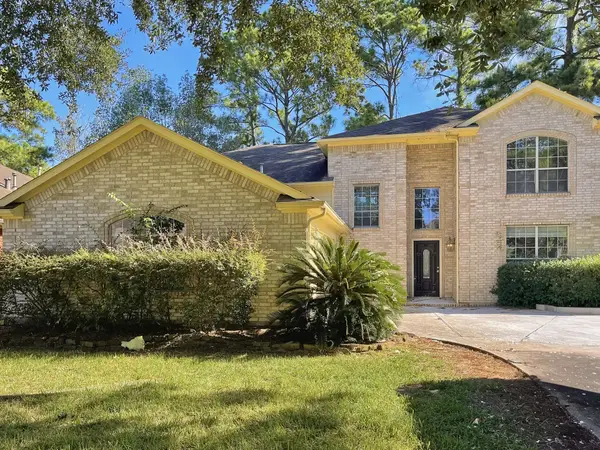 $272,000Active5 beds 4 baths3,031 sq. ft.
18418 Polo Meadow Drive, Humble, TX 77346
MLS# 88210897Listed by: MAINSTAY BROKERAGE, LLC - New
 $227,990Active3 beds 2 baths1,409 sq. ft.
5638 Headwater Creek Trail, Humble, TX 77338
MLS# 93663387Listed by: KELLER WILLIAMS CITY VIEW - New
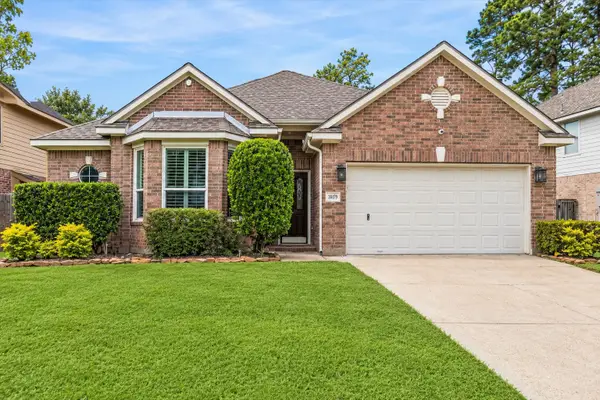 $369,900Active3 beds 2 baths2,304 sq. ft.
20719 Delta Wood Trail, Humble, TX 77346
MLS# 96599792Listed by: RE/MAX UNIVERSAL - New
 $565,000Active4 beds 4 baths4,001 sq. ft.
14215 Windy Crossing Lane, Humble, TX 77396
MLS# 39337555Listed by: LPT REALTY, LLC - New
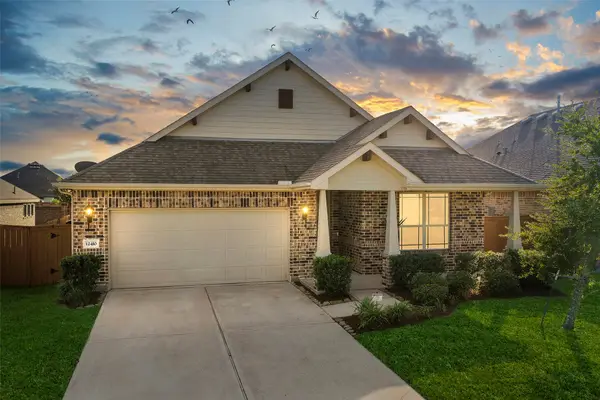 $299,000Active3 beds 2 baths1,932 sq. ft.
12410 Sabine Point Drive, Humble, TX 77346
MLS# 96770771Listed by: BETTER HOMES AND GARDENS REAL ESTATE GARY GREENE - CYPRESS - Open Sat, 3 to 5pmNew
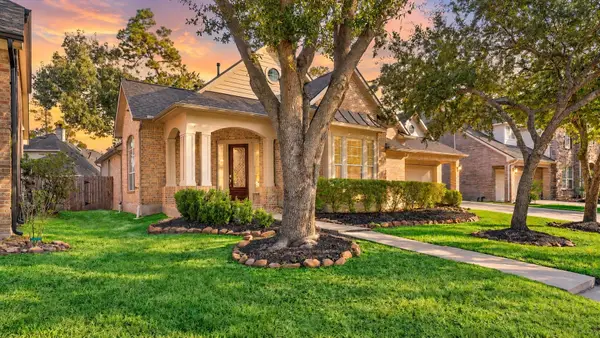 $410,000Active3 beds 3 baths3,115 sq. ft.
12427 Cedar Breaks Court, Humble, TX 77346
MLS# 75634548Listed by: KELLER WILLIAMS MEMORIAL - New
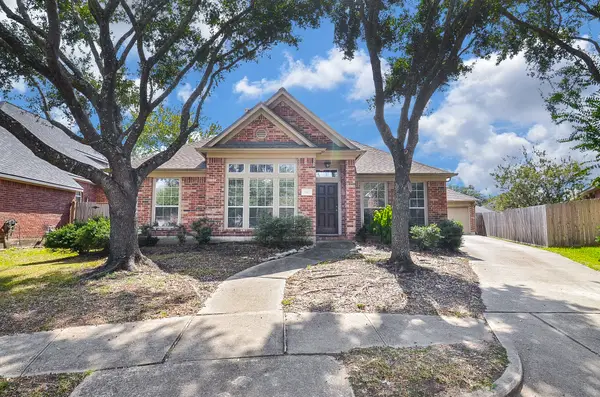 $345,000Active3 beds 2 baths2,316 sq. ft.
7310 Hickory Canyon Court, Humble, TX 77396
MLS# 27306715Listed by: REIMAGE PROPERTIES & INVESTMENTS, LLC. - New
 $259,900Active4 beds 2 baths2,025 sq. ft.
19006 Oakway Drive, Humble, TX 77346
MLS# 62058563Listed by: RE/MAX FINE PROPERTIES - New
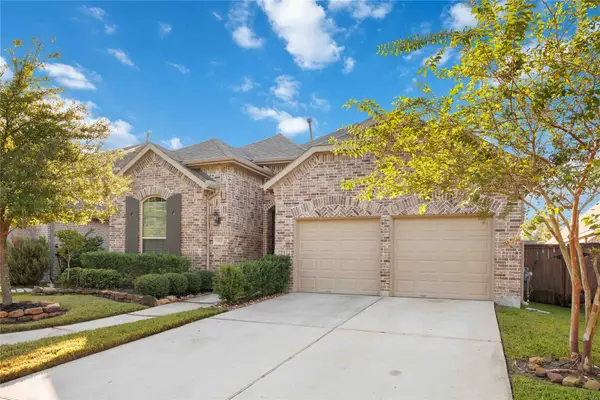 $400,000Active4 beds 2 baths2,016 sq. ft.
12610 Woodbourne Forest Drive, Humble, TX 77346
MLS# 54805148Listed by: WISE LIVING GROUP


Protect your home and budget from life's surprises with an Assurant Home Warranty, backed by a partner that supports you through every step of homeownership. Explore Plans.
© 2023 - 2026 ERA Franchise Systems LLC. All rights reserved. ERA Franchise Systems LLC fully supports the principles of the Fair Housing Act and the Equal Opportunity Act. ERA, ERA Real Estate powered, and their respective logos are registered service marks of ERA Franchise Systems LLC. Each office is independently owned and operated.