
18322 Cape Lookout Way, Humble, TX 77346
Local realty services provided by:American Real Estate ERA Powered
18322 Cape Lookout Way,Humble, TX 77346
$539,800
- 5 Beds
- 4 Baths
- 3,866 sq. ft.
- Single family
- Active
Listed by: larisa filippov
Office: texas signature realty832-876-2093
MLS#:12545929
Source:HARMLS
Price summary
- Price:$539,800
- Price per sq. ft.:$139.63
- Monthly HOA dues:$91.67
About this home
Beautiful large 5/3.5 totally renovated home.
Gorgeous kitchen featuring Calacatta Gold Quartz countertops with Mrble backsplash, Upgraded stainless single basin rectangle sink, Brushed gold sink faucet. Appliances - new Frigidaire gas cooktop, wall oven, and dishwasher. Whirlpool microwave. High end Vinyl plank floors throughout the house and stairs. Large 4 bedrooms and Game room upstairs with fully updated secondaty bathrooms feauturing Calacatta Quartz counters, new sinks, baths tile walls and floors. All new 2026 ROOF, two A/C Units and two 50 gallons. Located near (IAH) airport, Lake Houston, shopping, dining, and major commuter routes including FM 1960 and Beltway 8. Available for imidiate move in!
Contact an agent
Home facts
- Year built:2005
- Subdivision & Development:Eagle Spgs Sec 10
- Listing ID #:12545929
- Updated:August 16, 2026 at 02:16 AM
Rooms and interior
- Bedrooms:5
- Total bathrooms:4
- Full bathrooms:3
- Half bathrooms:1
- Rooms Total:10
- Flooring:Plank, Tile, Vinyl
- Kitchen Description:Dishwasher, Disposal, Electric Oven, Gas Cooktop, Microwave, Oven, Quartz Counters
- Living area:3,866 sq. ft.
Heating and cooling
- Cooling:Central Air, Electric, Zoned
- Heating:Central, Gas, Zoned
- Central air:Yes
Structure and exterior
- Roof:Composition
- Year built:2005
- Building area:3,866 sq. ft.
- Lot area:0.2 Acres
- Lot Features:Subdivision
- Architectural Style:Traditional
- Construction Materials:Brick, Cement Siding
- Foundation Description:Slab
- Levels:2 Stories
Schools
- High school:ATASCOCITA HIGH SCHOOL
- Middle school:TIMBERWOOD MIDDLE SCHOOL
- Elementary school:EAGLE SPRINGS ELEMENTARY SCHOOL
Utilities
- Sewer:Public Sewer
Finances and disclosures
- Price:$539,800
- Price per sq. ft.:$139.63
- Tax amount:$12,270 (2025)
Features and amenities
- Appliances:Dishwasher, Disposal, Electric Oven, Gas Cooktop, Microwave, Oven
Parking
- Parking description:Garage, Oversized
- Garage:Yes
- Garage spaces:2
New listings near 18322 Cape Lookout Way
- New
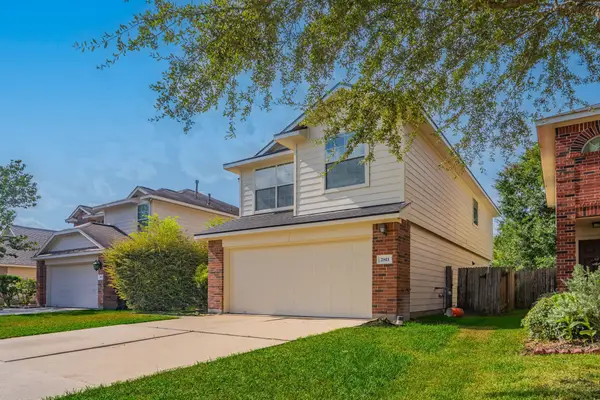 $295,500Active4 beds 3 baths1,873 sq. ft.
2811 Chaplin Place Drive, Humble, TX 77396
MLS# 90862349Listed by: LISTING SPARK - New
 $324,900Active3 beds 3 baths2,500 sq. ft.
19007 Hikers Trail Drive, Humble, TX 77346
MLS# 73488950Listed by: REAL BROKER, LLC - New
 $240,000Active3 beds 3 baths1,854 sq. ft.
12683 Taymouth Manor Drive #6, Humble, TX 77346
MLS# 39011878Listed by: EXP REALTY LLC - New
 $249,999Active3 beds 2 baths1,467 sq. ft.
5415 Fawn Trail Lane, Humble, TX 77346
MLS# 78497838Listed by: PINNACLE REALTY ADVISORS  $240,000Pending3 beds 2 baths1,556 sq. ft.
7319 Blanco Pines Drive, Humble, TX 77346
MLS# 14443033Listed by: JLA REALTY- New
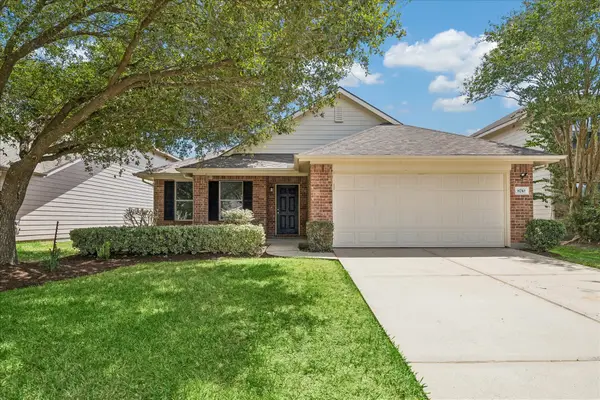 $234,900Active3 beds 2 baths1,552 sq. ft.
8710 Maple Rapids Lane, Humble, TX 77338
MLS# 23842138Listed by: KMB REALTY - New
 $330,000Active4 beds 3 baths2,668 sq. ft.
5019 Jasmine Meadows Lane, Humble, TX 77346
MLS# 35658878Listed by: RE/MAX PEARLAND - New
 $340,000Active4 beds 3 baths2,330 sq. ft.
20706 Falling Cypress Court, Humble, TX 77338
MLS# 44681938Listed by: REDFIN CORPORATION - New
 $326,990Active3 beds 3 baths1,911 sq. ft.
6423 Old Cypress Landing Lane, Humble, TX 77338
MLS# 63943596Listed by: LONG LAKE LTD - New
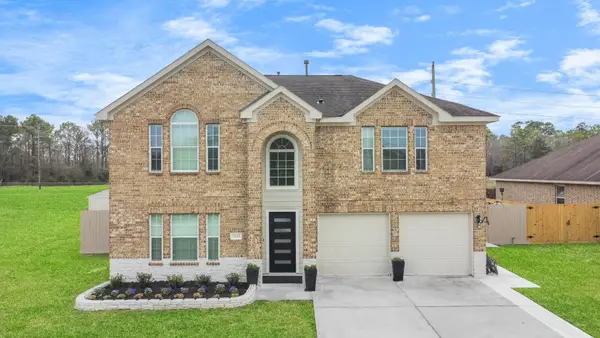 $454,000Active4 beds 3 baths2,807 sq. ft.
7642 Pheasant Run Lane, Humble, TX 77396
MLS# 91117999Listed by: BLUEROOF REAL ESTATE


Protect your home and budget from life's surprises with an Assurant Home Warranty, backed by a partner that supports you through every step of homeownership. Explore Plans.
© 2023 - 2026 ERA Franchise Systems LLC. All rights reserved. ERA Franchise Systems LLC fully supports the principles of the Fair Housing Act and the Equal Opportunity Act. ERA, ERA Real Estate powered, and their respective logos are registered service marks of ERA Franchise Systems LLC. Each office is independently owned and operated.