
18507 Half Moon Trail, Humble, TX 77346
Local realty services provided by:American Real Estate ERA Powered
Upcoming open houses
- Sat, Oct 0311:00 am - 12:30 pm
Listed by: douglas rodriguez
Office: homesmart713-785-6666
MLS#:91539848
Source:HARMLS
Price summary
- Price:$309,000
- Price per sq. ft.:$131.04
- Monthly HOA dues:$68.75
About this home
Located in the highly desirable Eagle Springs Subdivision, this gorgeous 2-story home offers 3 beds, 2.5 baths, and a family room with a cozy fireplace. The elegant kitchen features abundant cabinet space and a functional layout ideal for everyday living. The home offers tile flooring throughout the first floor and brand-new carpet in all bedrooms and the second floor. High ceilings create an open and airy atmosphere, enhancing the home's appeal. Large primary bedroom with walk-in closets and plenty of space. The fabulous primary bath features double sinks, a jetted tub, and a separate standing shower. In addition, the home offers a game room on the second floor. Outside, you'll find both front and back yards, a covered patio and an attached two-car garage. Great location!! The home is conveniently located near shopping, dining, schools, and major roadways, providing easy access to everyday necessities, and is just steps away from a neighborhood playground.
Contact an agent
Home facts
- Year built:2003
- Subdivision & Development:Eagle Springs
- Listing ID #:91539848
- Updated:September 29, 2026 at 12:24 PM
Rooms and interior
- Bedrooms:3
- Total bathrooms:3
- Full bathrooms:2
- Half bathrooms:1
- Rooms Total:14
- Flooring:Carpet, Tile
- Bathrooms Description:Jetted Tub, Separate Shower, Tub Shower
- Kitchen Description:Dishwasher, Disposal, Electric Range, Kitchen Family Room Combo, Microwave, Pantry
- Living area:2,358 sq. ft.
Heating and cooling
- Cooling:Central Air, Electric
- Heating:Central, Gas
- Central air:Yes
Structure and exterior
- Roof:Composition
- Year built:2003
- Building area:2,358 sq. ft.
- Lot area:0.16 Acres
- Lot Features:Subdivision
- Architectural Style:Traditional
- Construction Materials:Brick, Cement Siding, Wood Siding
- Exterior Features:Fence, Patio, Private Yard
- Foundation Description:Slab
- Levels:2 Stories
Schools
- High school:ATASCOCITA HIGH SCHOOL
- Middle school:TIMBERWOOD MIDDLE SCHOOL
- Elementary school:EAGLE SPRINGS ELEMENTARY SCHOOL
Utilities
- Sewer:Public Sewer
Finances and disclosures
- Price:$309,000
- Price per sq. ft.:$131.04
- Tax amount:$8,217 (2026)
Features and amenities
- Appliances:Dishwasher, Disposal, Electric Range, Microwave
- Amenities:Ceiling Fans, High Ceilings
Parking
- Parking description:Driveway, Garage, Garage Door Opener
- Garage:Yes
- Garage spaces:2
New listings near 18507 Half Moon Trail
- New
 $249,900Active3 beds 2 baths1,780 sq. ft.
7211 Foxwood Mist Trail, Humble, TX 77338
MLS# 5661421Listed by: TEXAS SIGNATURE REALTY - New
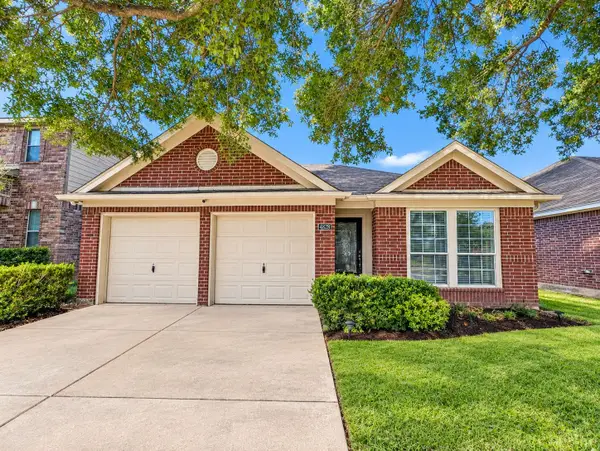 $244,900Active3 beds 3 baths1,600 sq. ft.
4326 Sunlit Pass Loop, Humble, TX 77396
MLS# 51415727Listed by: TEXAS SIGNATURE REALTY - New
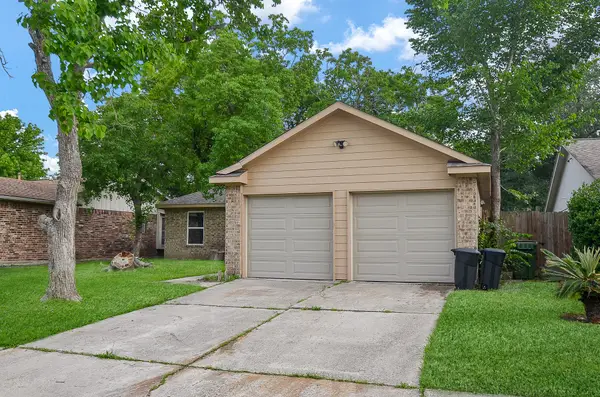 $280,000Active3 beds 2 baths1,230 sq. ft.
5443 Quail Tree Lane, Humble, TX 77346
MLS# 16239063Listed by: IDG REALTY - New
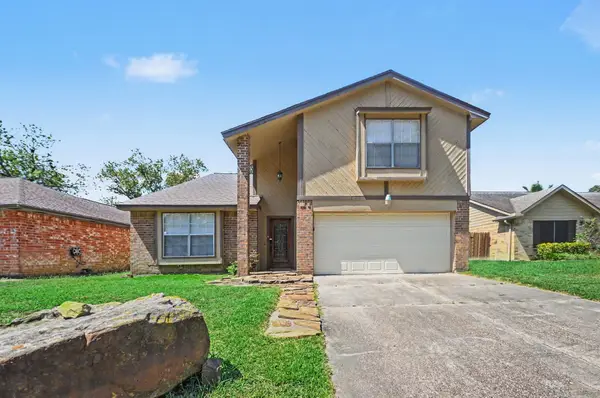 $244,900Active4 beds 3 baths2,065 sq. ft.
19003 Pine Trace Court, Humble, TX 77346
MLS# 365998Listed by: ENTERA REALTY LLC - New
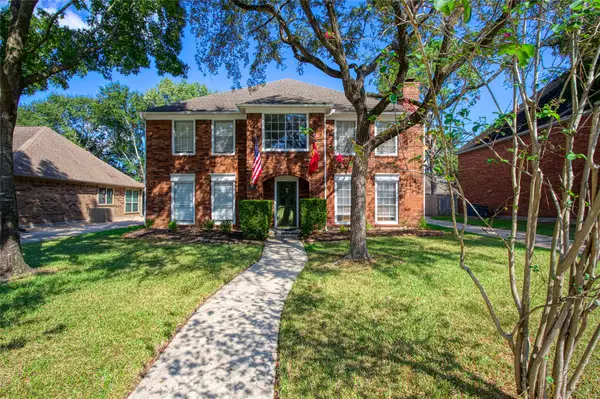 $347,000Active4 beds 3 baths3,208 sq. ft.
19810 Big Timber Drive, Humble, TX 77346
MLS# 70869484Listed by: EXP REALTY, LLC - New
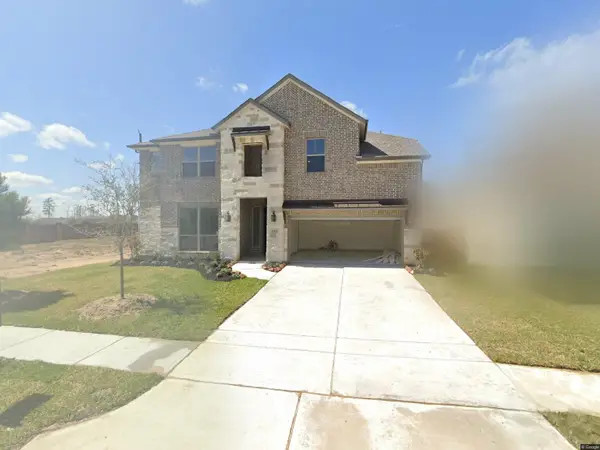 $510,000Active4 beds 4 baths3,346 sq. ft.
15807 Sunlit Falls Drive, Humble, TX 77346
MLS# 21397204Listed by: EVOLVE REAL ESTATE LLC - New
 $250,000Active3 beds 2 baths1,817 sq. ft.
12806 Whistling Springs Drive, Humble, TX 77346
MLS# 24087882Listed by: EXP REALTY LLC - New
 $399,999Active3 beds 3 baths3,131 sq. ft.
20423 Woodsong Court, Humble, TX 77346
MLS# 93089928Listed by: SOUTHERN STAR REALTY - New
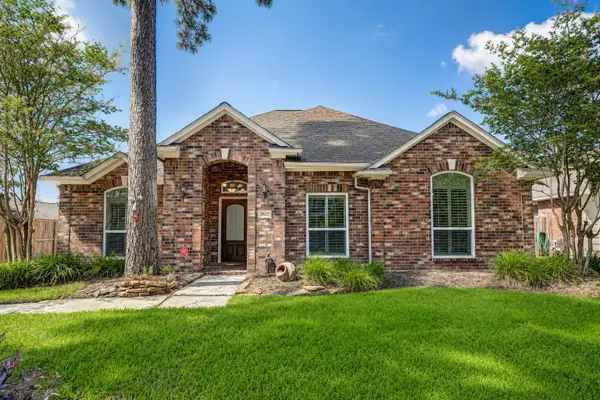 $290,000Active3 beds 2 baths2,058 sq. ft.
19227 Hikers Trail Drive, Humble, TX 77346
MLS# 66804835Listed by: KELLER WILLIAMS PLATINUM - New
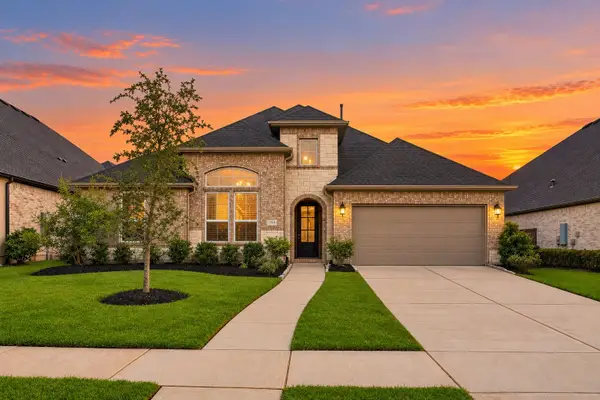 $565,000Active4 beds 3 baths3,253 sq. ft.
11914 Parsifal Creek Road, Humble, TX 77346
MLS# 77236924Listed by: EXP REALTY LLC


Protect your home and budget from life's surprises with an Assurant Home Warranty, backed by a partner that supports you through every step of homeownership. Explore Plans.
© 2023 - 2026 ERA Franchise Systems LLC. All rights reserved. ERA Franchise Systems LLC fully supports the principles of the Fair Housing Act and the Equal Opportunity Act. ERA, ERA Real Estate powered, and their respective logos are registered service marks of ERA Franchise Systems LLC. Each office is independently owned and operated.