
18654 Walden Glen Circle, Humble, TX 77346
Local realty services provided by:ERA Experts
18654 Walden Glen Circle,Humble, TX 77346
$339,000
- 4 Beds
- 3 Baths
- 2,475 sq. ft.
- Single family
- Active
Upcoming open houses
- Sat, Oct 0312:00 pm - 02:00 pm
Listed by: robyn taylor
Office: orchard brokerage844-819-1373
MLS#:97495880
Source:HARMLS
Price summary
- Price:$339,000
- Price per sq. ft.:$136.97
- Monthly HOA dues:$123
About this home
WATER ACCESS + WATER VIEW in Walden on Lake Houston! 4-bedroom, 2.5-bath home with a gated backyard opening directly to the water—fish, kayak or enjoy the waterfront setting right beyond your fence. Major improvements include NEW ROOF + GUTTERS 2026, WINDOWS 2023, WATER HEATER 2026, HVAC 2019, PEX PLUMBING + GENERATOR READY. Updated primary bath, granite counters, gas fireplace, newer stove + dishwasher and iron fencing with NO BACK NEIGHBORS. Enjoy Walden amenities including GOLF, PICKLEBALL, TENNIS + POOL. Backyard water access, major system updates and 4 bedrooms at this incredible price. COMING SOON!
Contact an agent
Home facts
- Year built:2008
- Subdivision & Development:Walden Green
- Listing ID #:97495880
- Updated:October 01, 2026 at 01:11 PM
Rooms and interior
- Bedrooms:4
- Total bathrooms:3
- Full bathrooms:2
- Half bathrooms:1
- Rooms Total:4
- Flooring:Carpet, Plank, Tile, Vinyl
- Kitchen Description:Dishwasher, Disposal, Electric Oven, Gas Cooktop, Gas Oven, Granite Counters, Microwave, Pantry
- Living area:2,475 sq. ft.
Heating and cooling
- Cooling:Central Air, Electric
- Heating:Central, Gas
- Central air:Yes
Structure and exterior
- Roof:Composition
- Year built:2008
- Building area:2,475 sq. ft.
- Lot area:0.1 Acres
- Lot Features:Near Golf Course, Subdivision, Views, Waterfront
- Architectural Style:Traditional
- Construction Materials:Brick, Stone
- Exterior Features:Fence, Fully Fenced, Private Yard, Tennis Courts
- Foundation Description:Slab
- Levels:2 Stories
Schools
- High school:ATASCOCITA HIGH SCHOOL
- Middle school:ATASCOCITA MIDDLE SCHOOL
- Elementary school:MAPLEBROOK ELEMENTARY SCHOOL
Utilities
- Sewer:Public Sewer
Finances and disclosures
- Price:$339,000
- Price per sq. ft.:$136.97
- Tax amount:$7,403 (2026)
Features and amenities
- Appliances:Dishwasher, Disposal, Electric Oven, Gas Cooktop, Gas Oven, Microwave, Tankless Water Heater
- Amenities:Ceiling Fans, Smoke Detectors, Tankless Water Heater, Window Coverings
Parking
- Parking description:Garage
- Garage:Yes
- Garage spaces:2
New listings near 18654 Walden Glen Circle
- New
 $199,000Active3 beds 2 baths1,398 sq. ft.
20135 Fox Grove Lane, Humble, TX 77338
MLS# 18326608Listed by: JLA REALTY - New
 $239,000Active4 beds 3 baths2,175 sq. ft.
7202 Foxmoor Lake Court, Humble, TX 77338
MLS# 35620223Listed by: ALEXIS SKEEN, BROKER - New
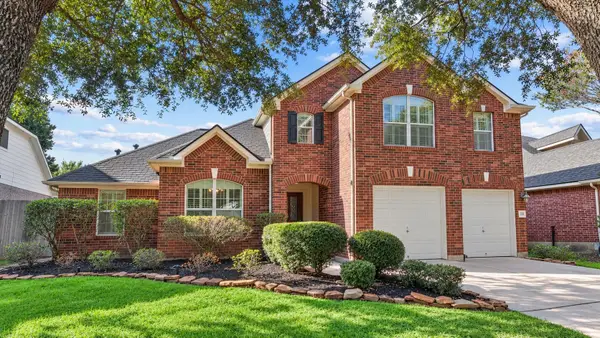 $399,000Active5 beds 3 baths2,841 sq. ft.
7318 Hickory Canyon Court, Humble, TX 77396
MLS# 80975611Listed by: KELLER WILLIAMS MEMORIAL - New
 $240,000Active3 beds 2 baths1,931 sq. ft.
6410 Juniper Springs Drive, Humble, TX 77338
MLS# 83689759Listed by: BERKSHIRE HATHAWAY HOMESERVICES PREMIER PROPERTIES - New
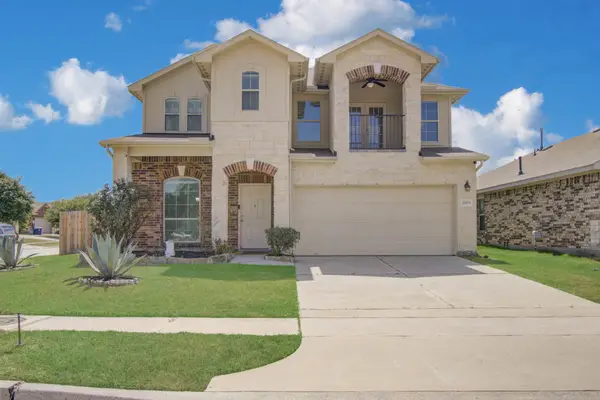 $259,900Active3 beds 3 baths2,404 sq. ft.
21703 Barred Owl Drive, Humble, TX 77338
MLS# 19913480Listed by: LADIYA REAL ESTATE LLC - New
 $317,500Active3 beds 3 baths1,887 sq. ft.
15111 Dalmak Green Drive, Humble, TX 77346
MLS# 70442406Listed by: RE/MAX UNIVERSAL - New
 $325,000Active4 beds 3 baths3,024 sq. ft.
4227 Texian Forest Trail, Humble, TX 77346
MLS# 80547566Listed by: FIV REALTY CO TEXAS LLC - New
 $324,500Active4 beds 3 baths2,880 sq. ft.
12438 Tyler Springs Lane, Humble, TX 77346
MLS# 85569758Listed by: LADIYA REAL ESTATE LLC - New
 $975,000Active5 beds 5 baths6,748 sq. ft.
14623 Logan Falls Lane, Humble, TX 77396
MLS# 92961468Listed by: BUSY BEE REALTY - New
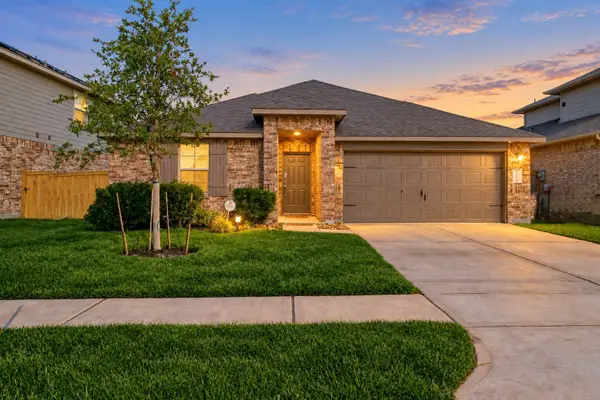 $299,900Active4 beds 3 baths1,787 sq. ft.
15226 Dinnet Berm Drive, Humble, TX 77346
MLS# 75837859Listed by: WHITE HOUSE GLOBAL PROPERTIES


Protect your home and budget from life's surprises with an Assurant Home Warranty, backed by a partner that supports you through every step of homeownership. Explore Plans.
© 2023 - 2026 ERA Franchise Systems LLC. All rights reserved. ERA Franchise Systems LLC fully supports the principles of the Fair Housing Act and the Equal Opportunity Act. ERA, ERA Real Estate powered, and their respective logos are registered service marks of ERA Franchise Systems LLC. Each office is independently owned and operated.