
18707 Flax Bourton Close, Humble, TX 77346
Local realty services provided by:American Real Estate ERA Powered
Listed by: alexis skaggs
Office: red door realty & associates281-852-3667
MLS#:45101640
Source:HARMLS
Price summary
- Price:$279,000
- Price per sq. ft.:$148.4
- Monthly HOA dues:$41.67
About this home
Welcome to 18707 Flax Burton Close! Situated on a desirable cul-de-sac lot, this 4-bedroom, 2-bath home offers 1,880 sq. ft. of comfortable living space on an oversized 9,440 sq. ft. lot. The functional floor plan features a spacious living area with an open flow into the breakfast room and sliding glass doors leading to the backyard. The kitchen includes a double oven for added convenience. Enjoy outdoor living under the large covered patio, perfect for dining, relaxing, or entertaining, plus a spacious storage shed for tools and seasonal items. The two car garage features an epoxy-coated floor and extra-wide 17½-foot entry opening for added flexibility. Enjoy added peace of mind with storm windows and a complete security camera system featuring eight cameras positioned around the home, plus a built-in monitor for convenient viewing. Conveniently located near shopping, dining, medical facilities, and IAH, with schools zoned to Humble ISD.
Contact an agent
Home facts
- Year built:1979
- Subdivision & Development:Atascocita Trails Sec 01
- Listing ID #:45101640
- Updated:September 30, 2026 at 12:47 PM
Rooms and interior
- Bedrooms:4
- Total bathrooms:2
- Full bathrooms:2
- Rooms Total:4
- Flooring:Carpet
- Dining Description:Kitchen Dining Combo
- Kitchen Description:Dishwasher, Double Oven, Kitchen Dining Combo, Microwave
- Living area:1,880 sq. ft.
Heating and cooling
- Cooling:Central Air, Electric
- Heating:Central, Electric
- Central air:Yes
Structure and exterior
- Roof:Wood
- Year built:1979
- Building area:1,880 sq. ft.
- Lot area:0.22 Acres
- Lot Features:Cul De Sac, Subdivision
- Architectural Style:Traditional
- Construction Materials:Brick
- Exterior Features:Fence, Patio
- Foundation Description:Slab
- Levels:1 Story
Schools
- High school:ATASCOCITA HIGH SCHOOL
- Middle school:TIMBERWOOD MIDDLE SCHOOL
- Elementary school:OAK FOREST ELEMENTARY SCHOOL (HUMBLE)
Utilities
- Sewer:Public Sewer
Finances and disclosures
- Price:$279,000
- Price per sq. ft.:$148.4
- Tax amount:$5,356 (2026)
Features and amenities
- Appliances:Dishwasher, Double Oven, Microwave
- Amenities:Storm Windows
Parking
- Parking description:Garage
- Garage:Yes
- Garage spaces:2
New listings near 18707 Flax Bourton Close
- New
 $285,000Active4 beds 3 baths2,151 sq. ft.
17907 Pelican Cove Court, Humble, TX 77346
MLS# 12275803Listed by: CB&A, REALTORS - New
 $249,900Active3 beds 2 baths1,570 sq. ft.
10907 Humble Gully Run Drive, Humble, TX 77396
MLS# 48430511Listed by: CB&A, REALTORS- SOUTHEAST - New
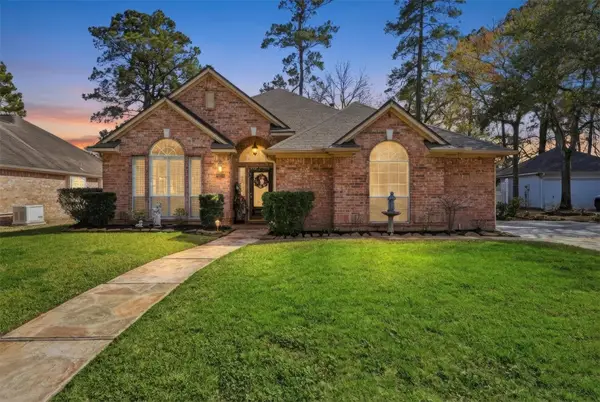 $329,900Active3 beds 3 baths2,395 sq. ft.
18410 Tranquility Drive, Humble, TX 77346
MLS# 57483892Listed by: KELLER WILLIAMS REALTY NORTHEAST - New
 $189,000Active3 beds 2 baths1,703 sq. ft.
15014 Summer Sunset Drive, Humble, TX 77396
MLS# 97004408Listed by: JOSEPH WALTER REALTY, LLC - New
 $293,415Active3 beds 2 baths1,474 sq. ft.
15835 Invergelder Drive, Humble, TX 77346
MLS# 93588872Listed by: CHESMAR HOMES 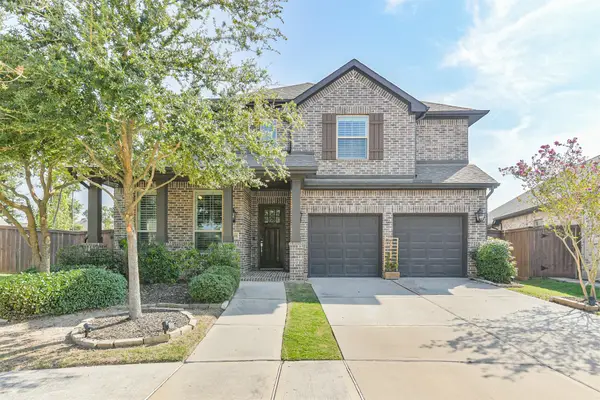 $569,900Pending5 beds 4 baths3,583 sq. ft.
16866 Beechwood Forest Way, Humble, TX 77346
MLS# 85081443Listed by: COMPASS RE TEXAS, LLC - THE WOODLANDS- New
 $199,000Active3 beds 2 baths1,169 sq. ft.
2618 Old Draw Drive, Humble, TX 77396
MLS# 51482029Listed by: TOP BROKERAGE - New
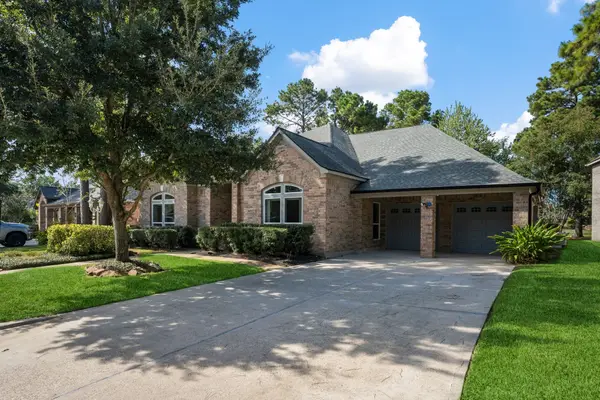 $399,500Active4 beds 4 baths3,326 sq. ft.
8223 Malardcrest Drive, Humble, TX 77346
MLS# 58376908Listed by: RE/MAX UNIVERSAL - New
 $3,598,000Active15.69 Acres
2324 Fm 1960 Road E, Humble, TX 77338
MLS# 69172700Listed by: ANNE VICKERY & ASSOCIATES REALTY, LLC - New
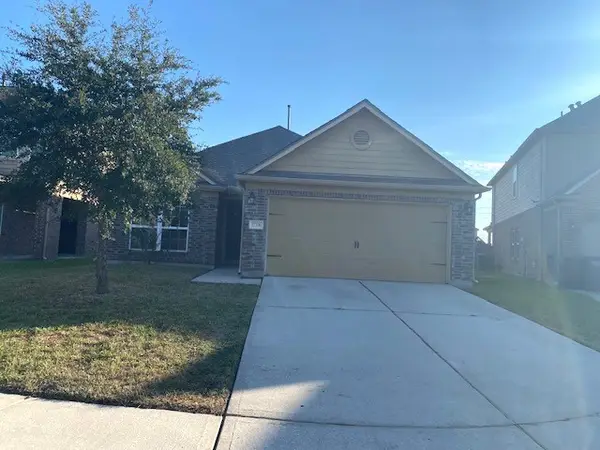 $235,000Active3 beds 2 baths1,794 sq. ft.
12206 Zenith Ridge Way, Humble, TX 77346
MLS# 85567659Listed by: CHRIS LEWIS REALTY


Protect your home and budget from life's surprises with an Assurant Home Warranty, backed by a partner that supports you through every step of homeownership. Explore Plans.
© 2023 - 2026 ERA Franchise Systems LLC. All rights reserved. ERA Franchise Systems LLC fully supports the principles of the Fair Housing Act and the Equal Opportunity Act. ERA, ERA Real Estate powered, and their respective logos are registered service marks of ERA Franchise Systems LLC. Each office is independently owned and operated.