
18906 Sandia Pines Drive, Humble, TX 77346
Local realty services provided by:ERA Experts
18906 Sandia Pines Drive,Humble, TX 77346
$224,999
- 3 Beds
- 2 Baths
- 1,480 sq. ft.
- Single family
- Active
Listed by: diana coleman
Office: keller williams realty northeast281-358-4545
MLS#:79098783
Source:HARMLS
Price summary
- Price:$224,999
- Price per sq. ft.:$152.03
- Monthly HOA dues:$40.75
About this home
Immaculate, move-in ready, and thoughtfully updated! This charming one-story home offers comfort, style, and an ideal location within walking distance of the elementary and middle schools. The inviting kitchen features quartz countertops, a single-basin sink, stainless steel appliances, a gas range, and built-in microwave, plus a cozy window seat in the breakfast area. The bright living room showcases a wood-burning fireplace, raised ceiling, and wall of windows. New carpet was installed in 8/2026, and most of the interior has been freshly painted. Insulated Anderson Windows were installed in the front bedrooms. The private primary suite is thoughtfully separated from the secondary bedrooms, while both bathrooms feature updated vanities and walk-in showers. It also has an electrical switch for a generator. Outside, enjoy recently replaced fencing, mature azalea bushes, a lemon tree, and grape vines. A wonderful home ready for its next chapter!
Contact an agent
Home facts
- Year built:1983
- Subdivision & Development:Atascocita South Sec 01
- Listing ID #:79098783
- Updated:August 31, 2026 at 01:48 PM
Rooms and interior
- Bedrooms:3
- Total bathrooms:2
- Full bathrooms:2
- Rooms Total:8
- Flooring:Carpet, Laminate, Plank, Tile, Vinyl
- Bathrooms Description:Bidet
- Kitchen Description:Dishwasher, Disposal, Double Oven, Gas Oven, Gas Range, Microwave, Pantry, Quartz Counters, Refrigerator
- Living area:1,480 sq. ft.
Heating and cooling
- Cooling:Central Air, Electric
- Heating:Central, Gas
- Central air:Yes
Structure and exterior
- Roof:Composition
- Year built:1983
- Building area:1,480 sq. ft.
- Lot area:0.16 Acres
- Lot Features:Subdivision, Wooded
- Architectural Style:Traditional
- Construction Materials:Brick, Wood Siding
- Exterior Features:Fence
- Foundation Description:Slab
- Levels:1 Story
Schools
- High school:ATASCOCITA HIGH SCHOOL
- Middle school:ATASCOCITA MIDDLE SCHOOL
- Elementary school:TIMBERS ELEMENTARY SCHOOL
Utilities
- Sewer:Public Sewer
Finances and disclosures
- Price:$224,999
- Price per sq. ft.:$152.03
- Tax amount:$4,546 (2025)
Features and amenities
- Appliances:Dishwasher, Disposal, Double Oven, Gas Oven, Gas Range, Microwave, Refrigerator
- Amenities:Ceiling Fans, Entrance Foyer, High Ceilings, Low Emissivity Windows, Programmable Thermostat, Smoke Detectors, Vaulted Ceilings, Window Coverings
Parking
- Parking description:Driveway, Garage, Garage Door Opener
- Garage:Yes
- Garage spaces:2
New listings near 18906 Sandia Pines Drive
- New
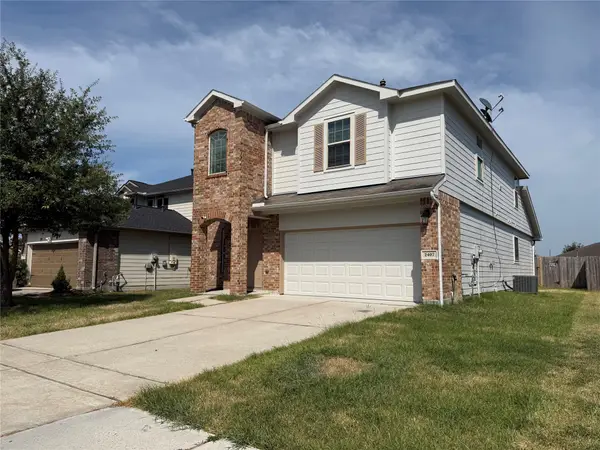 $300,000Active5 beds 3 baths2,893 sq. ft.
2407 Cactus Bend Drive, Humble, TX 77396
MLS# 59068335Listed by: RA BROKERS - New
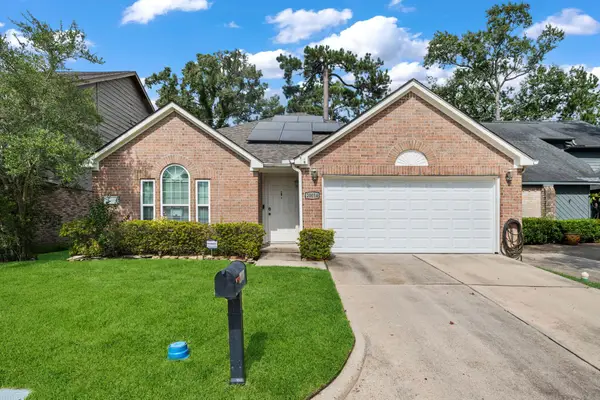 $239,900Active3 beds 2 baths1,637 sq. ft.
20014 18th Fairway Drive, Humble, TX 77346
MLS# 54575689Listed by: LOU MORGAN, REALTOR - New
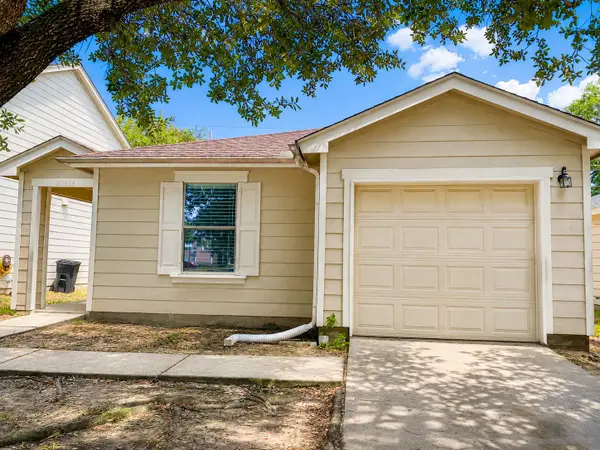 $229,000Active3 beds 2 baths1,296 sq. ft.
20914 Brannon Hill Lane, Humble, TX 77338
MLS# 33328967Listed by: OM REALTY GROUP - New
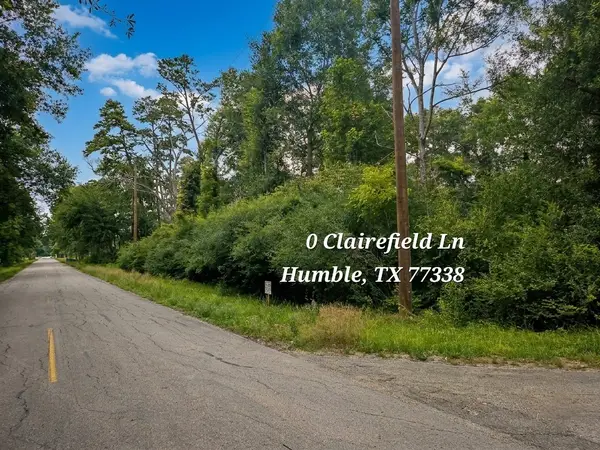 $49,000Active0.25 Acres
0 Clairfield Lane, Humble, TX 77338
MLS# 18086996Listed by: NOWLIN REALTY GROUP , LLC - New
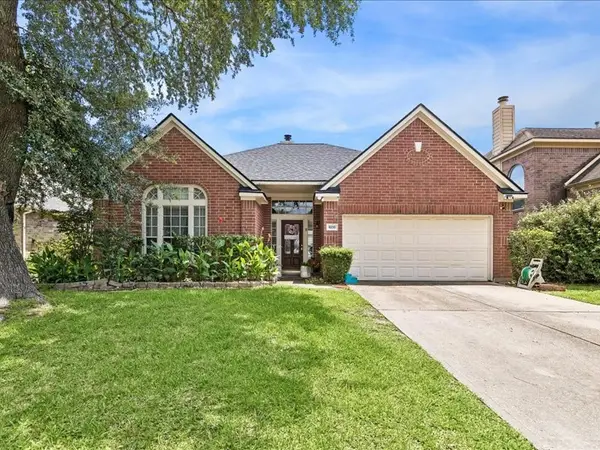 $288,900Active4 beds 2 baths2,269 sq. ft.
6230 Kristen Park Lane, Humble, TX 77346
MLS# 32054953Listed by: JLA REALTY - New
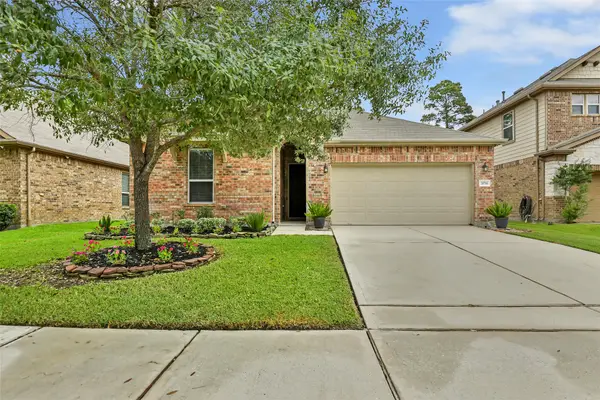 $355,000Active3 beds 2 baths2,464 sq. ft.
20730 Fawn Timber Trail, Humble, TX 77346
MLS# 7757962Listed by: JLA REALTY - New
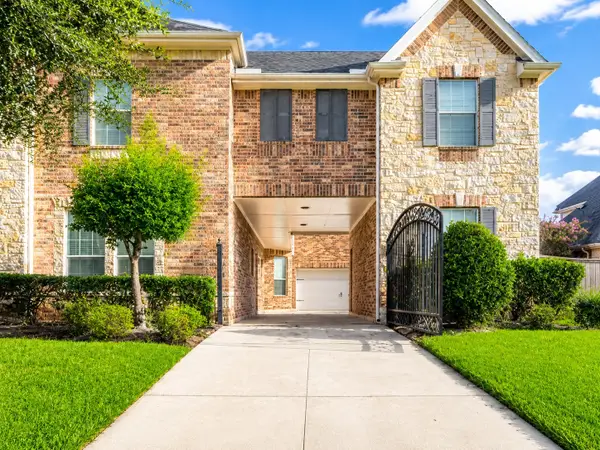 $730,000Active5 beds 5 baths5,876 sq. ft.
7810 Trinity Hills Lane, Humble, TX 77396
MLS# 16104151Listed by: TEXAS UNITED REALTY - New
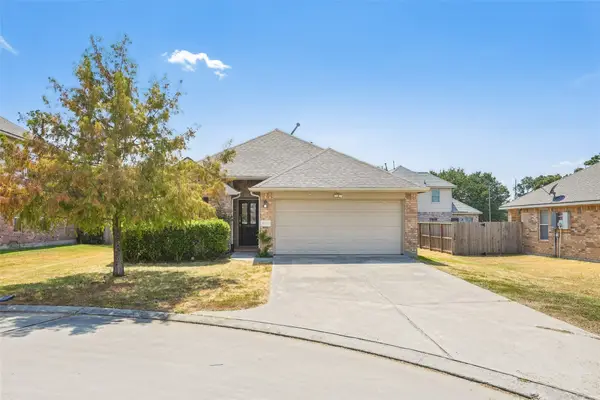 $236,000Active3 beds 2 baths1,497 sq. ft.
10710 Laurelton Court, Humble, TX 77396
MLS# 62522305Listed by: OPENDOOR BROKERAGE, LLC - New
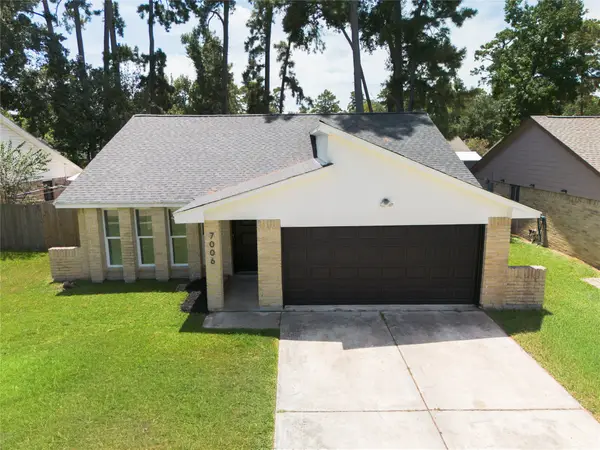 $245,000Active3 beds 2 baths1,277 sq. ft.
7006 Foxfield Lane, Humble, TX 77338
MLS# 72512152Listed by: JANE BYRD PROPERTIES INTERNATIONAL LLC


Protect your home and budget from life's surprises with an Assurant Home Warranty, backed by a partner that supports you through every step of homeownership. Explore Plans.
© 2023 - 2026 ERA Franchise Systems LLC. All rights reserved. ERA Franchise Systems LLC fully supports the principles of the Fair Housing Act and the Equal Opportunity Act. ERA, ERA Real Estate powered, and their respective logos are registered service marks of ERA Franchise Systems LLC. Each office is independently owned and operated.