
19930 Burle Oak Drive, Humble, TX 77346
Local realty services provided by:American Real Estate ERA Powered
19930 Burle Oak Drive,Humble, TX 77346
$249,000
- 3 Beds
- 2 Baths
- 1,397 sq. ft.
- Single family
- Active
Listed by: carli simons
Office: results real estate832-367-7017
MLS#:60938632
Source:HARMLS
Price summary
- Price:$249,000
- Price per sq. ft.:$178.24
- Monthly HOA dues:$47
About this home
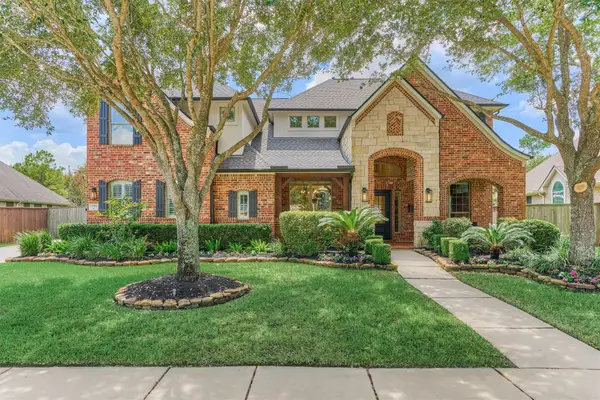
Beautifully updated and move-in ready, this inviting brick home blends modern finishes with timeless character. Step inside to an open, light-filled layout featuring fresh neutral tones, wood-look flooring, vaulted ceilings, recessed lighting, and a striking floor-to-ceiling brick fireplace with built-in cabinetry- Think Christmas Decorating! The remodeled kitchen offers abundant white cabinetry, granite countertops, stainless steel appliances, and a spacious island overlooking the living area—perfect for entertaining. The refreshed bathrooms feature stylish vanities and a sleek walk-in shower. Outside, enjoy mature shade trees, fresh landscaping, a fenced backyard, and a two-car garage. This thoughtfully updated home is ready for its next chapter—schedule your private showing today!
Contact an agent
Home facts
- Year built:1979
- Subdivision & Development:Atascocita North Sec 01
- Listing ID #:60938632
- Updated:August 28, 2026 at 06:12 PM
Rooms and interior
- Bedrooms:3
- Total bathrooms:2
- Full bathrooms:2
- Rooms Total:5
- Flooring:Plank, Vinyl
- Kitchen Description:Breakfast Bar, Dishwasher, Free Standing Range, Granite Counters, Kitchen Family Room Combo, Oven
- Living area:1,397 sq. ft.
Heating and cooling
- Cooling:Central Air, Electric
- Heating:Central, Gas
- Central air:Yes
Structure and exterior
- Roof:Composition
- Year built:1979
- Building area:1,397 sq. ft.
- Lot area:0.12 Acres
- Lot Features:Subdivision
- Architectural Style:Traditional
- Construction Materials:Brick, Stucco
- Foundation Description:Slab
- Levels:1 Story
Schools
- High school:ATASCOCITA HIGH SCHOOL
- Middle school:TIMBERWOOD MIDDLE SCHOOL
- Elementary school:OAKS ELEMENTARY SCHOOL
Utilities
- Sewer:Public Sewer
Finances and disclosures
- Price:$249,000
- Price per sq. ft.:$178.24
- Tax amount:$4,488 (2025)
Features and amenities
- Appliances:Dishwasher, Free Standing Range, Oven
Parking
- Parking description:Garage
- Garage:Yes
- Garage spaces:2
New listings near 19930 Burle Oak Drive
- New
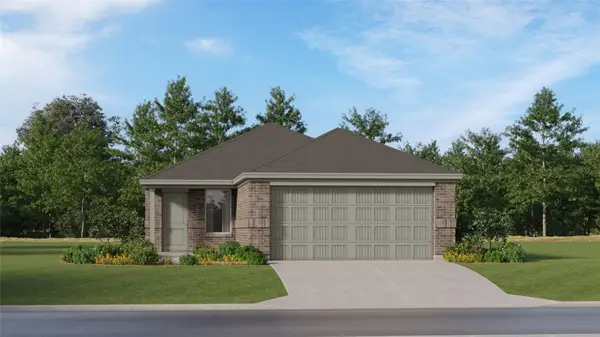 $204,990Active3 beds 2 baths1,273 sq. ft.
5635 Headwater Creek Trail, Humble, TX 77338
MLS# 15848698Listed by: KELLER WILLIAMS CITY VIEW - New
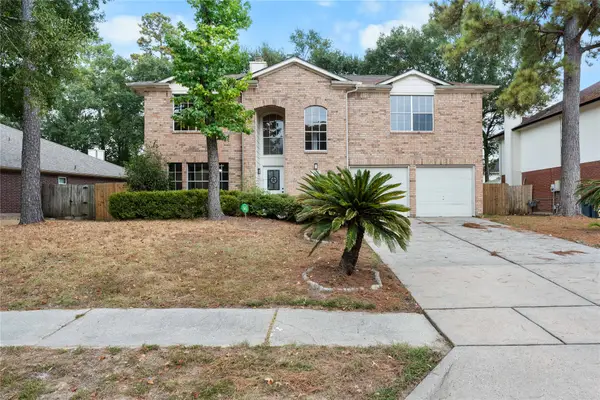 $245,000Active4 beds 3 baths1,945 sq. ft.
3802 Apple Hollow Lane, Humble, TX 77396
MLS# 75553486Listed by: CB&A, REALTORS - Open Sat, 1 to 3pmNew
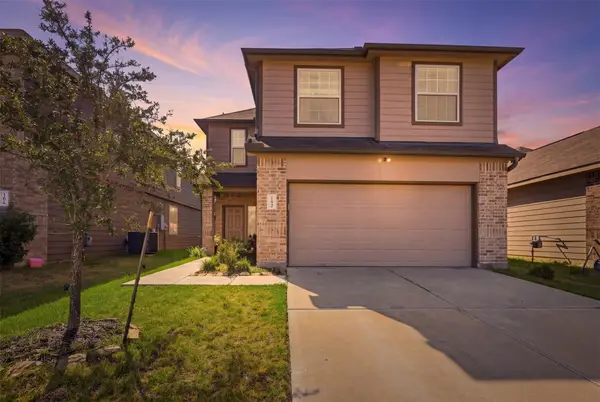 $275,000Active4 beds 3 baths2,030 sq. ft.
17622 Holroyd Road, Humble, TX 77346
MLS# 20478757Listed by: GARZA INTERNATIONAL PROPERTIES - Open Sun, 1 to 3pmNew
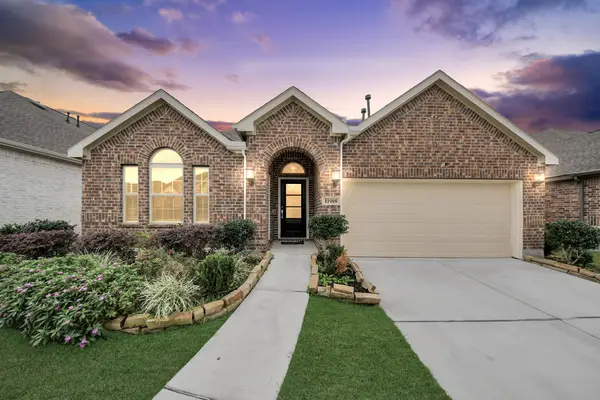 $398,999Active4 beds 4 baths2,388 sq. ft.
11918 Red Admiral Road, Humble, TX 77346
MLS# 54935868Listed by: JASON MITCHELL REAL ESTATE LLC - New
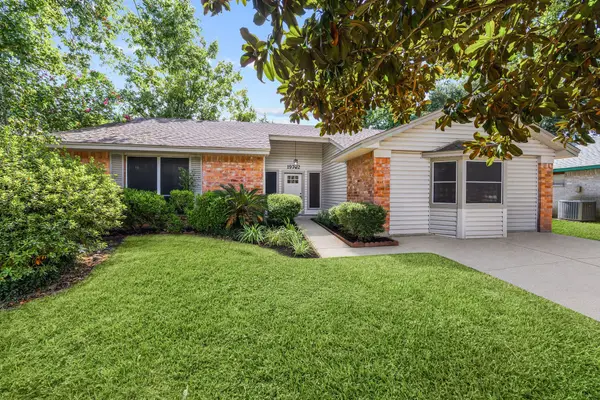 $229,000Active3 beds 2 baths1,970 sq. ft.
19722 Bellaw Woods Drive, Humble, TX 77338
MLS# 57762390Listed by: UPSIDE REALTY - New
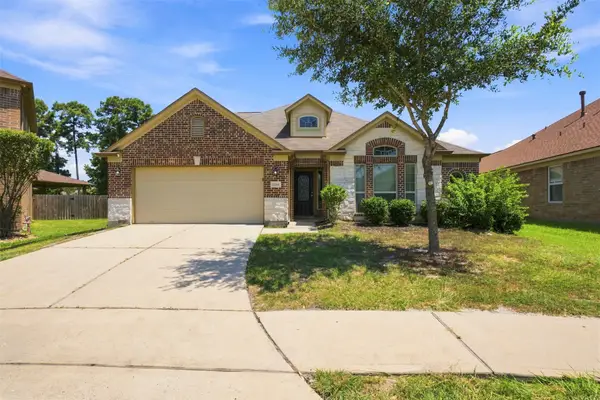 $307,500Active4 beds 3 baths3,032 sq. ft.
20818 Falcon Hill Street, Humble, TX 77338
MLS# 87389804Listed by: REALTY ONE GROUP ICONIC - New
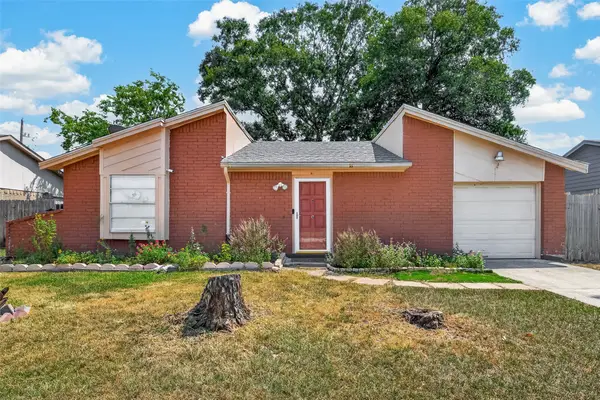 $179,000Active2 beds 1 baths1,012 sq. ft.
10706 Thorncliff Drive, Humble, TX 77396
MLS# 98432265Listed by: REALM REAL ESTATE PROFESSIONALS - SUGAR LAND - New
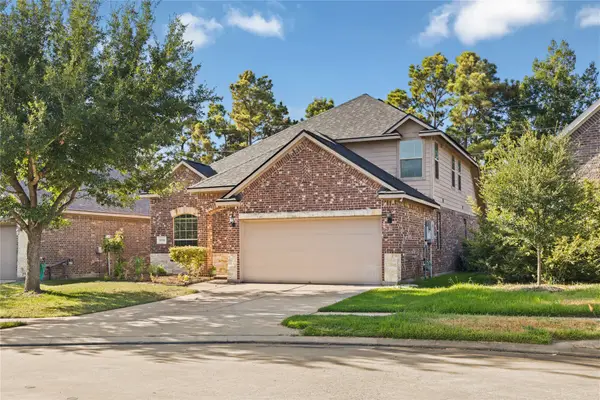 $414,999Active4 beds 3 baths2,532 sq. ft.
12706 Madison Boulder Lane, Humble, TX 77346
MLS# 25923512Listed by: JLA REALTY - New
 $900,000Active5 beds 4 baths4,131 sq. ft.
13819 Majestic Spring Lane, Humble, TX 77396
MLS# 70446040Listed by: RE/MAX THE WOODLANDS & SPRING


Protect your home and budget from life's surprises with an Assurant Home Warranty, backed by a partner that supports you through every step of homeownership. Explore Plans.
© 2023 - 2026 ERA Franchise Systems LLC. All rights reserved. ERA Franchise Systems LLC fully supports the principles of the Fair Housing Act and the Equal Opportunity Act. ERA, ERA Real Estate powered, and their respective logos are registered service marks of ERA Franchise Systems LLC. Each office is independently owned and operated.