
20106 Saddle Ranch Drive, Humble, TX 77338
Local realty services provided by:American Real Estate ERA Powered
20106 Saddle Ranch Drive,Humble, TX 77338
$225,000
- 3 Beds
- 3 Baths
- 2,258 sq. ft.
- Single family
- Active
Listed by: cody scurlock
Office: keller williams summit713-893-1854
MLS#:82507833
Source:HARMLS
Price summary
- Price:$225,000
- Price per sq. ft.:$99.65
About this home
Welcome to 20106 Saddle Ranch Drive, a well-maintained 2,258-sq-ft home in the Saddle Ridge community! This 2-story residence features a bright open living room with accent walls and large-format, earth-tone stone-look tile on the first floor. The kitchen offers granite counters, stainless appliances, and ample cabinetry, flowing into a dining area with bay windows. Upstairs, the spacious 18' x 13' primary suite includes a dual-vanity bath and huge walk-in closet. Two additional bedrooms plus a flex space provide versatility for family, guests, or office use. Flooring throughout includes tile, carpet, and luxury vinyl planks. The large fenced backyard with mature trees is perfect for entertaining or relaxing. Additional highlights: attached 2-car garage, laundry room with washer/dryer hookups, fire/smoke alarm system, and central electric heating and cooling. Move-in ready and close to shopping and dining, this home offers comfort and convenience in a desirable neighborhood.
Contact an agent
Home facts
- Year built:2006
- Subdivision & Development:Saddle Rdg Sec 01
- Listing ID #:82507833
- Updated:August 15, 2026 at 11:51 AM
Rooms and interior
- Bedrooms:3
- Total bathrooms:3
- Full bathrooms:2
- Half bathrooms:1
- Rooms Total:4
- Flooring:Carpet, Vinyl
- Kitchen Description:Convection Oven, Dishwasher, Disposal, Gas Range, Microwave, Trash Compactor
- Living area:2,258 sq. ft.
Heating and cooling
- Cooling:Central Air, Electric
- Heating:Central, Electric
- Central air:Yes
Structure and exterior
- Year built:2006
- Building area:2,258 sq. ft.
- Lot area:0.14 Acres
- Lot Features:Cleared
- Construction Materials:Brick
- Exterior Features:Fence, Patio, Private Yard
- Levels:2 Stories
Schools
- High school:NIMITZ HIGH SCHOOL (ALDINE)
- Middle school:JONES MIDDLE SCHOOL (ALDINE)
- Elementary school:CYPRESSWOOD ELEMENTARY SCHOOL (ALDINE)
Utilities
- Sewer:Public Sewer
Finances and disclosures
- Price:$225,000
- Price per sq. ft.:$99.65
- Tax amount:$5,815 (2025)
Features and amenities
- Appliances:Convection Oven, Dishwasher, Disposal, Gas Range, Microwave, Trash Compactor
- Amenities:Smoke Detectors
Parking
- Parking description:Garage
- Garage:Yes
- Garage spaces:2
New listings near 20106 Saddle Ranch Drive
- New
 $240,000Active3 beds 3 baths1,854 sq. ft.
12683 Taymouth Manor Drive #6, Humble, TX 77346
MLS# 39011878Listed by: EXP REALTY LLC - New
 $249,999Active3 beds 2 baths1,467 sq. ft.
5415 Fawn Trail Lane, Humble, TX 77346
MLS# 78497838Listed by: PINNACLE REALTY ADVISORS  $240,000Pending3 beds 2 baths1,556 sq. ft.
7319 Blanco Pines Drive, Humble, TX 77346
MLS# 14443033Listed by: JLA REALTY- New
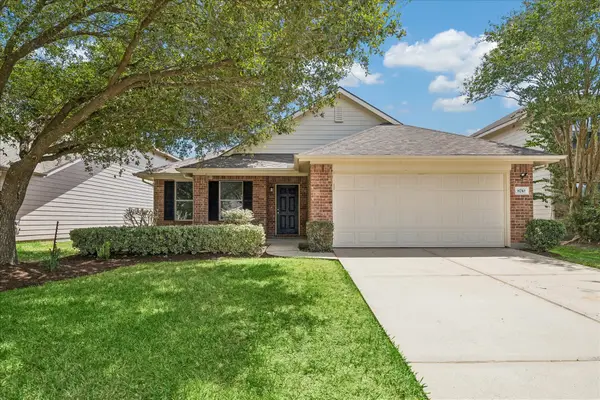 $234,900Active3 beds 2 baths1,552 sq. ft.
8710 Maple Rapids Lane, Humble, TX 77338
MLS# 23842138Listed by: KMB REALTY - New
 $330,000Active4 beds 3 baths2,668 sq. ft.
5019 Jasmine Meadows Lane, Humble, TX 77346
MLS# 35658878Listed by: RE/MAX PEARLAND - New
 $340,000Active4 beds 3 baths2,330 sq. ft.
20706 Falling Cypress Court, Humble, TX 77338
MLS# 44681938Listed by: REDFIN CORPORATION - Open Sat, 12 to 3pmNew
 $326,990Active3 beds 3 baths1,911 sq. ft.
6423 Old Cypress Landing Lane, Humble, TX 77338
MLS# 63943596Listed by: LONG LAKE LTD - New
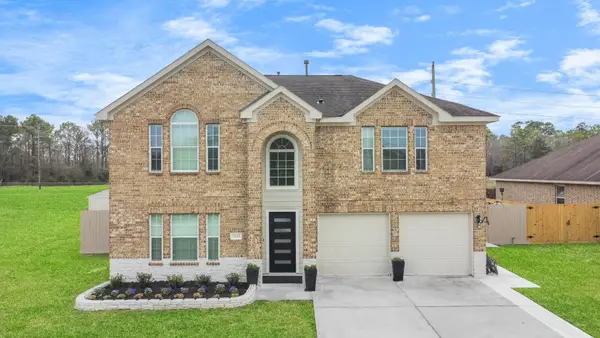 $454,000Active4 beds 3 baths2,807 sq. ft.
7642 Pheasant Run Lane, Humble, TX 77396
MLS# 91117999Listed by: BLUEROOF REAL ESTATE - New
 $300,000Active4 beds 3 baths2,498 sq. ft.
3519 Bluebird Park Lane, Humble, TX 77338
MLS# 38152294Listed by: KELLER WILLIAMS SIGNATURE - New
 $319,000Active4 beds 3 baths2,836 sq. ft.
18507 Polo Meadow Drive, Humble, TX 77346
MLS# 39122652Listed by: RED DOOR REALTY & ASSOCIATES


Protect your home and budget from life's surprises with an Assurant Home Warranty, backed by a partner that supports you through every step of homeownership. Explore Plans.
© 2023 - 2026 ERA Franchise Systems LLC. All rights reserved. ERA Franchise Systems LLC fully supports the principles of the Fair Housing Act and the Equal Opportunity Act. ERA, ERA Real Estate powered, and their respective logos are registered service marks of ERA Franchise Systems LLC. Each office is independently owned and operated.