
20607 Delta Wood Trail, Humble, TX 77346
Local realty services provided by:ERA Experts
20607 Delta Wood Trail,Humble, TX 77346
$339,000
- 4 Beds
- 3 Baths
- 2,725 sq. ft.
- Single family
- Pending
Listed by: sheri petersen
Office: compass re texas, llc. - the woodlands832-899-4788
MLS#:9265285
Source:HARMLS
Price summary
- Price:$339,000
- Price per sq. ft.:$124.4
- Monthly HOA dues:$39.58
About this home
Beautifully updated inside and out, this Lennar Rosewood floor plan blends distinctive architectural details with modern upgrades throughout. Archways and art niches add character, while the open-concept kitchen features a high-end range and oven, solid-surface counters, high-capacity vent hood, upgraded fixtures and under-cabinet lighting. Recessed LED lighting, updated fixtures and ceiling fans enhance the home, while renovated baths feature luxury tile, upgraded showers and frameless glass. The spacious primary suite boasts a soaring ceiling and ensuite bath. A game room loft provide flexible living space. Outdoors, enjoy front, back and side irrigation plus programmable color-changing LED accent lighting. Professional exterior exclusion (pest prevention) sealing adds peace of mind. A sought-after 3-car tandem garage provides ample room for vehicles and storage. Move-in ready with style, function and thoughtful upgrades throughout!
Contact an agent
Home facts
- Year built:2000
- Subdivision & Development:Kings River Village
- Listing ID #:9265285
- Updated:September 16, 2026 at 01:14 AM
Rooms and interior
- Bedrooms:4
- Total bathrooms:3
- Full bathrooms:2
- Half bathrooms:1
- Rooms Total:9
- Flooring:Carpet, Tile
- Bathrooms Description:Jetted Tub, Separate Shower
- Kitchen Description:Dishwasher, Disposal, Gas Cooktop, Gas Oven, Kitchen Family Room Combo, Pantry
- Living area:2,725 sq. ft.
Heating and cooling
- Cooling:Central Air, Electric
- Heating:Central, Gas
- Central air:Yes
Structure and exterior
- Roof:Composition
- Year built:2000
- Building area:2,725 sq. ft.
- Lot area:0.18 Acres
- Lot Features:Subdivision
- Architectural Style:Traditional
- Construction Materials:Brick, Cement Siding
- Exterior Features:Fence, Private Yard
- Foundation Description:Slab
- Levels:2 Stories
Schools
- High school:KINGWOOD HIGH SCHOOL
- Middle school:CREEKWOOD MIDDLE SCHOOL
- Elementary school:GREENTREE ELEMENTARY SCHOOL
Utilities
- Sewer:Public Sewer
Finances and disclosures
- Price:$339,000
- Price per sq. ft.:$124.4
- Tax amount:$7,731 (2025)
Features and amenities
- Appliances:Dishwasher, Disposal, Gas Cooktop, Gas Oven
- Amenities:Ceiling Fans, Entrance Foyer, High Ceilings
Parking
- Parking description:Garage, Garage Door Opener, Tandem
- Garage:Yes
- Garage spaces:3
New listings near 20607 Delta Wood Trail
- New
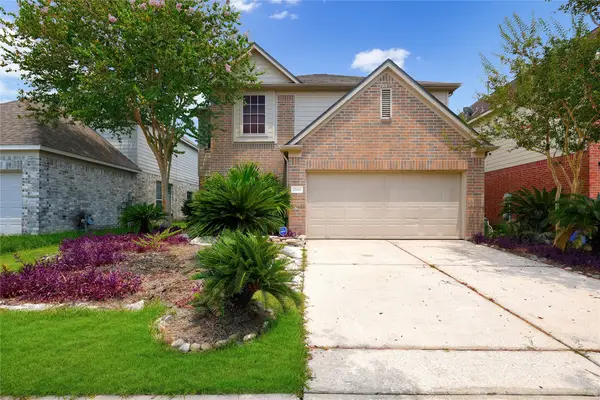 $279,000Active5 beds 3 baths2,630 sq. ft.
17818 Juniper Green Trail, Humble, TX 77346
MLS# 3389516Listed by: STYLED REAL ESTATE - New
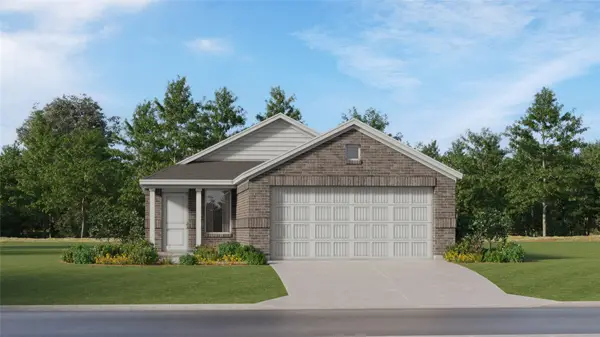 $225,990Active3 beds 2 baths1,273 sq. ft.
21002 Reveille Hollow Drive, Humble, TX 77338
MLS# 50971869Listed by: KELLER WILLIAMS CITY VIEW - New
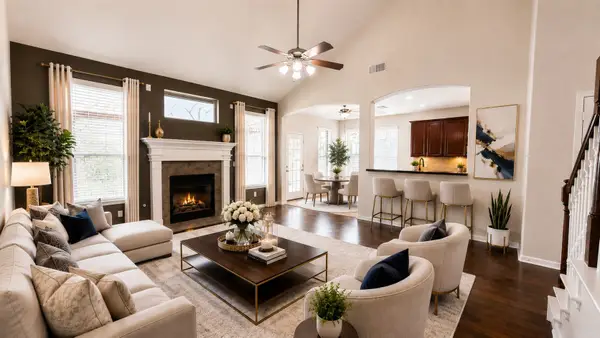 $389,000Active4 beds 3 baths3,101 sq. ft.
14915 Meridian Park Lane, Humble, TX 77396
MLS# 76209606Listed by: GO-MREALTY - New
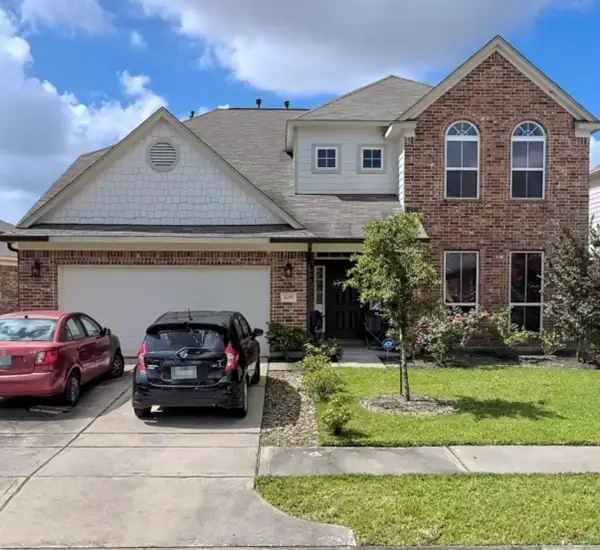 $340,000Active4 beds 4 baths4,050 sq. ft.
4206 Duneberry Trail, Humble, TX 77346
MLS# 97007422Listed by: COMPLETE REALTY - New
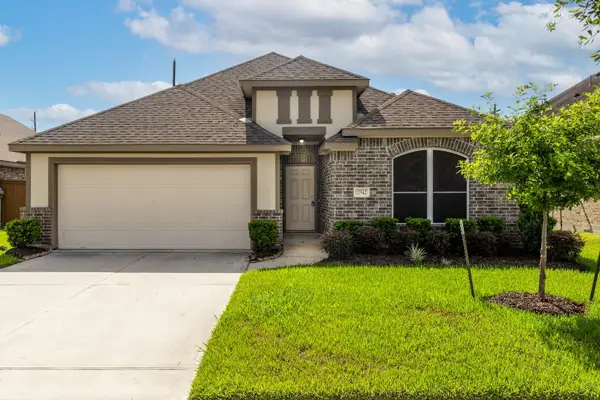 $315,000Active3 beds 2 baths1,885 sq. ft.
12542 Sabine Point Drive, Humble, TX 77346
MLS# 44812527Listed by: CB&A, REALTORS - New
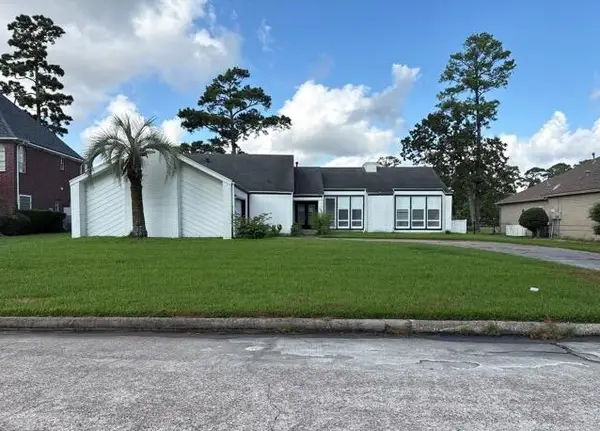 $300,000Active3 beds 2 baths2,406 sq. ft.
20407 Sunny Shores Drive, Humble, TX 77346
MLS# 65002768Listed by: TRILLIONAIRE REALTY - New
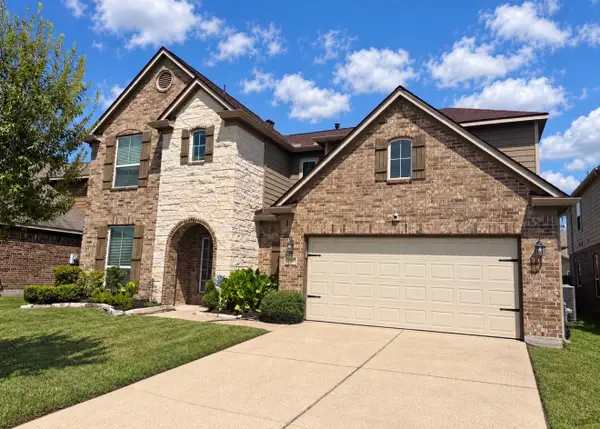 $275,000Active5 beds 3 baths2,785 sq. ft.
4019 Loft Square Place, Humble, TX 77346
MLS# 75400622Listed by: AGENDA REALTY - New
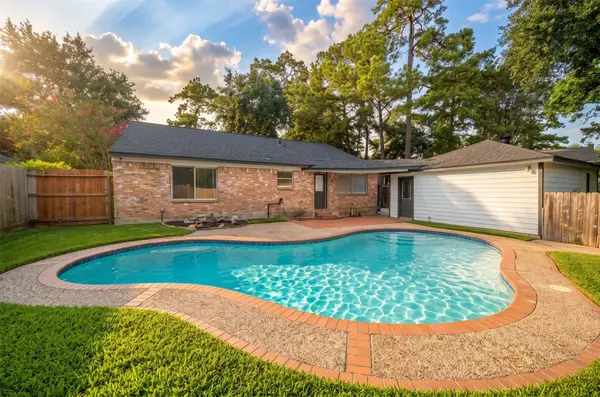 $299,990Active3 beds 2 baths1,722 sq. ft.
20126 Salzburg Lane, Humble, TX 77338
MLS# 24883928Listed by: RE/MAX INTEGRITY - New
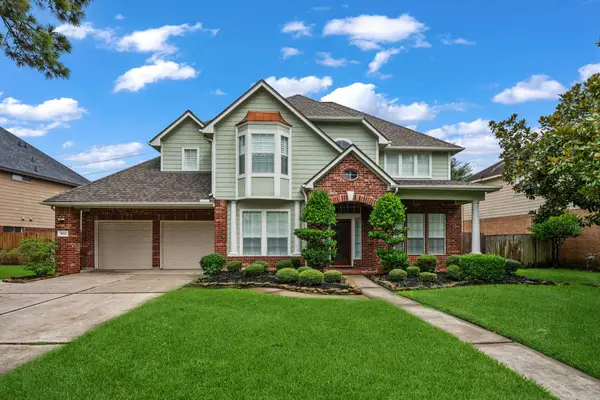 $369,900Active4 beds 3 baths3,074 sq. ft.
8026 Trophy Place Drive, Humble, TX 77346
MLS# 69688805Listed by: RE/MAX UNIVERSAL - New
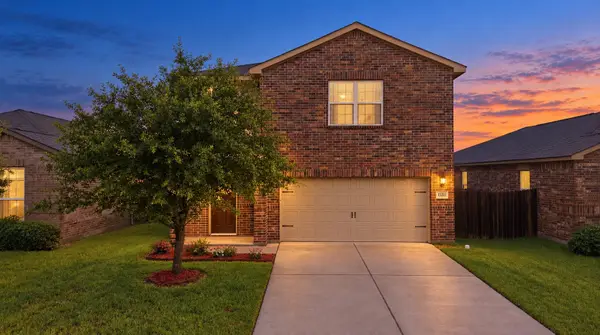 $274,900Active3 beds 3 baths3,360 sq. ft.
15311 Crescent Brookfield Drive, Humble, TX 77396
MLS# 14819578Listed by: LOCKE AND KEY HOMES


Protect your home and budget from life's surprises with an Assurant Home Warranty, backed by a partner that supports you through every step of homeownership. Explore Plans.
© 2023 - 2026 ERA Franchise Systems LLC. All rights reserved. ERA Franchise Systems LLC fully supports the principles of the Fair Housing Act and the Equal Opportunity Act. ERA, ERA Real Estate powered, and their respective logos are registered service marks of ERA Franchise Systems LLC. Each office is independently owned and operated.