
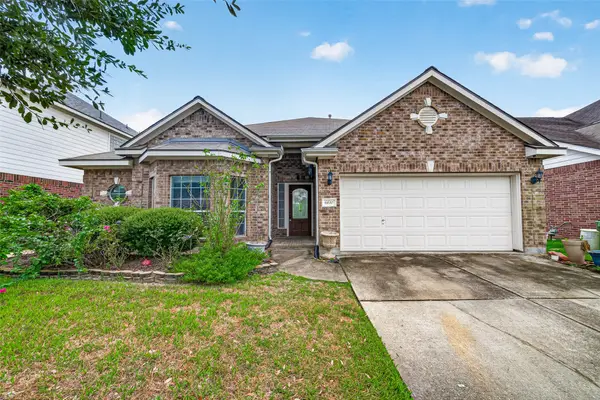
3527 Bluebird Park Lane, Humble, TX 77338
Local realty services provided by:ERA Experts
3527 Bluebird Park Lane,Humble, TX 77338
$234,900
- 4 Beds
- 3 Baths
- 2,388 sq. ft.
- Single family
- Active
Listed by: michael ewers
Office: ppmg of texas817-328-6125
MLS#:76840919
Source:HARMLS
Price summary
- Price:$234,900
- Price per sq. ft.:$98.37
- Monthly HOA dues:$25
About this home
Ready for your next project? This house needs a little weekend love to bring back to life, but the bones are great. Ideal for investors looking for their next buy and hold. Will make a great investment property. Sellers are investors and have never seen the property. Property is priced below market to reflect needed updates. Utilities have been requested. Buyers to perform their own due diligence. Sold AS-IS. Seller will not do any repairs. Please read agent remarks.
Contact an agent
Home facts
- Year built:2015
- Subdivision & Development:Arbor Trls Sec 01
- Listing ID #:76840919
- Updated:September 09, 2026 at 03:12 AM
Rooms and interior
- Bedrooms:4
- Total bathrooms:3
- Full bathrooms:2
- Half bathrooms:1
- Rooms Total:5
- Kitchen Description:Dishwasher
- Living area:2,388 sq. ft.
Heating and cooling
- Cooling:Central Air, Electric
- Heating:Central, Electric
- Central air:Yes
Structure and exterior
- Roof:Composition
- Year built:2015
- Building area:2,388 sq. ft.
- Lot area:0.15 Acres
- Lot Features:Corner Lot
- Construction Materials:Brick, Vinyl Siding
- Foundation Description:Slab
- Levels:2 Stories
Schools
- High school:NIMITZ HIGH SCHOOL (ALDINE)
- Middle school:TEAGUE MIDDLE SCHOOL
- Elementary school:OGDEN ELEMENTARY SCHOOL (ALDINE)
Utilities
- Sewer:Public Sewer
Finances and disclosures
- Price:$234,900
- Price per sq. ft.:$98.37
- Tax amount:$7,674 (2025)
Features and amenities
- Appliances:Dishwasher
Parking
- Parking description:Garage
- Garage:Yes
- Garage spaces:2
New listings near 3527 Bluebird Park Lane
- New
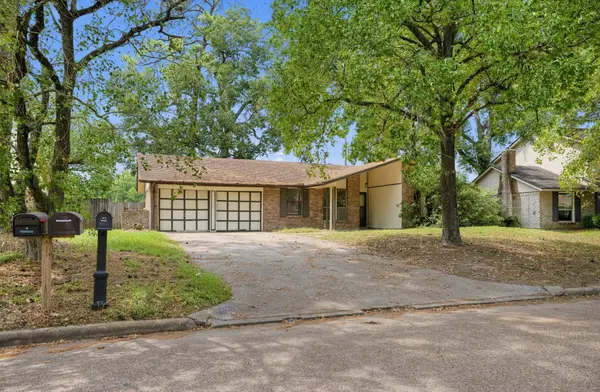 $179,000Active3 beds 2 baths1,545 sq. ft.
17623 Crestline Road, Humble, TX 77396
MLS# 58560041Listed by: WHITE LINE REALTY - New
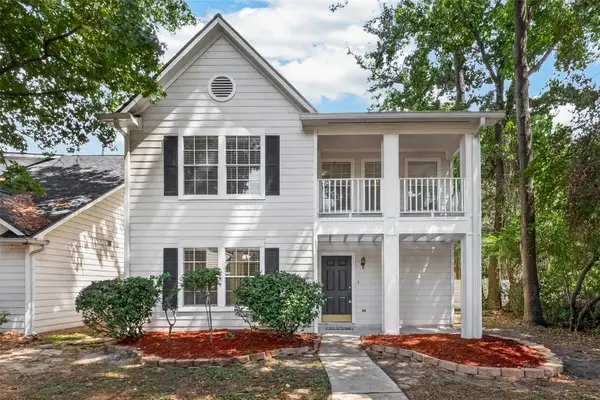 $265,000Active4 beds 3 baths2,140 sq. ft.
18911 Atasca Oaks Drive, Humble, TX 77346
MLS# 37724817Listed by: JLA REALTY - New
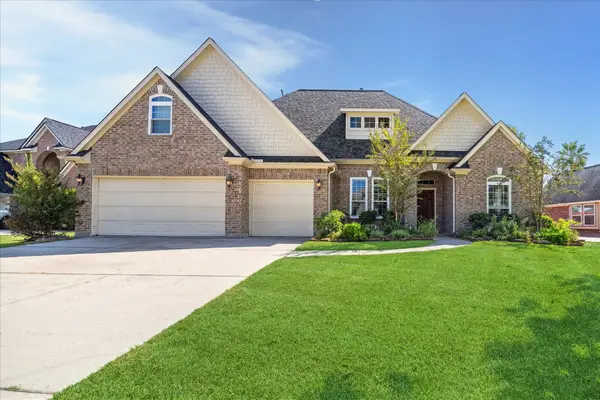 $450,000Active4 beds 4 baths3,423 sq. ft.
8206 Shoregrove Drive, Humble, TX 77346
MLS# 49373244Listed by: BETTER HOMES AND GARDENS REAL ESTATE GARY GREENE - LAKE HOUSTON - New
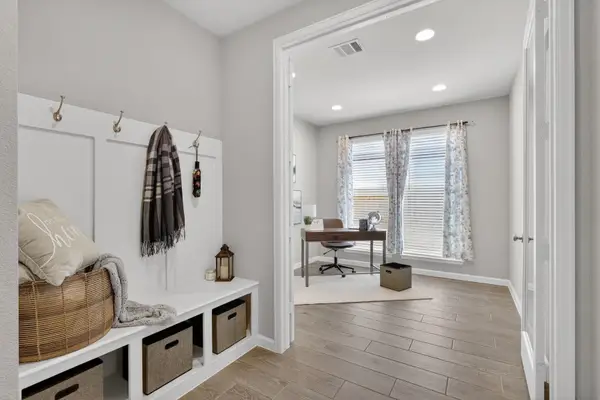 $360,000Active3 beds 3 baths1,924 sq. ft.
11231 Burgus Farm Road, Humble, TX 77346
MLS# 55768693Listed by: ITX REALTY, LLC - New
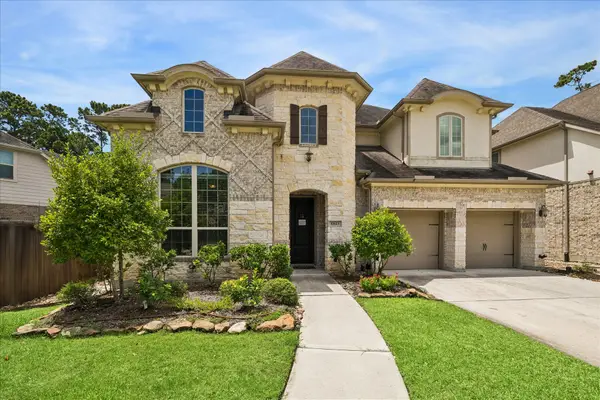 $550,000Active4 beds 4 baths3,226 sq. ft.
17623 Sequoia Kings Drive, Humble, TX 77346
MLS# 89380744Listed by: KELLER WILLIAMS REALTY METROPOLITAN - New
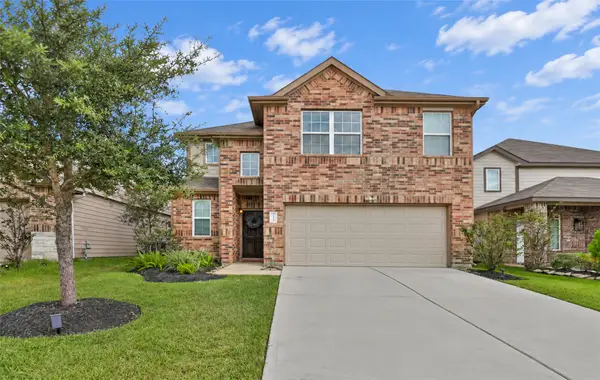 $323,900Active4 beds 3 baths2,182 sq. ft.
7507 Merrylands Drive, Humble, TX 77346
MLS# 45543071Listed by: VIVE REALTY LLC - New
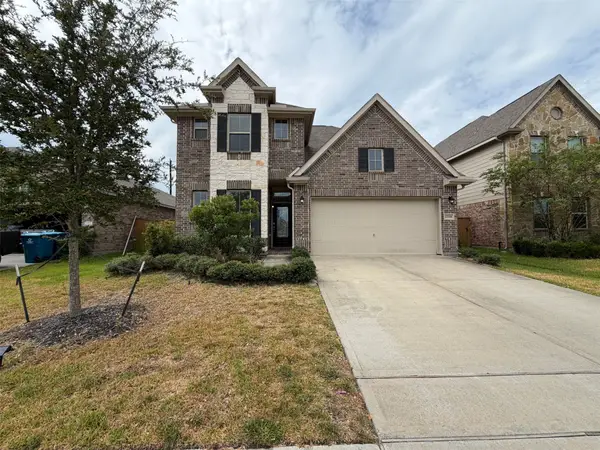 $356,000Active5 beds 4 baths2,401 sq. ft.
12338 Bedford Bend Drive, Humble, TX 77346
MLS# 82163585Listed by: OPENDOOR BROKERAGE, LLC - New
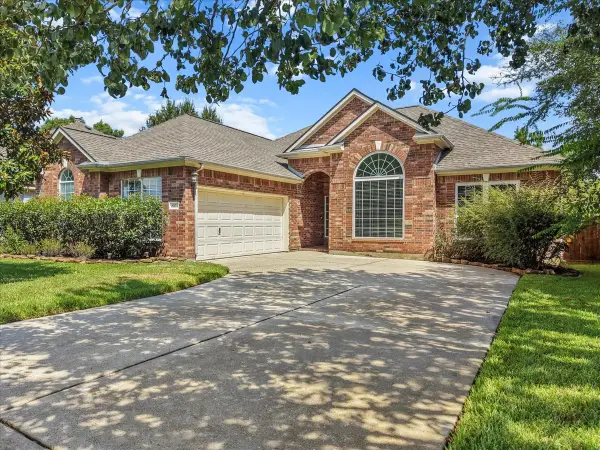 $275,000Active3 beds 2 baths1,739 sq. ft.
8103 Sports Haven Drive, Humble, TX 77346
MLS# 35799350Listed by: UTR TEXAS, REALTORS - New
 $280,000Active3 beds 2 baths2,170 sq. ft.
6610 Atasca Creek Drive, Humble, TX 77346
MLS# 35252352Listed by: EASTWOOD REALTY


Protect your home and budget from life's surprises with an Assurant Home Warranty, backed by a partner that supports you through every step of homeownership. Explore Plans.
© 2023 - 2026 ERA Franchise Systems LLC. All rights reserved. ERA Franchise Systems LLC fully supports the principles of the Fair Housing Act and the Equal Opportunity Act. ERA, ERA Real Estate powered, and their respective logos are registered service marks of ERA Franchise Systems LLC. Each office is independently owned and operated.