
6410 Juniper Springs Drive, Humble, TX 77338
Local realty services provided by:American Real Estate ERA Powered
6410 Juniper Springs Drive,Humble, TX 77338
$240,000
- 3 Beds
- 2 Baths
- 1,931 sq. ft.
- Single family
- Active
Listed by: peggy caldwell
Office: berkshire hathaway homeservices premier properties936-447-4700
MLS#:83689759
Source:HARMLS
Price summary
- Price:$240,000
- Price per sq. ft.:$124.29
- Monthly HOA dues:$29.83
About this home
Be Sure to double check the HOA and Transfer fee information, (name, phone and amount). I'm trying to verify what is correct.
Contact an agent
Home facts
- Year built:2014
- Subdivision & Development:Cypresswood Point Sec 02
- Listing ID #:83689759
- Updated:September 30, 2026 at 10:16 PM
Rooms and interior
- Bedrooms:3
- Total bathrooms:2
- Full bathrooms:2
- Rooms Total:7
- Flooring:Carpet, Tile, Vinyl
- Bathrooms Description:Separate Shower
- Kitchen Description:Breakfast Bar, Dishwasher, Disposal, Gas Range, Kitchen Family Room Combo, Kitchen Island, Microwave, Oven, Pantry
- Living area:1,931 sq. ft.
Heating and cooling
- Cooling:Central Air, Electric
- Heating:Central, Gas
- Central air:Yes
Structure and exterior
- Roof:Composition
- Year built:2014
- Building area:1,931 sq. ft.
- Lot area:0.16 Acres
- Lot Features:Subdivision
- Architectural Style:Traditional
- Construction Materials:Brick
- Exterior Features:Fence
- Foundation Description:Slab
- Levels:1 Story
Schools
- High school:NIMITZ HIGH SCHOOL (ALDINE)
- Middle school:JONES MIDDLE SCHOOL (ALDINE)
- Elementary school:CYPRESSWOOD ELEMENTARY SCHOOL (ALDINE)
Utilities
- Sewer:Public Sewer
Finances and disclosures
- Price:$240,000
- Price per sq. ft.:$124.29
- Tax amount:$6,325 (2026)
Features and amenities
- Appliances:Dishwasher, Disposal, Gas Range, Microwave, Oven
- Amenities:Ceiling Fans
Parking
- Parking description:Garage
- Garage:Yes
- Garage spaces:2
New listings near 6410 Juniper Springs Drive
- New
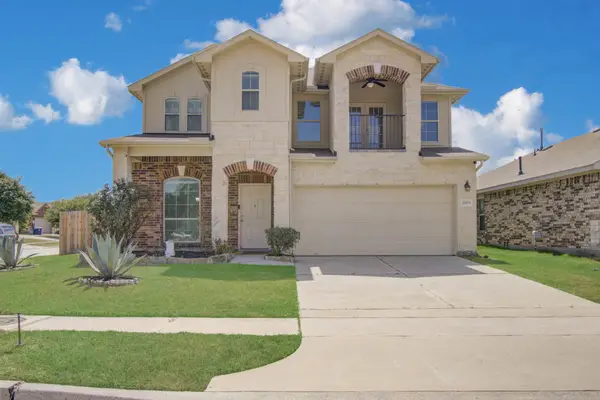 $259,900Active3 beds 3 baths2,404 sq. ft.
21703 Barred Owl Drive, Humble, TX 77338
MLS# 19913480Listed by: LADIYA REAL ESTATE LLC - New
 $317,500Active3 beds 3 baths1,887 sq. ft.
15111 Dalmak Green Drive, Humble, TX 77346
MLS# 70442406Listed by: RE/MAX UNIVERSAL - New
 $325,000Active4 beds 3 baths3,024 sq. ft.
4227 Texian Forest Trail, Humble, TX 77346
MLS# 80547566Listed by: FIV REALTY CO TEXAS LLC - New
 $324,500Active4 beds 3 baths2,880 sq. ft.
12438 Tyler Springs Lane, Humble, TX 77346
MLS# 85569758Listed by: LADIYA REAL ESTATE LLC - New
 $975,000Active5 beds 5 baths6,748 sq. ft.
14623 Logan Falls Lane, Humble, TX 77396
MLS# 92961468Listed by: BUSY BEE REALTY - New
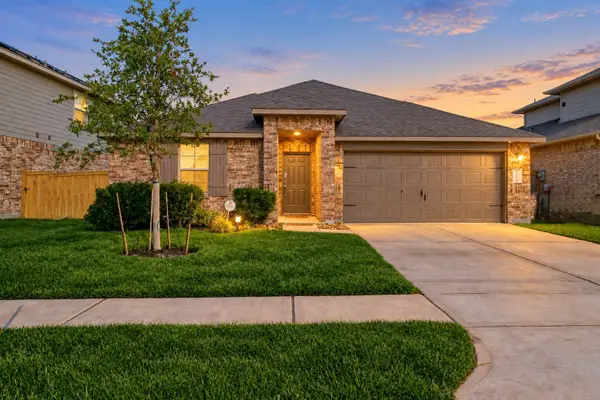 $299,900Active4 beds 3 baths1,787 sq. ft.
15226 Dinnet Berm Drive, Humble, TX 77346
MLS# 75837859Listed by: WHITE HOUSE GLOBAL PROPERTIES - New
 $285,000Active4 beds 3 baths2,151 sq. ft.
17907 Pelican Cove Court, Humble, TX 77346
MLS# 12275803Listed by: CB&A, REALTORS - New
 $249,900Active3 beds 2 baths1,570 sq. ft.
10907 Humble Gully Run Drive, Humble, TX 77396
MLS# 48430511Listed by: CB&A, REALTORS- SOUTHEAST - New
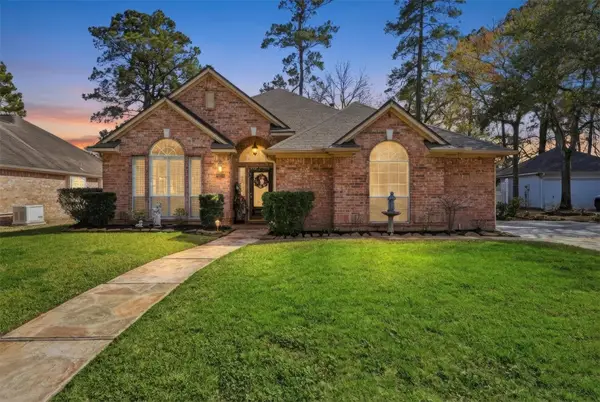 $329,900Active3 beds 3 baths2,395 sq. ft.
18410 Tranquility Drive, Humble, TX 77346
MLS# 57483892Listed by: KELLER WILLIAMS REALTY NORTHEAST


Protect your home and budget from life's surprises with an Assurant Home Warranty, backed by a partner that supports you through every step of homeownership. Explore Plans.
© 2023 - 2026 ERA Franchise Systems LLC. All rights reserved. ERA Franchise Systems LLC fully supports the principles of the Fair Housing Act and the Equal Opportunity Act. ERA, ERA Real Estate powered, and their respective logos are registered service marks of ERA Franchise Systems LLC. Each office is independently owned and operated.