
7227 Fox Scene Drive, Humble, TX 77338
Local realty services provided by:American Real Estate ERA Powered
7227 Fox Scene Drive,Humble, TX 77338
$275,000
- 4 Beds
- 3 Baths
- 3,136 sq. ft.
- Single family
- Active
Listed by: chanel chapman
Office: jla realty713-489-8130
MLS#:7897873
Source:HARMLS
Price summary
- Price:$275,000
- Price per sq. ft.:$87.69
- Monthly HOA dues:$29.17
About this home
SPACE, FLEXIBILITY & A GREAT LOCATION! Welcome to this spacious 2-story home in the Foxwood community, offering plenty of room to live, work, and entertain. The first floor features a formal dining room, an open-concept kitchen with breakfast bar overlooking the family room, and a private primary suite with ensuite bath. Upstairs, you’ll find 3 spacious bedrooms, a home office that could easily serve as a 5th bedroom, plus a game room AND media room, giving you endless possibilities for movie nights, entertaining, working from home, or creating a playroom. Conveniently located near Bush Intercontinental Airport with easy access to FM 1960, shopping, dining, and Deerbrook Mall. If you’ve been searching for a home with extra space and versatile rooms, this one deserves a look. Schedule your private showing today!
Contact an agent
Home facts
- Year built:2010
- Subdivision & Development:Foxwood Sec 11
- Listing ID #:7897873
- Updated:October 02, 2026 at 12:19 PM
Rooms and interior
- Bedrooms:4
- Total bathrooms:3
- Full bathrooms:2
- Half bathrooms:1
- Rooms Total:11
- Flooring:Carpet, Laminate, Tile
- Bathrooms Description:Separate Shower, Soaking Tub, Tub Shower
- Kitchen Description:Breakfast Bar, Dishwasher, Gas Oven, Kitchen Family Room Combo, Microwave, Oven, Walk In Pantry
- Living area:3,136 sq. ft.
Heating and cooling
- Cooling:Central Air, Electric
- Heating:Central, Gas
- Central air:Yes
Structure and exterior
- Roof:Composition
- Year built:2010
- Building area:3,136 sq. ft.
- Lot area:0.11 Acres
- Lot Features:Subdivision
- Architectural Style:Traditional
- Construction Materials:Brick, Cement Siding
- Exterior Features:Fence, Porch
- Foundation Description:Slab
- Levels:2 Stories
Schools
- High school:NIMITZ HIGH SCHOOL (ALDINE)
- Middle school:JONES MIDDLE SCHOOL (ALDINE)
- Elementary school:CYPRESSWOOD ELEMENTARY SCHOOL (ALDINE)
Utilities
- Sewer:Public Sewer
Finances and disclosures
- Price:$275,000
- Price per sq. ft.:$87.69
- Tax amount:$7,229 (2026)
Features and amenities
- Appliances:Dishwasher, Gas Oven, Microwave, Oven
- Amenities:Ceiling Fans, Smoke Detectors
Parking
- Parking description:Garage
- Garage:Yes
- Garage spaces:2
New listings near 7227 Fox Scene Drive
- New
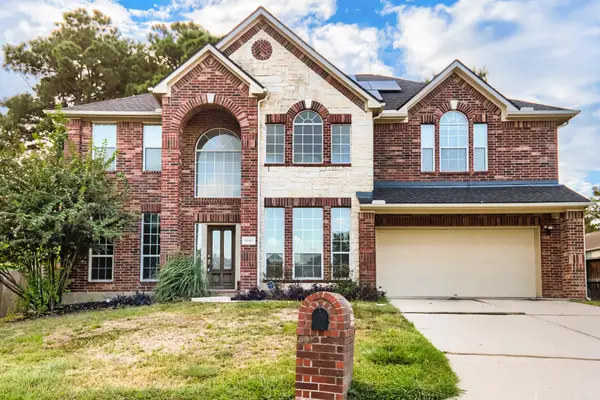 $335,000Active4 beds 3 baths3,334 sq. ft.
18503 Regatta Road, Humble, TX 77346
MLS# 46306077Listed by: KELLER WILLIAMS REALTY AUSTIN - New
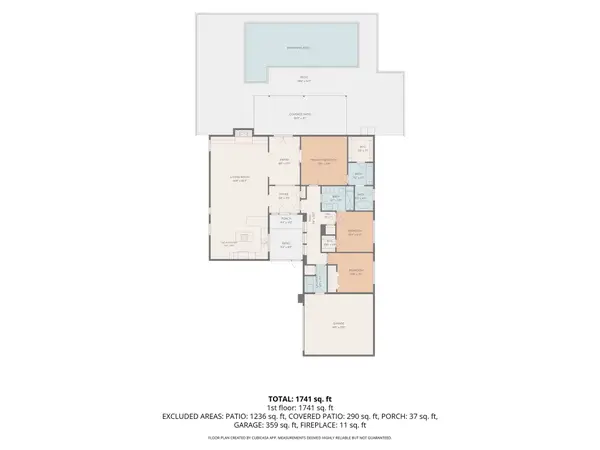 $265,000Active3 beds 2 baths1,898 sq. ft.
7518 Pin Oak Drive, Humble, TX 77396
MLS# 6279377Listed by: SERHANT. - New
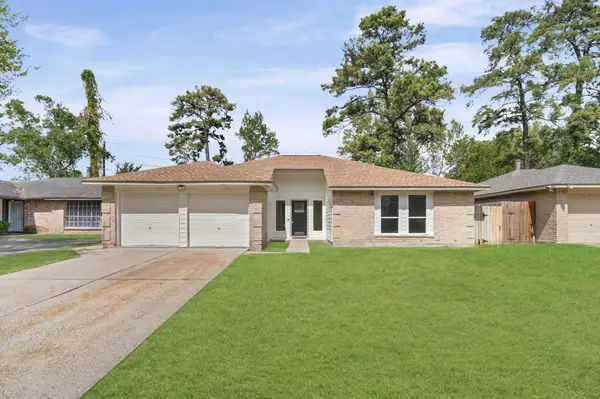 $249,998Active3 beds 2 baths1,483 sq. ft.
8311 Marble Arch Court, Humble, TX 77338
MLS# 17417005Listed by: TEXAS ALLY REAL ESTATE GROUP, LLC - New
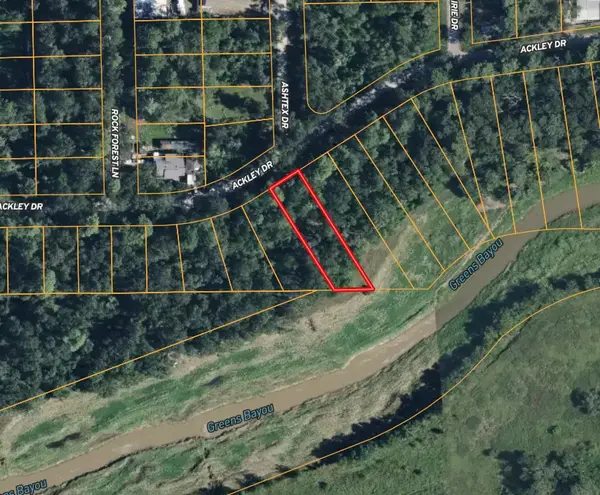 $20,000Active0.34 Acres
7218 Ackley Drive, Humble, TX 77396
MLS# 18953638Listed by: RE/MAX INTEGRITY - New
 $20,000Active0.24 Acres
7210 Ackley Drive, Humble, TX 77396
MLS# 19505701Listed by: RE/MAX INTEGRITY - New
 $359,000Active4 beds 3 baths2,794 sq. ft.
18114 Cabin Green Court, Humble, TX 77346
MLS# 34097185Listed by: MY CASTLE REALTY - New
 $20,000Active0.29 Acres
7214 Ackley Drive, Humble, TX 77396
MLS# 51549083Listed by: RE/MAX INTEGRITY - New
 $320,000Active5 beds 4 baths3,092 sq. ft.
8714 Elm Drake Lane, Humble, TX 77338
MLS# 80165854Listed by: RE/MAX PARTNERS - New
 $250,000Active4 beds 3 baths2,605 sq. ft.
5927 Bent Tree Court, Humble, TX 77346
MLS# 86726622Listed by: TRILLIONAIRE REALTY


Protect your home and budget from life's surprises with an Assurant Home Warranty, backed by a partner that supports you through every step of homeownership. Explore Plans.
© 2023 - 2026 ERA Franchise Systems LLC. All rights reserved. ERA Franchise Systems LLC fully supports the principles of the Fair Housing Act and the Equal Opportunity Act. ERA, ERA Real Estate powered, and their respective logos are registered service marks of ERA Franchise Systems LLC. Each office is independently owned and operated.