
7903 Waxleaf Drive, Humble, TX 77338
Local realty services provided by:American Real Estate ERA Powered
7903 Waxleaf Drive,Humble, TX 77338
$271,900
- 4 Beds
- 2 Baths
- 1,630 sq. ft.
- Single family
- Active
Upcoming open houses
- Sat, Aug 2210:00 am - 12:00 pm
Listed by: rosa merino
Office: sierra group realty713-204-2201
MLS#:31309775
Source:HARMLS
Price summary
- Price:$271,900
- Price per sq. ft.:$166.81
- Monthly HOA dues:$41.67
About this home
Welcome Beautifully remodeled home featuring brand-new ceramic tile flooring, a completely renovated kitchen with new cabinets and a new microwave, fully updated bathrooms, all new interior doors, new carpet, a brand-new AC system, and a roof that is only 2 years old. Spacious backyard. Conveniently located near I-45, US-59, Bush Intercontinental Airport, and Deerbrook Mall, Don't miss this opportunity
Contact an agent
Home facts
- Year built:1979
- Subdivision & Development:Mill Creek
- Listing ID #:31309775
- Updated:August 20, 2026 at 12:16 AM
Rooms and interior
- Bedrooms:4
- Total bathrooms:2
- Full bathrooms:2
- Rooms Total:4
- Kitchen Description:Electric Oven, Walk In Pantry
- Living area:1,630 sq. ft.
Heating and cooling
- Cooling:Central Air, Electric
- Heating:Central, Electric
- Central air:Yes
Structure and exterior
- Roof:Composition
- Year built:1979
- Building area:1,630 sq. ft.
- Lot area:0.16 Acres
- Lot Features:Corner Lot
- Architectural Style:Traditional
- Construction Materials:Brick
- Foundation Description:Slab
- Levels:1 Story
Schools
- High school:NIMITZ HIGH SCHOOL (ALDINE)
- Middle school:JONES MIDDLE SCHOOL (ALDINE)
- Elementary school:JONES ELEMENTARY SCHOOL (ALDINE)
Utilities
- Sewer:Public Sewer
Finances and disclosures
- Price:$271,900
- Price per sq. ft.:$166.81
- Tax amount:$4,466 (2025)
Features and amenities
- Appliances:Electric Oven
- Amenities:Security Gate
Parking
- Parking description:Garage
- Garage:Yes
- Garage spaces:2
New listings near 7903 Waxleaf Drive
- New
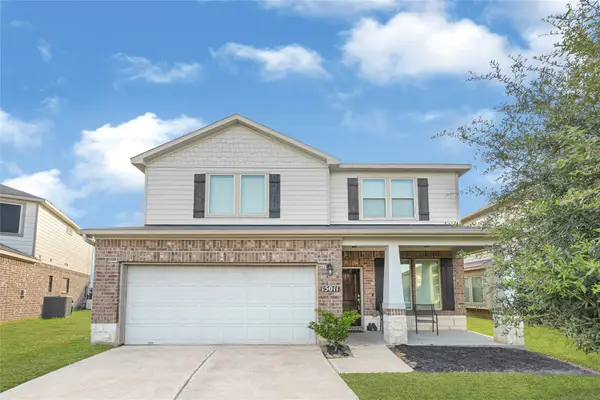 $285,000Active3 beds 3 baths2,176 sq. ft.
15011 Rainy Morning Drive, Humble, TX 77346
MLS# 91221825Listed by: BY THE BAY REALTY - New
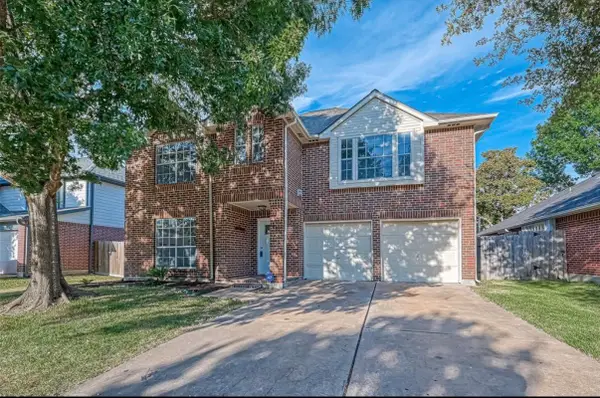 $320,000Active4 beds 3 baths2,751 sq. ft.
18810 Timber Way Drive, Humble, TX 77346
MLS# 84769010Listed by: FYI REALTY - HUMBLE - New
 $379,000Active4 beds 3 baths3,165 sq. ft.
4502 Aspen Leaf Lane, Humble, TX 77396
MLS# 91474239Listed by: GRAND MONARCH MANAGEMENT LP - Open Fri, 2 to 4pmNew
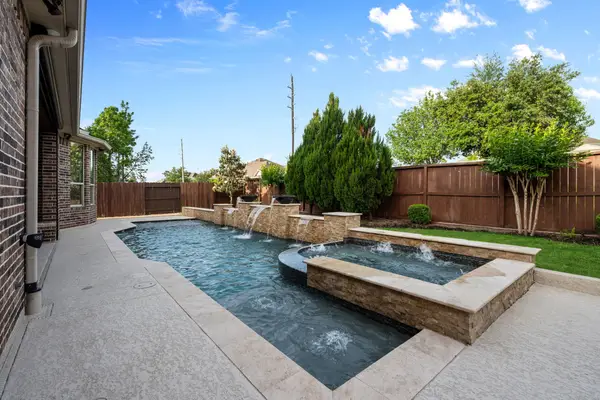 $669,000Active4 beds 4 baths3,675 sq. ft.
17215 Inyo National Drive, Humble, TX 77346
MLS# 33825018Listed by: KELLER WILLIAMS REALTY NORTHEAST - New
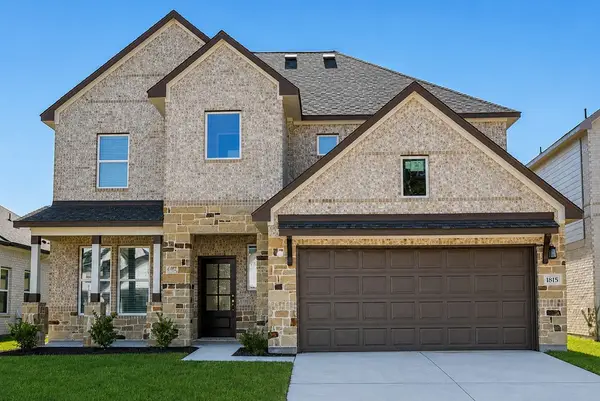 $412,900Active5 beds 4 baths2,571 sq. ft.
1815 Archwood Drive, Humble, TX 77338
MLS# 19744821Listed by: REFUGE GROUP PROPERTIES - New
 $524,999Active4 beds 3 baths3,302 sq. ft.
15810 Dutton Pines Drive, Humble, TX 77346
MLS# 48563595Listed by: BEYCOME BROKERAGE REALTY, LLC - New
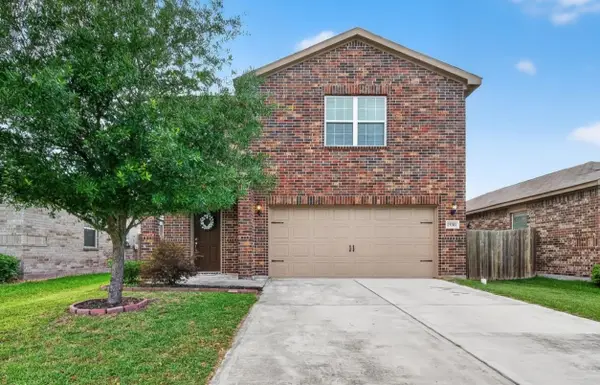 $289,000Active3 beds 3 baths2,338 sq. ft.
15311 Crescent Brookfield Drive, Humble, TX 77396
MLS# 85963914Listed by: TOP BROKERAGE - New
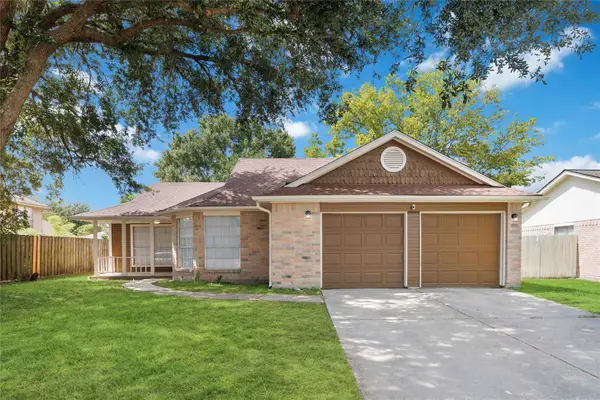 $245,000Active3 beds 2 baths1,354 sq. ft.
10727 Kentington Oak Drive, Humble, TX 77396
MLS# 26119690Listed by: ANCHORED REAL ESTATE GROUP - New
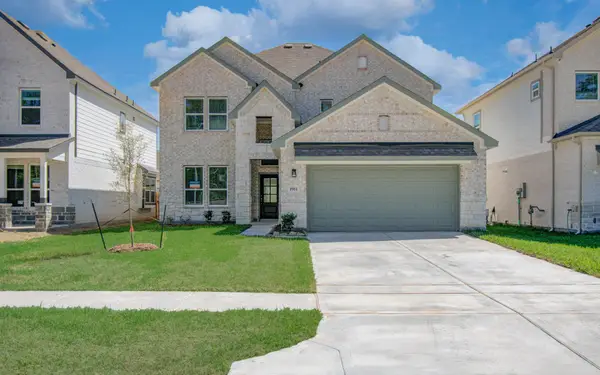 $412,900Active4 beds 4 baths2,502 sq. ft.
1822 Archwood Drive, Humble, TX 77338
MLS# 12228185Listed by: REFUGE GROUP PROPERTIES - New
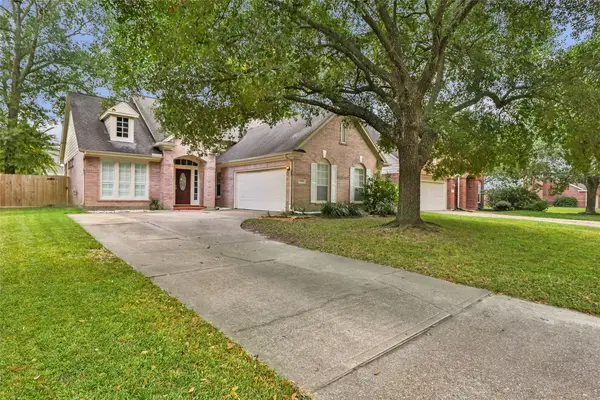 $315,000Active3 beds 2 baths2,214 sq. ft.
19723 Water Point Trail, Humble, TX 77346
MLS# 25136128Listed by: JLA REALTY


Protect your home and budget from life's surprises with an Assurant Home Warranty, backed by a partner that supports you through every step of homeownership. Explore Plans.
© 2023 - 2026 ERA Franchise Systems LLC. All rights reserved. ERA Franchise Systems LLC fully supports the principles of the Fair Housing Act and the Equal Opportunity Act. ERA, ERA Real Estate powered, and their respective logos are registered service marks of ERA Franchise Systems LLC. Each office is independently owned and operated.