
8001 Rebawood Drive, Humble, TX 77346
Local realty services provided by:American Real Estate ERA Powered
8001 Rebawood Drive,Humble, TX 77346
$189,000
- 2 Beds
- 3 Baths
- 1,742 sq. ft.
- Townhouse
- Active
Listed by: thomas saunders
Office: re/max universal281-358-8888
MLS#:4659575
Source:HARMLS
Price summary
- Price:$189,000
- Price per sq. ft.:$108.5
- Monthly HOA dues:$48.33
About this home
Enjoy golf course living in this beautiful brick townhome located in the desirable Pinehurst of Atascocita community. This 2-bedroom, 2.5-bath home offers an open-concept floor plan with the kitchen flowing seamlessly into the dining and living areas. The spacious living room features soaring ceilings, a cozy fireplace, and large windows overlooking the golf course, filling the home with natural light. A unique central atrium adds charm and brings additional light into the interior. Upstairs, both bedrooms feature private en-suite bathrooms, with the primary suite opening to a balcony overlooking the fairway. Relax on the covered back patio and enjoy peaceful golf course views. Additional features include a 2-car garage, double-wide driveway, and an unbeatable location just minutes from shopping, dining, entertainment, parks, and everything Atascocita has to offer.
Contact an agent
Home facts
- Year built:1977
- Listing ID #:4659575
- Updated:July 20, 2026 at 11:44 AM
Rooms and interior
- Bedrooms:2
- Total bathrooms:3
- Full bathrooms:2
- Half bathrooms:1
- Rooms Total:4
- Flooring:Carpet, Plank, Vinyl
- Kitchen Description:Dishwasher, Disposal, Electric Oven, Electric Range, Kitchen Family Room Combo
- Living area:1,742 sq. ft.
Heating and cooling
- Cooling:Central Air, Electric
- Heating:Central, Gas
- Central air:Yes
Structure and exterior
- Roof:Composition
- Year built:1977
- Building area:1,742 sq. ft.
- Architectural Style:Traditional
- Construction Materials:Brick
- Exterior Features:Balcony, Patio
- Foundation Description:Slab
- Levels:2 Stories
Schools
- High school:ATASCOCITA HIGH SCHOOL
- Middle school:ATASCOCITA MIDDLE SCHOOL
- Elementary school:PINEFOREST ELEMENTARY SCHOOL
Utilities
- Sewer:Public Sewer
Finances and disclosures
- Price:$189,000
- Price per sq. ft.:$108.5
- Tax amount:$3,454 (2025)
Features and amenities
- Appliances:Dishwasher, Disposal, Dryer, Electric Oven, Electric Range, Washer
- Laundry features:Dryer, Washer
- Amenities:Atrium, Balcony, French Doors/Atrium Doors, High Ceilings
Parking
- Parking description:Additional Parking, Garage
- Garage:Yes
- Garage spaces:2
New listings near 8001 Rebawood Drive
- New
 $200,000Active2 beds 2 baths1,221 sq. ft.
5931 Woodmancote Drive, Humble, TX 77346
MLS# 62540768Listed by: THE SEARS GROUP - Open Sun, 2 to 4pmNew
 $319,000Active2 beds 2 baths2,396 sq. ft.
10222 Broken Trace Court, Humble, TX 77338
MLS# 53233979Listed by: BETTER HOMES AND GARDENS REAL ESTATE GARY GREENE - LAKE HOUSTON - New
 $359,000Active3 beds 2 baths1,999 sq. ft.
7906 Hazy Brook Lane, Humble, TX 77396
MLS# 69610219Listed by: KELLER WILLIAMS MEMORIAL - New
 $240,000Active3 beds 2 baths1,659 sq. ft.
7738 Foxwaithe Lane, Humble, TX 77338
MLS# 4666767Listed by: MVP REALTY & ASSOCIATES - New
 $300,000Active4 beds 2 baths2,638 sq. ft.
18027 Landing Brook Drive, Humble, TX 77346
MLS# 89729723Listed by: DAVID HULSEY, REALTORS - New
 $335,000Active4 beds 3 baths2,574 sq. ft.
15419 Formaston Dr, Humble, TX 77346
MLS# 2001441Listed by: BHHS DON JOHNSON REALTORS - SA - New
 $375,000Active4 beds 3 baths2,645 sq. ft.
14331 Monarch Springs Lane, Humble, TX 77396
MLS# 94653136Listed by: KELLER WILLIAMS MEMORIAL - New
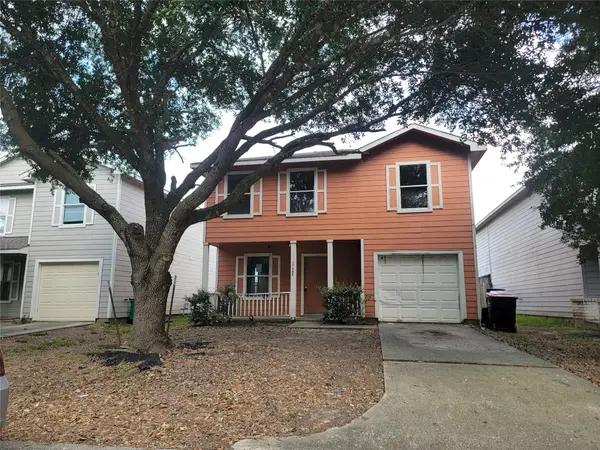 $184,900Active3 beds 3 baths1,608 sq. ft.
17335 Wigeon Way Drive, Humble, TX 77396
MLS# 28961114Listed by: HILL & ASSOCIATES - New
 $239,900Active4 beds 3 baths3,116 sq. ft.
16702 Morning Shadows Way, Humble, TX 77346
MLS# 81743614Listed by: JOSEPH WALTER REALTY, LLC - New
 $229,888Active3 beds 2 baths1,350 sq. ft.
5827 Skewen Street, Humble, TX 77346
MLS# 46817957Listed by: JLA REALTY


Protect your home and budget from life's surprises with an Assurant Home Warranty, backed by a partner that supports you through every step of homeownership. Explore Plans.
© 2023 - 2026 ERA Franchise Systems LLC. All rights reserved. ERA Franchise Systems LLC fully supports the principles of the Fair Housing Act and the Equal Opportunity Act. ERA, ERA Real Estate powered, and their respective logos are registered service marks of ERA Franchise Systems LLC. Each office is independently owned and operated.