
8214 Magnolia Glen Drive, Humble, TX 77346
Local realty services provided by:American Real Estate ERA Powered
8214 Magnolia Glen Drive,Humble, TX 77346
$650,000
- 4 Beds
- 4 Baths
- 3,575 sq. ft.
- Single family
- Active
Listed by: krystal gutierrez
Office: lonestar premier real estate832-947-3041
MLS#:8798552
Source:HARMLS
Price summary
- Price:$650,000
- Price per sq. ft.:$181.82
- Monthly HOA dues:$68.58
About this home
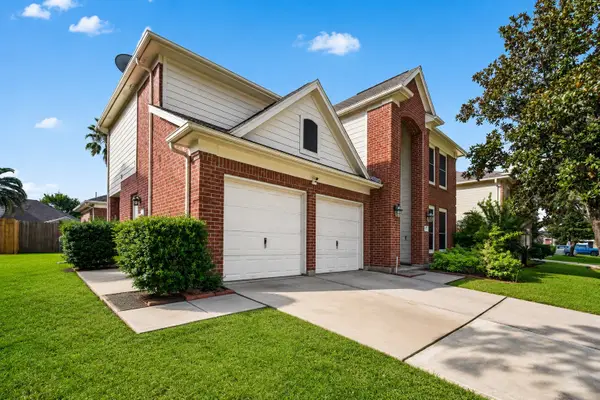
This delightful home is brimming with unique character and upgrades you won't want to overlook. Whether you're in search of a permanent residence or a tranquil retreat, this property offers it all. The spacious living room boasts large windows with a serene lake view, ideal for enjoying your morning coffee. With various cozy nooks throughout, everyone can find their own relaxing space. Outside, the entertaining area is perfect for hosting gatherings while admiring the lake. Recent upgrades include a new roof, HVAC system, and blown-in insulation. Additionally, the Tritoon boat is available for purchase separately.
Contact an agent
Home facts
- Year built:1975
- Subdivision & Development:Atascocita Shores
- Listing ID #:8798552
- Updated:September 27, 2026 at 03:24 PM
Rooms and interior
- Bedrooms:4
- Total bathrooms:4
- Full bathrooms:3
- Half bathrooms:1
- Rooms Total:9
- Flooring:Brick, Carpet, Tile, Wood
- Dining Description:Kitchen Dining Combo
- Bathrooms Description:Separate Shower, Soaking Tub
- Kitchen Description:Dishwasher, Disposal, Electric Cooktop, Electric Oven, Kitchen Dining Combo, Kitchen Island, Microwave, Pantry, Quartz Counters
- Living area:3,575 sq. ft.
Heating and cooling
- Cooling:Central Air, Electric
- Heating:Central, Electric
- Central air:Yes
Structure and exterior
- Roof:Composition
- Year built:1975
- Building area:3,575 sq. ft.
- Lot area:0.41 Acres
- Lot Features:Side Yard, Waterfront
- Architectural Style:Traditional
- Exterior Features:Fully Fenced, Patio, Sprinkler Irrigation
- Foundation Description:Slab
- Levels:2 Stories
Schools
- High school:ATASCOCITA HIGH SCHOOL
- Middle school:ATASCOCITA MIDDLE SCHOOL
- Elementary school:PINEFOREST ELEMENTARY SCHOOL
Utilities
- Sewer:Public Sewer
Finances and disclosures
- Price:$650,000
- Price per sq. ft.:$181.82
- Tax amount:$10,530 (2026)
Features and amenities
- Appliances:Dishwasher, Disposal, Electric Cooktop, Electric Oven, Microwave
- Amenities:Ceiling Fans, High Ceilings, Low Emissivity Windows, Programmable Thermostat
Parking
- Parking description:Garage
- Garage:Yes
- Garage spaces:2
New listings near 8214 Magnolia Glen Drive
- New
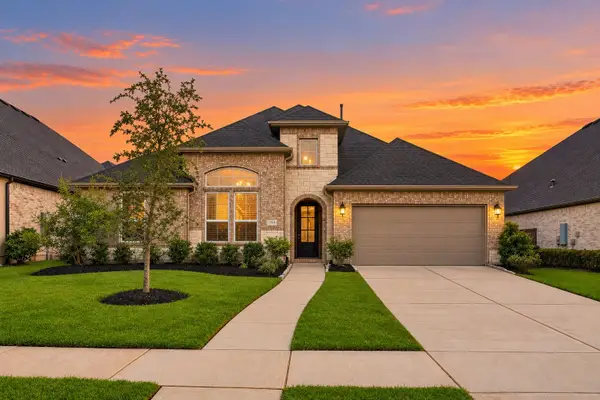 $565,000Active4 beds 3 baths3,253 sq. ft.
11914 Parsifal Creek Road, Humble, TX 77346
MLS# 77236924Listed by: EXP REALTY LLC - New
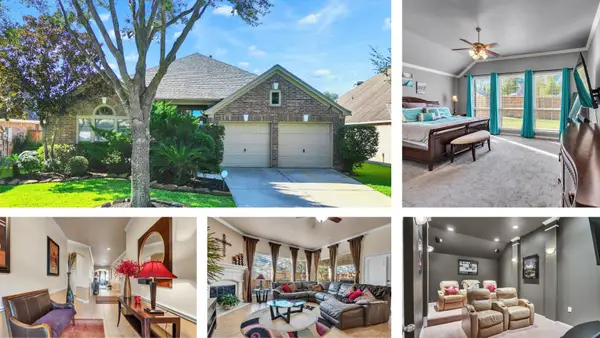 $374,999Active4 beds 3 baths2,967 sq. ft.
14922 Barton Grove Lane, Humble, TX 77396
MLS# 4476896Listed by: JLA REALTY - New
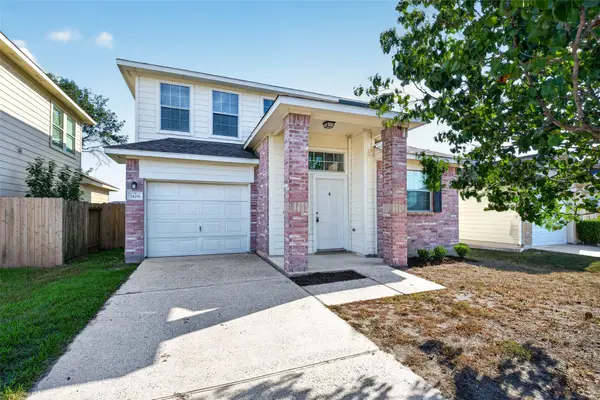 $229,900Active4 beds 3 baths1,577 sq. ft.
7406 Deloache Avenue, Humble, TX 77338
MLS# 5538144Listed by: REI NATION REAL ESTATE SERVICES LLC - New
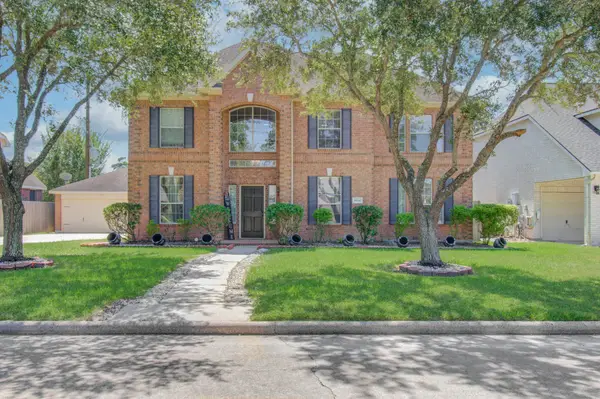 $389,900Active5 beds 4 baths3,214 sq. ft.
8134 Trophy Place Drive Drive, Humble, TX 77346
MLS# 94889259Listed by: FATHOM REALTY - New
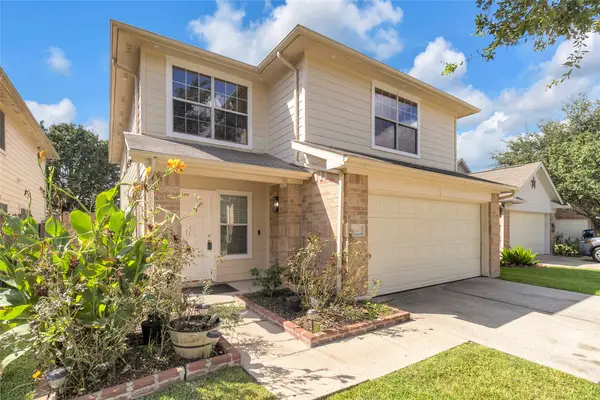 $259,000Active4 beds 3 baths2,300 sq. ft.
11410 Sunburst Falls Drive, Humble, TX 77396
MLS# 39367343Listed by: FYI REALTY - HUMBLE - New
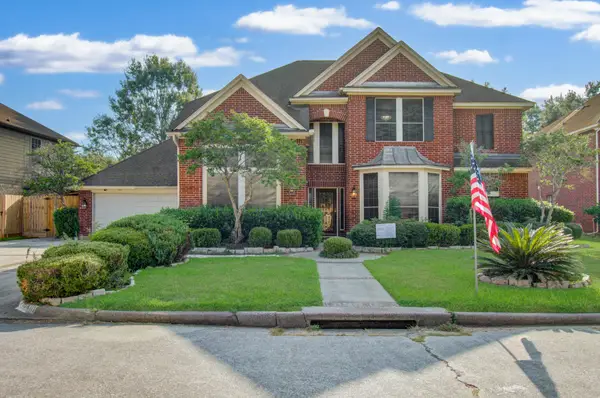 $349,900Active5 beds 4 baths3,581 sq. ft.
18410 Teal Creek Drive, Humble, TX 77346
MLS# 66682153Listed by: APLOMB REAL ESTATE - New
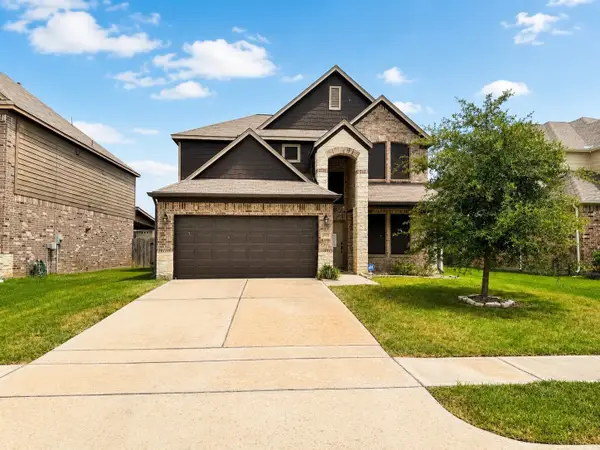 $349,786Active4 beds 3 baths2,836 sq. ft.
20926 Running Moon Trail, Humble, TX 77338
MLS# 75310498Listed by: APEX BROKERAGE, LLC - New
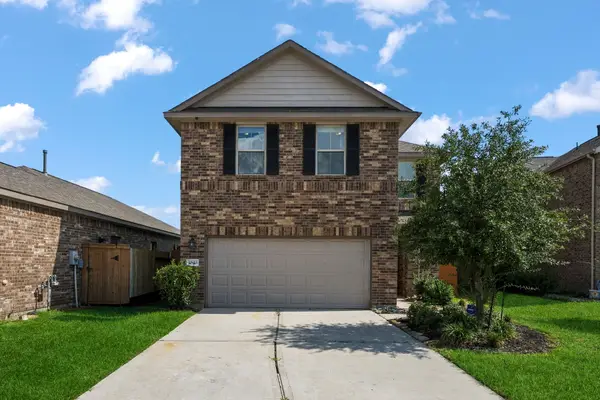 $299,000Active4 beds 3 baths1,628 sq. ft.
12923 Crombie Drive, Humble, TX 77346
MLS# 25055522Listed by: KELLER WILLIAMS REALTY NORTHEAST - New
 $335,000Active4 beds 3 baths3,013 sq. ft.
4903 Timber Path Drive, Humble, TX 77346
MLS# 54771361Listed by: KELLER WILLIAMS HOUSTON CENTRAL


Protect your home and budget from life's surprises with an Assurant Home Warranty, backed by a partner that supports you through every step of homeownership. Explore Plans.
© 2023 - 2026 ERA Franchise Systems LLC. All rights reserved. ERA Franchise Systems LLC fully supports the principles of the Fair Housing Act and the Equal Opportunity Act. ERA, ERA Real Estate powered, and their respective logos are registered service marks of ERA Franchise Systems LLC. Each office is independently owned and operated.